
Archive
Category: Tectonics
Project
Tectonics
Subscribers
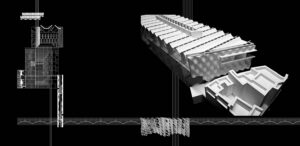
Timbuktu Manuscript Library: A Study in the Possibilities in 3D Printing on Site
by Genevieve Baudoin
pp. 211–221
Architecture has long been concerned with an integrated response to environment. Beyond the utilitarian assembly of appropriate materials and construction systems addressing various climatic conditions, architecture has continuously sought an elegant advancement of meaningful program and spatial experience in its relationship to its site. Now, traditional construction materials can be rethought for architectural purpose, providing opportunities for structural optimization, systems integration, but also architectural expression. The Manuscript Library introduced here investigates the possibilities of an on-site printed sand-based masonry block and steel hybrid structural system as a moment for tectonic expression. The system seeks to create a tension that can be read between the perceived heavy attributes of the block and the lightness of a second supporting system that is expressed, using the 3D-printed material’s limits to augment its architectural and spatial possibilities.
Article
Tectonics
Open Access
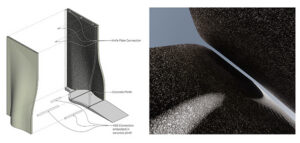
Opus Luteum: Incorporating a Third Dimension to Tilt-up Concrete Wall Panels
by Pablo Moyano Fernandez
pp. 89–107
Tilt-up concrete wall construction is a casting alternative to cast-in-place and precast systems. The panels are cast horizontally on site and tilted up to a vertical position, forming strong building envelopes. Some remarkable features of the tilt-up system are the durability, speed, efficiency, and cost-effectiveness of the process compared to other conventional construction systems. Tilt-up construction is characterized by the simplicity of the casting method; using a flat floor slab as formwork on site, the outcome is typically flat panels. This article showcases the design and construction of tilt-up concrete panels that incorporate a third dimension to the typical flat panel using soil as formwork. Earth, the most primitive and basic construction material, can support an efficient mold-making system that is environmentally sensitive. This innovative approach utilizes an accessible, economical, and reusable local material that allows the configuration of molds with double-curvature surfaces that can provide additional structural rigidity and stability to the concrete panels. The production of concrete building envelopes with complex geometries opens a range of design possibilities for load-bearing building envelopes with simple and affordable means.
Article
Tectonics
Open Access
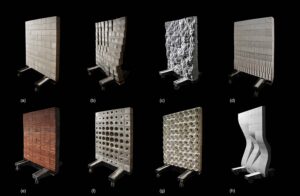
Opus Versatilium: A Meta Vernacular Approach for Contemporary Load-Bearing Walls
by Pablo Moyano Fernandez
pp. 129–151
The load-bearing wall has historically served as the primary enclosure and structural component of buildings. However, the Industrial Revolution brought about technological advancements that allowed structural frames to be separated from non-structural enclosures. Today, questions of building resilience and the sustainability of materials and resources are challenging the separation of the wall in terms of its structural, performance, and aesthetic properties. This article explores the hybridization of vernacular knowledge and building construction methods with emerging digital and material technologies as an alternative to current construction practices. The overarching goal is to position the load-bearing wall as a more efficient, resilient, and high-performance enclosure. The material of choice is concrete due to its versatility, strength, durability, availability, affordability, and resiliency. As the result of applied research, the author presents Opus Versatilium (OV), an innovative casting methodology. The commission and construction of a bird blind was essential to demonstrate the feasibility of the proposed method. Capitalizing on the fluidity and versatility of concrete, OV advances load-bearing walls and mobilizes formwork as an active and accessible design tool for innovation in building envelopes.
Article
Tectonics
Subscribers
Architectural Details and Materiality in the Era of Digital Representations
by Eleni Vlachonasiou
pp. 153–170
Digital representations of architectural details and their linking with digital fabrication processes were initially expected to form a seamless transition from design to construction. In order to investigate this transition, this paper initially discusses the nature and types of representations of details, both as tools of thinking about materials and construction and as means of communication throughout the process from design to construction. It traces their evolution through history and looks for changes, new concepts and procedures of detailing that have arisen from the adoption of digital tools of design and fabrication. The relation of digital images of details with decisions on issues of materiality and building construction is discussed as well as new concepts and prospects for a tighter connection between design and construction.
Buy
Already in your cart -
View cart
Article
Tectonics
Open Access
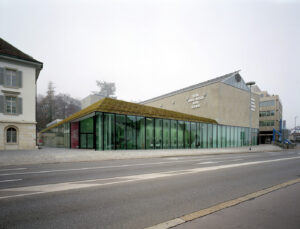
Moss as a Multifunctional Material for Technological Greenery Systems
by Valeria Marsaglia, Guido Brusa, Ingrid Paoletti
pp. 85–114
Nature-based solutions can help mitigate the heat island phenomenon in densely populated urban areas. As far as building envelopes are concerned, both green roofs and walls provide multiple benefits to the surrounding areas and to the buildings where they have been installed by using plants that act as building materials with specific attributes and performances. In detail, living wall systems are particularly sensitive to the vegetal choice due to their sophisticated technology and to the artificial vertical layer where plants are forced to live. The purpose of this paper is to investigate the characteristics of mosses in relation to their potential use in technological greenery systems. In this regard, the most recent and innovative application examples in buildings and design are presented and discussed.
Book Review
Tectonics
Open Access
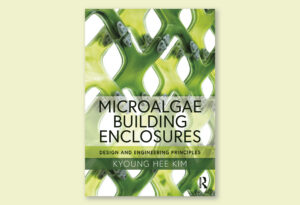
Microalgae Building Enclosures: Design and Engineering Principles
by Daekwon Park
pp. 231–235
Microalgae Building Enclosures: Design and Engineering PrinciplesBy Kyoung Hee KimNew York: Routledge, 20227 x 0.5 x 10 in.188 color illustrations254 pages$39.95March 29, 2022ISBN: 9780367410452
Article
Tectonics
Subscribers
Solar Technology Integration on Building Façades
by Jong-Jin Kim
pp. 107–130
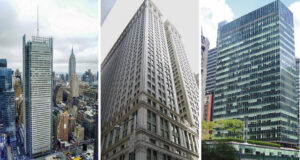
Skyscrapers are disproportionate energy consumers and major sources of carbon emission in urban areas. To curtail carbon emission in cities, new ways of designing tall buildings must be developed. As a way of enhancing energy efficiency and reducing carbon emission, this study analyzes energy production potentials of alternative designs of building integrated PV systems. For the purpose of assessing the energy self-sustainability of the alternative PV systems designs, the current state of energy demands of high-rise buildings was investigated. The amount of solar energy that can be harnessed from PV panels installed on the roof and eight different configurations of PV integrated on the south façade of a 30 story building in New York was estimated, and its energy self-sufficiency was analyzed. It was found that, with the current level of energy consumption and PV efficiency, building integrated PV systems can meet about 6.8 % of the tall building’s energy self-sustainability and 11.2 % electricity self-sustainability. Significant reduction in energy demand is a prerequisite for moving toward near-zero or zero energy skyscrapers
Buy
Already in your cart -
View cart
Essay
Tectonics
Open Access
A Matter of Tolerance
by Genevieve Baudoin
pp. 33–46
Published: 2016-01-28
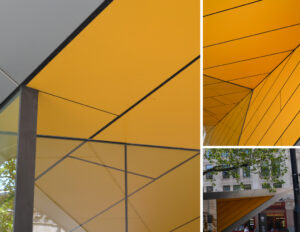
Tolerance lies at the crux between the contingencies of context and autonomous production. The problem of detailing lies, in part, on understanding that the detail, from its representation to its actualization, is the architecture: tolerance is what transpires in the transformation. It is a byproduct of the disciplinary autonomy of architecture that is created out of understanding contingency: designing with it is the making of architecture. The whole is no thing without its parts.
Historian Kenneth Frampton discusses "tectonics" as a series of opposites, particularly between the “ontological” and the “representational.” The design of details is thus suspended between what it “is” and its appearance. What is crucial to consider in this relationship is that the construction of those details must be designed in any work of architecture. In the translation from drawing to built work, the design must accommodate reality: the imprecision of equipment, humans, materials, and site. The literal gaps given over to “reality” are what we understand as tolerances.
Tolerance exists between the lines of a drawing, but it is virtually the only way to ensure a building can be created on site. It can also be seen as something outside the control of the architect – a building is contingent on the tolerances supplied by manufacturers and agreed upon with contractors. The gymnastics of designing for or with tolerance is typically done behind the scenes so that the representation of the building (idea) and the building (form) appear the same.
This essay will explore architects with a particular insight into tolerance, and who seek to maintain control of the parameters of variability inherent to the design of construction through details. The work of architects including SHoP, Kieran Timberlake, and Frank Gehry will be considered for their attitude towards and understanding of the nature of tolerance. Their work will be studied from built object back through the design process, examining the ways in which tolerance is tied to tectonic expression, where the parts (and what lies between them) facilitates the whole.