The Plan Journal

Archive

12 volumes · 22 issues · 306 peer-reviewed articles

n.1 (2026)  ·  15 articles

Issue n.1 (2026)
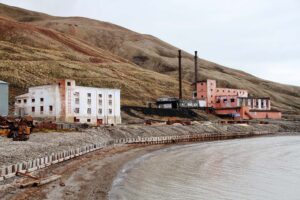
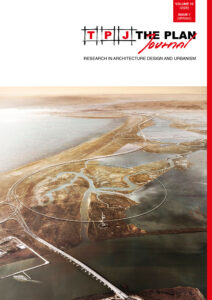
Image associated with the article: The Evolving Shape of Post-Cold War Space: Architecture, Empire, and Spatial Sovereignty in the Arctic
Essay Narration Subscribers

The Evolving Shape of Post-Cold War Space: Architecture, Empire, and Spatial Sovereignty in the Arctic

by Eric Nay pp. 7–21
Svalbard is warming faster than anywhere else on Earth. Average temperatures are up, and sea ice is declining. Life there means having to adapt to longer summers and shorter, warmer winters. Svalbard, a Norwegian Arctic Archipelago located midway between mainland Norway and the North Pole, and the spectral presence of abandoned Soviet-era coal mining towns on the peninsula are the subjects of this paper. Shaped by Soviet coal mining, this essay is framed by an analysis of spatial haunting and Cold War/neocolonial aspirations and current anxieties around climate change. Evidence is rendered concrete through abandoned industrial architecture and the combined spectres of war and climate catastrophe in the region. This conceptual framework provides a setting for the analysis of Pyramiden, an abandoned Soviet coal mining town on Svalbard. It serves to explore the Arctic as more than terra nullius; rather, it presents a region of ambiguous spatial sovereignty produced in the interstices of governance. This highlights an evolving spatiality that rests on Arctic fantasies and imaginaries materialized in “haunted” sites like Pyramiden.
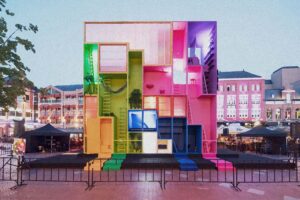
Image associated with the article: Reclaiming the Right to the City: Architectural Strategies for Urban Regeneration
Article Urbanism Subscribers

Reclaiming the Right to the City: Architectural Strategies for Urban Regeneration

by Silvia Dalzero pp. 23–40
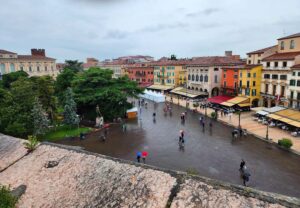
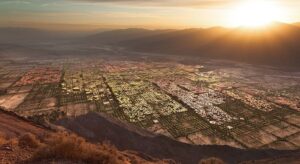
This study examines the impact of privately managed tourist rentals on urban contexts through a review of the literature on overtourism in historic city centers, where architectural heritage is increasingly shaped by speculative pressures. The research maps tourist rental units in Brescia in 2023, the year the city was designated Italian Capital of Culture and experienced a marked increase in tourist flows. The survey identifies approximately 400 short-term rental units, compared to 140 units intended for medium- and long-term rental. Based on this quantitative and locational analysis, the study develops a design-oriented approach that translates empirical data into an architectural strategy. Using software-assisted tools, a minimal housing unit is defined according to a modular typological archetype adopted as a compositional principle. This process generates a volumetric system in which distributive elements are organized first, followed by the aggregation and optimization of housing units in relation to orientation, natural lighting, openings, views, and accessibility. The research contributes a compositional and comparative method for interpreting the physical and spatial transformations of the urban fabric driven by the expansion of tourist rentals.
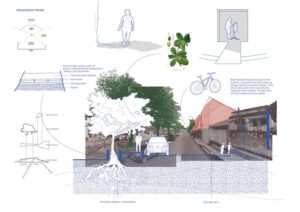
Image associated with the article: Research by Drawing: Imagining the Otherwise in Rio de Janeiro’s Metropolitan Peripheries
Article Cross-Disciplinary Studies Subscribers

Research by Drawing: Imagining the Otherwise in Rio de Janeiro’s Metropolitan Peripheries

by Rodrigo d’Avila, Irene Luque Martín pp. 41–61
This article explores the use of drawing as a research method to reimagine ecological, social and spatial changes in urban areas undergoing global urbanization. Focusing on the rapidly transformation of the landscape of Seropédica on the outskirts of Rio de Janeiro, the article frames urbanization as a contested process in which multiple histories and temporalities coexist. Rather than treating informality and nature as issues to be resolved, the article proposes a pluriversal urban ecology that centers the “otherwise”: informal, marginalized and non-human forms of life. The article introduces “research by drawing” as an alternative where drawing makes visible what is excluded from conventional planning. Three visual methods reveal Seropédica’s overlooked dynamics. We trace the shifting relationships between rural life, logistics and symbolic erasures, translate a transect into a performative score, documenting rhythms and human–non-human encounters and overlay narratives to expose the multiplicity of urbanization. The findings depict this metropolitan periphery as a fragmented yet interconnected mosaic, challenging binaries such as formal/informal and city/nature and emphasizes the importance of the otherwise for achieving just and ecological urban futures.
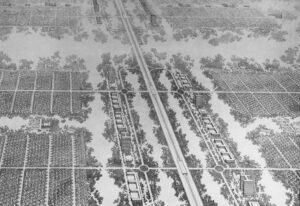
Image associated with the article: From Totality to Relationality: Ludwig Hilberseimer’s Superblock and the Relational Urban Form
Essay Urbanism Subscribers

From Totality to Relationality: Ludwig Hilberseimer’s Superblock and the Relational Urban Form

by Liang Wang pp. 63–89
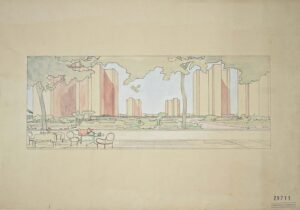
This essay examines two interrelated concepts – the superblock and the relational urban form – through the urban studies of Ludwig Hilberseimer. It advances three arguments. First, it situates Hilberseimer’s superblock within his broader project to reform the city and its architecture through a socio-ecological framework – an effort largely overlooked in twentieth-century architectural history. Second, it repositions the superblock within the lineage of modern urban formations, emphasizing its transitional role from the implementation of the master plan toward the instrumentalization of relational form. Third, it demonstrates his superblock proposition enables relational urban formations across scales and geographies and, therefore, remains relevant to contemporary urbanism. The essay argues that Hilberseimer’s superblock is not a fixed compositional entity but a proto-relational form: a spatial system structured by interdependence, hierarchy, and part-to-whole relations. Through close analysis of texts, drawings, and diagrams, it reveals a multi-scalar framework operating across building, settlement, and regional levels. Relational urban form thus emerges as an operational principle – one that mediates scales, accommodates changes, and organizes urban transformations incrementally.

+ 10 more
n.2 (2025)  ·  14 articles

The Nature of Cities · Issue n.2 (2025)

Image associated with the article: Ecological Nature of the City: “Ecologicality”
Essay Subscribers

Ecological Nature of the City: “Ecologicality”

by Karim W. F. Youssef, Karam Alkatlabe pp. 231–248
To enhance their resilience against global environmental and economic challenges, cities require an ecological upgrade that leverages the city as a key strategic scale for urban ecology. We must thus consider the ecological nature of the city from the vantage point of a complex adaptive system that has evolved its relationship with the natural environment over time due to various factors, including physical, structural, demographic, economic, and technological. Many strategies and interventions at different spatial scales have cast the city within a fixed image that risks reducing the city’s ecological nature to its physical dimension. To counteract reductionist framing, this paper adopts an eco-critical perspective, viewing the city as a hyperobject (as defined by Timothy Morton), which comprises five dimensions: viscosity, nonlocality, temporal undulation, phasing, and interobjectivity. The paper aims to unpack these five dimensions as they pertain to the ecological disposition of cities (i.e., their ecologicality), to pave the way for tackling the question of the naturalization of the city beyond a systems thinking approach of a regenerative paradigm to an assemblage thinking that grasps the hyperobjectivity of cities.
Image associated with the article: Entangling the City: Reimagining the Urban Through Landscape Ecology in the Design Studio and Beyond
Article Subscribers

Entangling the City: Reimagining the Urban Through Landscape Ecology in the Design Studio and Beyond

by Caroline Dahl, Max Rohm pp. 249–268
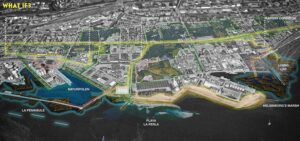
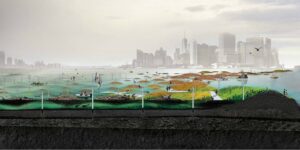
The question of how cities harbor social and ecological values has become critical for life on land and sea. This urgency has spurred strategies that propose generic solutions. However, these ‘campaigns’ do not reimagine or fundamentally restructure the way cities are designed. Recognizing the need to transform urban settlements toward urban ecologies, the paper reflects on how reconfiguring the urban fabric through the lens of urban landscape ecology can open up speculative and site-specific proposals that entangle all life forms and can help make cities more resilient. Focusing on urban edges as urban ecotones, the paper unpacks why and how to integrate social and ecological values, and the effect this can entail for the future of cities and practices of urban design and planning. A studio assignment at the Swedish University of Agricultural Sciences is used to support the study’s aim. The approach bridges the application of knowledge derived from natural science with ‘designerly’ capacities. The findings showcase ways to approach a layered urban landscape, encouraging creative, reality-based explorations that motivate a certain friction, spawning novel outlooks on design practice.
Image associated with the article: From Human to Holobiont: Reframing the Human/Nature Divide in Urban Architecture
Essay Subscribers

From Human to Holobiont: Reframing the Human/Nature Divide in Urban Architecture

by Elizabeth L. McCormick pp. 269–284
Urban environments have long been shaped by a conceptual boundary that separates humans from nature, positioning nature as something external to be controlled, excluded, or aestheticized. In architecture, this worldview has materialized through technologies of separation – sealed facades, HVAC systems, and airtight enclosures that engineer the indoors as sanctuaries from the natural world. These spatial logics have not only shaped cities but have influenced cultural attitudes, public health outcomes, and our collective understanding of what it means to be human in a changing climate. Scientific advances like the Human Microbiome Project challenge the paradigm of human exceptionalism, revealing the human body as an ecological community, rather than an individual organism. Instead, biologist Lynn Margulis describes us as holobionts – interconnected networks of microbial and physiological relationships that blur the lines between humanity and ecology. If we are not separate from nature, then the boundaries we construct must be rethought. This paper introduces the holobiont as a design-relevant paradigm that embraces ecological entanglement and environmental heterogeneity, positioning buildings as dynamic participants in a larger web of life.

+ 9 more

n.1 (2025)  ·  12 articles

Issue n.1 (2025)

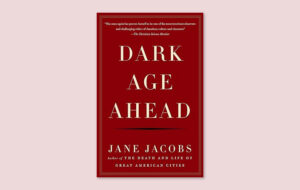
Image associated with the article: The Monstrous Hybrids in Our Midst. Jane Jacobs and the Dark Age Ahead
Polemic Criticism Open Access

The Monstrous Hybrids in Our Midst. Jane Jacobs and the Dark Age Ahead

by Thomas Fisher pp. 9–19
We are honored to receive, and proudly publish, Tom Fisher’s acceptance speech for his 2025 AIA/ACSA Topaz Medallion award. [MS] ABSTRACT - The political and social disruptions that often follow pandemics have accelerated many countries, including the United States, toward what Jane Jacobs described in her last book, entitled Dark Age Ahead (2004). This essay looks at Jacobs’ description of the characteristics of cultures that fall into a dark age and how we can see signs of them arising around the world today. Following that analysis, this essay explores what Jacobs calls the “five pillars” that stand against such cultural collapse and how the architecture and design community can help reinforce those pillars.
Image associated with the article: Train Yourself: Architectural Recycling Between Digital and Physical Realities
Essay Theory Subscribers

Train Yourself: Architectural Recycling Between Digital and Physical Realities

by Andy Bako pp. 21–43
As generative AI reshapes architectural practice, a critical paradox emerges: while new computational tools offer unprecedented creative possibilities, the physical resources essential to building grow increasingly scarce. This paper investigates how architecture can productively engage this tension through novel approaches to material recycling and digital transformation. Rather than treating physical and virtual domains separately, this research proposes an integrative framework where design emerges through continuous feedback between material manipulation and computational processing. The exhibition Train Yourself demonstrates this methodology, presenting a series of experimental artifacts that evolve through iterative exchanges between physical material, AI-driven formal exploration, and imaging techniques. These hybrid objects gain definition through recursive operations that blur boundaries between physical construction and digital representation. Beyond resource conservation, this approach reveals how architectural practice might cultivate new forms of creative intelligence capable of navigating between material constraints and computational possibilities. The findings of this research suggest a mode of practice where designers orchestrate dynamic interactions between physical matter, algorithmic processes, and human intention, pointing toward a more nuanced understanding of ecological sensitivity in contemporary design practice.
Image associated with the article: The Contemporary City as Archipelago: From O.M. Ungers’ Berlin to the Global Collage City
Essay Theory Subscribers

The Contemporary City as Archipelago: From O.M. Ungers’ Berlin to the Global Collage City

by Gregorio Froio, Monica Manicone, Matteo Benedetti pp. 45–65
This essay critically examines the continuing relevance of the archipelago city – as theorized by Oswald Mathias Ungers in the 1970s – as a morphological and conceptual framework for understanding contemporary urban conditions. Originally developed in response to the fragmentation and depopulation of post-war Berlin, the archipelago city posits a model of urban organization based on autonomous, differentiated spatial units or ‘islands’ within a continuous green matrix. The essay situates this model within a broader theoretical lineage, drawing connections with Colin Rowe’s “collage city,” Aldo Rossi’s theories of typology and memory, and Rem Koolhaas’s concept of “junkspace.” Through morphological and compositional analysis, it explores how Ungers’ vision has been reinterpreted in projects from the 1990s to the present, including proposals by Franco Purini and Laura Thermes. These case studies highlight the adaptability of the archipelago paradigm in the contexts of accelerated urbanization, formal heterogeneity, and socio-political complexity. Finally, the essay reflects on the limitations and potentials of the model in an age marked by globalized urban development, the rise of the zone and the increasing marginalization of architectural agency.
Image associated with the article: Seven Charging Stations of the Soul
Essay Criticism Subscribers

Seven Charging Stations of the Soul

by Andreas Luescher pp. 67–88
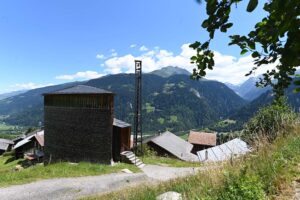
Contemporary alpine chapels have emerged over the past decade driven by the dialogue between the inner world of personal experience and the outer world of the built environment. These chapels are gems located in the pre-alps, where livestock still graze on mountain pastures in the warmer months. The seven alpine chapels discussed in this article take on various forms and purposes, such as a place for prayer, a destination for a pilgrimage, and a place for baptisms and burials. As sacred architecture, chapels were perhaps not seen as epochal creations, but these spaces change the definition and understanding of what a contemporary chapel can be. The seven contemporary award-winning European chapels included in this essay introduce a new architectural vocabulary that challenge the traditional notions of a chapel and its function. The paper articulates a specific relational network (Beziehungsgeflecht) as it explores an analogy between outside nature (physical features) and internal nature (the human organism) that is woven between the human, personal, and emotional experiences one may have while visiting these structures.

+ 7 more

n.2 (2024)  ·  15 articles

Democratic Space · Issue n.2 (2024)

Image associated with the article: Our Responsibility
Editorial Open Access

Our Responsibility

by Maurizio Sabini pp. 333–348
Image associated with the article: Towards a Spatialized Model of Democracy
Position Paper Open Access

Towards a Spatialized Model of Democracy

by Teresa Hoskyns pp. 337–348
This position paper describes diverse models of democracy in political philosophy and discusses how these models can produce the public spaces of the city. In late neoliberal western societies privatization of public space has greatly diminished the democratic infrastructure of our cities, and we have witnessed a corporatization and commercialization of the public realm. This paper contrasts public space in late neoliberal society in the West with public space in China. Since the start of Deng Xiaoping’s reform era, China has seen a focus by communities and government on developing new public space and I argue that a civic, collaborative, community model of public space is emerging. I find that the focus on the creation of new community public spaces in China is a key tool towards its democratization and call for a radical democratic rethinking of public space as the space of democracy in the West. By thinking spatially about democracy, we can move towards a model where diverse models and practices co-exist.
Image associated with the article: At Scale: Democracy in the Balance
Essay Subscribers

At Scale: Democracy in the Balance

by Edgar G. Adams pp. 351–373
Democracies are in decline. Some blame the erosion of the public realm and proliferation of digital media for a decline in the means of authentic discourse and our capacity for building meaningful consensus. American democracy was uniquely shaped by the struggle against the tyranny of the Crown, and tenaciously clings to individual liberty and land ownership. Most European democracies evolved more gradually alongside hereditary monarchies maintaining stronger communal values. Consequently, many of our prized urban models and most vibrant public spaces, were created under aristocratic regimes or in republican city states with powerful religious influences. What can these examples teach us about the current potential for “democratic space” and what can we learn from its present impediments? This essay surveys the evolution of urban settlements in response to a range of influences, culminating with an examination of a potential combination and transformation of two paradigms, one historic and one contemporary, to create an urban framework that is reflective of democratic principles at various scales for our reflection and debate.
Image associated with the article: The Experience of Space. The City as a Pedagogical Place: A Landscape of Spatial Learning
Essay Subscribers

The Experience of Space. The City as a Pedagogical Place: A Landscape of Spatial Learning

by Alessandra Gabriele pp. 375–388
The paper reads the city as an educational resource, and architecture as a means to acquire spatial awareness. As a powerful communication tool, is architecture able to mediate spatial knowledge? Can architecture involve the user and make him more aware of his qualities? Can the space of a city become a place of learning? If education is political action and knowledge is a tool of liberation, architecture is a democratic media if it leads its inhabitants to develop a new and renewed spatial awareness: then the city becomes a great school where one can acquire spatial knowledge, to overcome the spatial indifference typical of contemporary society.
Image associated with the article: Exploring Expressed Democratic Attempts in Space: Architecture and Landscape in Pier Paolo Pasolini
Essay Open Access

Exploring Expressed Democratic Attempts in Space: Architecture and Landscape in Pier Paolo Pasolini

by Riccardo Maria Balzarotti, Luca Maria Francesco Fabris pp. 389–403
This article explores the works of Pier Paolo Pasolini, focusing on the interplay between his artistic output and spatial themes like architecture and landscape, particularly as they reflect democratic values. Pasolini viewed space as a physical entity and a site for political, social, and cultural interaction. By examining locations such as Friuli and Casarsa della Delizia, Pasolini’s youth environment, the paper delves into how these landscapes shaped his vision of democratic spaces. It also connects Pasolini’s perspective to contemporary public spaces, which, like his poetics, emphasize the role of dissent in democracy. The article further investigates how modern urban developments may limit this potential for democratic engagement by prioritizing aesthetic and commercial objectives over historical and social memory. Additionally, Pasolini’s involvement in education and local politics illustrates how spaces like schools and civic centers become arenas for resistance and public discourse. Ultimately, the essay argues that spaces become truly democratic when they foster active engagement and dissent, as reflected in Pasolini’s works and the symbolic power of place.

+ 10 more

n.1 (2024)  ·  18 articles

Issue n.1 (2024)

Image associated with the article: Interview with Kenneth Frampton
Opinion Criticism Open Access

Interview with Kenneth Frampton

by Kenneth Frampton, Yehuda Safran, Daniel Sherer pp. 9–33
Image associated with the article: Vernacular Architecture on Display: From Exhibited Artifact to Operative Discourse
Essay Criticism Subscribers

Vernacular Architecture on Display: From Exhibited Artifact to Operative Discourse

by Stamatina Kousidi pp. 35–56
This article sets out to interrogate the exhibition as an essential form of critical discourse in architecture, looking at how it has engendered new conceptual and operative approaches to the vernacular notion. Focusing on the late 20th century, it explores how the exhibition space contributed to the praise of the vernacular as a valid design reference, by creating a platform for its renewed, consistent, and systematic reinterpretation. This praise did not entail the recovery of history but the redefinition of the relation between tradition and concepts of modernity, building and pre-existent context. The exhibition space thus served as a catalyst to the return of the vernacular model; it enabled new connections between project, travel, and theoretical discourse, engaging ever more international audiences. In recent exhibitions such a model manifests itself again through full-scale models, mock-ups, and pavilions that prioritize issues of materiality, construction, and experience. The article, ultimately, explores the vernacular as a cogent theme which may hold the key for a more inclusive, culturally-rooted, and holistic approach to the design of the built environment and its interpretation.
Image associated with the article: The Japan National Stadium: Between Architectural Bigness and Urban Smallness
Article Criticism Subscribers

The Japan National Stadium: Between Architectural Bigness and Urban Smallness

by Aya Jazaierly, Andrea Canclini pp. 57–77
In 2012, Zaha Hadid Architects (ZHA) was announced winner for the competition to design the Japan National Stadium, the main venue for the 2020 Olympics. Over the years, the project faced a range of controversy that ended with the scrapping of ZHA’s proposal in 2015, and the adoption of a non-iconic stadium designed by Kengo Kuma, one that is more integrated with its context. The critique against ZHA’s project involved Japanese architects led by Fumihiko Maki; it stemmed from the urban consequences such an architectural object would have, bringing the protagonists into conflict at the very intersection of their nature as architects and urban planners. This paper aims to analyze the reasons behind this controversy, which lies within the theoretical debate between a phenomenological approach on one hand and the autonomy of design on the other. Despite her established status as an archistar, Hadid’s proposal seemed to suffer the side effects of Koolhaasian “bigness”; the heritage discipline of preserving the built and natural environment of the neighborhood suddenly became a matter such an important structure had to deal with.
Image associated with the article: Claude Parent’s Oblique Travels: From Architectural Form to Social Participation
Essay Theory Open Access

Claude Parent’s Oblique Travels: From Architectural Form to Social Participation

by Igor Siddiqui pp. 79–101
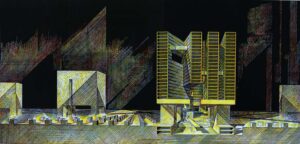
 This article focuses on the French architect Claude Parent’s exploration of oblique architecture during a series of traveling programs pursued between 1969 and 1975. Based on a theory of the inclined plane developed in the 1960s with Paul Virilio as part of the group Architecture Principe, Parent conducted this exploration through temporary installations and staged public events hosted by cultural centers throughout France. This article examines the institutional context within which Parent’s traveling repertoire took place as well as the government policies, social movements, and cultural forces that shaped it. Through such an approach, the article develops a perspective on the relationship between Parent’s practice and the cultural centers’ objectives as mutually beneficial, and of his interventions as site specific, both architecturally and socially. The article furthermore provides evidence that these participatory experiences had a lasting effect on the architect’s attitude toward experimental architecture, shifting his priorities from form to subject. 

+ 13 more