
Archive
Tag: housing
Article
Open Access
Countering the “Troublesome Unit”: Compensatory Design to Create Equity in Social Housing
by Christina Bollo
pp. 345–361
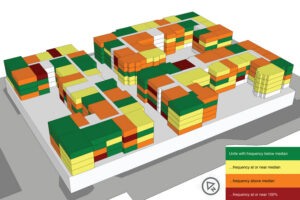
Housing scholars have shown that moving has inherent hazards and can create disruption for social housing residents as well as collective disruption within communities. This paper draws from social housing case study sites in the Pacific Northwest of the United States. Analyzing those apartments with the highest rates of turnover, what property managers call “troublesome units,” revealed architectural attributes that influence frequent moves. These attributes are related to apartment size, layout, and location within the building. To reconcile the resultant inequity in apartment design, this paper proposes a theory of compensatory design, in which the architect offsets unavoidable negative attributes with positive elements to equalize turnovers between apartments. Ultimately, architects who see a troublesome unit, not as a lost cause, but as a challenge to excellent design solutions, will better serve their clients, the residents who live in the buildings, and the communities at large through the reduction of lost housing.
Article
Subscribers
The Watershed House: A Water Harvesting Prototype for Vulnerable Communities
by Dahlia Nduom, Martín Paddack
pp. 381–397
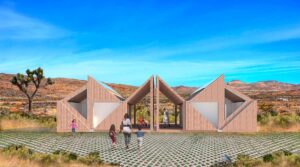
A potential answer to the call for a human right to sustainable and equitable housing, water access, and environmental justice may be found in the wings of a desert beetle. This paper presents a housing prototype integrating various water harvesting strategies and biomimetic solutions derived from the Namib beetle. An exploration of issues at the intersection of water access and equitable housing is presented through a literature review that demonstrates how housing conditions, access, and affordability are linked to a lack of infrastructural services, including water, which has subsequent health implications. The paper reviews both passive and active water harvesting opportunities for architectural integration. The paper concludes with a description of the prototype through a case study addressing the housing and water access needs of colonias communities in Texas, and sheds light on water access and housing affordability challenges, proposing architectural and policy strategies to address these issues. The speculative housing prototype integrates water harvesting solutions using a prefabricated kit of parts approach allowing for flexibility and adaptability across various communities where centralized infrastructure is technically or economically not feasible.
Buy
Already in your cart -
View cart
Article
Subscribers
Listening as a Methodology, Longevity as a Goal: London’s Tustin Estate Master Plan as a Case Study for Community-Led Design Development
by Judith Stichtenoth, Ann Dingli
pp. 453–476
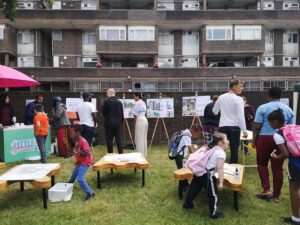
This essay explores the relationship between a group of design professionals, a community of residents, and a local council in the early stages of the Tustin Estate renewal project – a Master Plan and Phase One Regeneration for a south-east London post-war housing estate. In 2021, the estate’s residents voted in favor of demolishing and rebuilding its low-rise buildings in a residents’ ballot. This essay positions Tustin Estate’s engagement phase as a notable case study for community-led design, providing an overview of London’s introduction of resident ballots in estate development, leading onto the example of Tustin Estate’s ballot, which initiated its engagement strategy. Interviews with key members of the engagement process form the central research to this essay, which explores the role of ballots in estate regeneration; approaches to building authentic engagement; the importance of community ownership; and how listening enables knowledge transfer and creates a blueprint for longevity. The essay defines longevity as the culmination of design and build solutions based on principles drawn directly from residents’ needs, each of which being robust enough to avoid demolition for the long-term.
Buy
Already in your cart -
View cart
Article
Urbanism
Subscribers
Dispersed Densification: A Solution to the London’s Housing Problem Using Small Sites
by James Dunnett
pp. 165–176
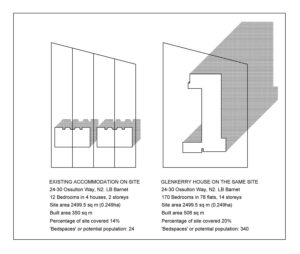
To meet the demand for more housing in London today, there is great pressure to either rebuild existing housing estates at much higher densities, or to build on the Green Belt. Neither solution is desirable. But there is an alternative–here called dispersed densification on small sites. The 2017 Draft London Plan of the Greater London Authority presented proposals to make much greater use of small sites (less than 0.25 ha[0.62 ac.]) to meet housing needs. But it had no architectural model, and so this was largely disallowed by Central Government. A willingness to build taller on such sites could, however, have demonstrated the viability of that option. Planning policies currently aim to cluster taller buildings together near transport hubs and peripheral centers. This effectively requires the difficult assembly of larger sites. A willingness to accept taller buildings on a dispersed pattern would allow much greater use of small sites. Such buildings would enjoy an open outlook above the lower-density housing and gardens around them, enjoying the conditions of sun, space, greenery to which the architectural Modern Movement aspired.
Buy
Already in your cart -
View cart
Article
Housing
Open Access
Permitting a Homeless Transition Village: Transactions between the Informal and the Formal
by Stephen Luoni
pp. 137–157
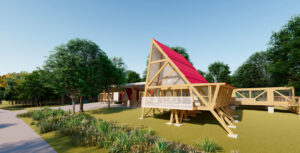
More than three million Americans experience homelessness annually. Emergency shelter capacity is limited while local governments are unable to provide even temporary housing. Informal housing involving interim self-help solutions are now popular adaptive actions for obtaining shelter, despite nonconformance with city codes. Unfortunately, most informal solutions have resulted in objectionable tent cities and squatter campgrounds where the local response has simply been to move the problem around. Our homeless transition village plan prototypes a shelter-first solution using a kit-of-parts that can be replicated in other communities. Village design reconciles key gaps between informal building practices and formal sector regulations, creating a permittable solution under most city codes. While informality is traditionally associated with the “topography” of unplanned hyper-growth in developing nation economies — and not with design disciplines or advanced economies— our project highlights informality as a mode for effecting new urban solutions within obdurate regulatory environments. Indeed, the informal has emerged as an important design epistemology in advanced market economies given the polarization of their economies and the need for distributive justice.
Article
Subscribers
Crowdsourcing + Shared Architecture
by Niloufar Vakil, Joe Colistra
pp. 363–373
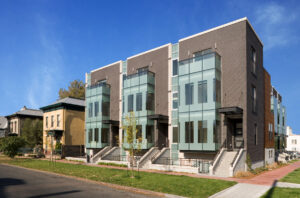
This paper describes a participatory development strategy that leverages the cooperative nature of a sharing economy. Three case studies will be explored that provide unique strategies for empowering community. These crowdsourced projects pool resources and expertise in order to design and build projects that resist gentrification, stimulate investment, and build community. Residents utilize the participatory actions of establishing a pro forma, acquiring land, securing financing, selecting professional engineers and contractors, and ultimately constructing the project all as larger components of community building. The models of community development presented here offer an alternative to the traditional designer-client dichotomy and allow the once-clear boundary between architect and client to be redrawn. Also, by sharing resources, community members are able to become active participants in their built environment.
Buy
Already in your cart -
View cart
Article
Housing
Open Access
Project Strategies and Evaluation Methods for Contemporary Social Housing
by Romina Marvaldi, Elisabetta Pani
pp. 45–57
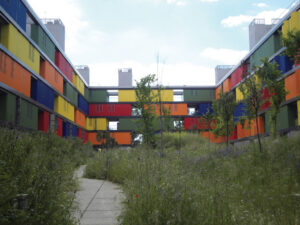
The deep social transformations occurred in the last decades have deeply affected the patterns of urban living. In this sense, experimentation on housing plays the dual role of investigation and validation of our hypothesis that residential space should reflect new life-styles. At the beginning of the 21st century, social housing represents the main field for experimentation.In the current architectural scenario, many interesting experimentations on contemporary housing can be observed.The approach proposed in this article starts with post-occupancy evaluation of some case-studies extracted from extensive research on European case-studies realized projects. It then analyzes the results of such evaluation to abstract issues concerning different aspects of contemporary living that could be coped at the design level. This method combines spatial and typological research, issues about housing and planning approaches developed by the promoters of the case-studies discussed. Providing quality social housing involves the coordination of multiple actors and synergies..