
Archive
Tag: pavilion
Article
Subscribers
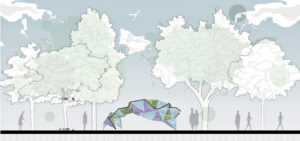
Seaweed Pavilion: Biomaterial-Based Tensegrity Structure
by So Sugita, Matyas Gutai, Matt Ault, Brandon Mok, Aleksandar Bajić, Redina Mazelli, Shinnosuke Fujita
pp. 417–440
As the construction sector advances toward Net Zero, embodied carbon from materials and construction is increasingly pivotal, as most emissions occur at project outset. This paper investigates seaweed as a low-carbon, renewable biomaterial with rapid renewability, wide availability, and very low mass. Currently, it has little architectural deployment beyond processed insulation. We present the Seaweed Pavilion, an experimental prototype that integrates seaweed within a tensegrity structural system to create an ultra-lightweight, demountable, and easily transported framework. Designed collaboratively by students and academics from the UK, Japan, and Italy, the pavilion was developed and fabricated in Japan, then shipped to Venice for exhibition via standard postal services, demonstrating the practicality of its low-mass construction. To our knowledge, this is the first documented use of seaweed in a tensegrity system. The resulting grid provides a replicable, scalable method for rapid, low-carbon assembly, and temporary placemaking. Developed under the DELIGHT Group’s mission to create dismountable, mobile pavilions for urban activation, the project positions biomaterials (specifically seaweed) as credible contributors to reducing embodied carbon across the built environment.
Buy
Already in your cart -
View cart
Article
Reflective Practice
Subscribers
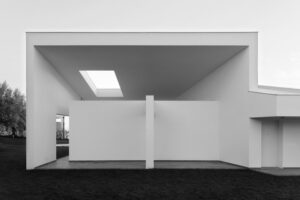
Building Collective Individualities: Residential Pavilions in the Italian Countryside
by Lina Malfona
pp. 31–46
By bringing the long-neglected subject of the single-family dwelling back into today’s Italian architectural discourse, this text illustrates that the villa can be understood as both a private dwelling and a place where collective individuality is formed. Three residences designed by Malfona Peltrini Architects in the Roman countryside provide a reading of the suburban villa as a pavilion made up of a core surrounded by a shell. The concept of the pavilion emerged as a country house for pleasurable or health-related purposes, but it eventually lost its domestic dimension and was used to describe an isolated, dismantlable structure erected in a public space or a green environment. Aiming at reassessing the pavilion as a twofold architecture, the design featured here links the concept of a private house to that of a public building. By enveloping a central nucleus with a shell, or a portico, a residential pavilion broadens its domestic dimension to incorporate an institutional and collective status, similar to the Palladian villa where the portico was co-opted from sacred or public buildings and lent to the private residence.
Buy
Already in your cart -
View cart
Project
Reflective Practice
Subscribers
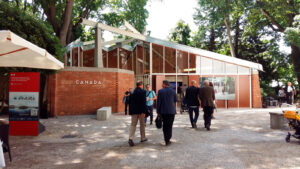
The Restoration of the Canada Pavilion at the Venice Biennale
by Alberico Barbiano di Belgiojoso
pp. 7–16
Originally, the design for the Canada Pavilion (1958) was developed by the Milan-based firm BBPR from the willingness to achieve an anti-monumental set up, referring to the teepee and translating and expressing its spirit in a modern architectural system. Our goal for the restoration (2014-18) was therefore to preserve the building with a special attention to various themes concerning restoration and, in fact, different solutions were studied for the many details to be able to respond to all institutional representatives: the Italian Superintendence for Historic Preservation, the National Gallery of Canada, the Venice Biennale and the Municipality of Venice. The relationship between nature and architecture was one of the major issues to consider.
Buy
Already in your cart -
View cart