
Archive
Tag: public health
Essay
Subscribers
From Human to Holobiont: Reframing the Human/Nature Divide in Urban Architecture
by Elizabeth L. McCormick
pp. 269–284
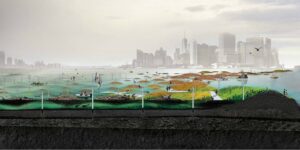
Urban environments have long been shaped by a conceptual boundary that separates humans from nature, positioning nature as something external to be controlled, excluded, or aestheticized. In architecture, this worldview has materialized through technologies of separation – sealed facades, HVAC systems, and airtight enclosures that engineer the indoors as sanctuaries from the natural world. These spatial logics have not only shaped cities but have influenced cultural attitudes, public health outcomes, and our collective understanding of what it means to be human in a changing climate. Scientific advances like the Human Microbiome Project challenge the paradigm of human exceptionalism, revealing the human body as an ecological community, rather than an individual organism. Instead, biologist Lynn Margulis describes us as holobionts – interconnected networks of microbial and physiological relationships that blur the lines between humanity and ecology. If we are not separate from nature, then the boundaries we construct must be rethought. This paper introduces the holobiont as a design-relevant paradigm that embraces ecological entanglement and environmental heterogeneity, positioning buildings as dynamic participants in a larger web of life.
Buy
Already in your cart -
View cart
Article
Cross-Disciplinary Studies
Open Access
Design for COVID-19: Rethinking an American Campus and the Dilemma of the Second Wave
by Aneesha Dharwadker
pp. 147–164
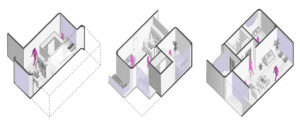
In 2020, the presence of COVID-19 forced, among other serious reflections, a reevaluation of how university spaces are used and how higher education may achieve efficacy while protecting public health. This essay presents work from a Fall 2020 graduate studio at the University of Illinois at Urbana-Champaign that explores how the campus could adapt to the specifics of social distancing and offer new kinds of outdoor and indoor spaces for learning and living. From the materiality of the ground plane to the layout of campus residences, the projects reimagine the campus at the scales of the site, building, and rooms. While the built environment can be viewed as a passive backdrop (or worse, an active culprit) in public health crises, this studio argues that strategic and thoughtful design, anchored by distancing recommendations of the Centers for Disease Control and Prevention, could also be a remedy.
Article
Subscribers
New Urban Paradigms: Healthier Futures
by Emily Moss, Alison Mears, Cristina Handal
pp. 331–363
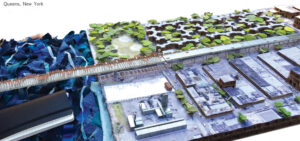
“New Urban Paradigms: Healthier Futures” presents innovative propositions from three Parsons School of Design architectural design studios that address issues of public and environmental health and social justice. Through primary and secondary research in New York City, USA, and Lagos, Nigeria, where the studios are sited, design projects are used as research platforms to investigate public and planetary health and, alongside faculty research, to formulate new fundamental architectural principles for design that prioritize health. In a direct response to the isolation imposed by the coronavirus pandemic, students consider innovative ways to create new ecosystems, cohabitate and connect communities, to be “alone together,” and to shift human health, building health, and urban health to the center of design proposals. In this article, we propose a set of new design principles, a manifesto for our time, meant to guide and inform architectural pedagogy and professional practice.
Buy
Already in your cart -
View cart
Essay
Subscribers
Open-Air-Space: Inclusive Involvement within a Public Health Crisis
by Ulysses Sean Vance
pp. 365–384
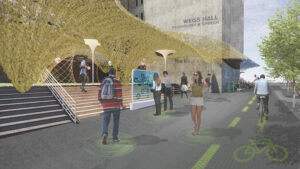
Since the eighteenth century, the healing arts have included open-air treatments, with the field hospital at the Royal Sea Bathing Infirmary near London being one of the earliest medical care facilities on record to successfully treat patients in this manner. Florence Nightingale began applying the principles of open-air treatment to architecture when she proposed an open-ward hospital design as a means to provide pure air to the sick. Her perspective would directly influence nineteenth- and early twentieth-century hospital design, which increasingly had to address the rising incidence of infectious diseases in cities. However, hospital design in the twentieth century began to rely on mechanically conditioned air rather than open-air spaces to provide filtered ventilation and reduce particulate contamination. In the twenty-first century, even as the world faces the public health crisis of the global COVID-19 pandemic, the Open-Air-Space Project conceptually revisits the open-air spaces of hospitals. The project basis is the “open plan,” whose structural origin is in part the Maison Dom-Ino system by Le Corbusier.
Buy
Already in your cart -
View cart
Opinion
Open Access
Public Health Themes in Survival Through Design: A Son’s Appreciation
by Raymond Richard Neutra
pp. 289–295