
Archive
Tag: public space
Article
Subscribers
Common Walls: Shattering Barriers, Sharing Cities
by Nerea Feliz
pp. 405–416
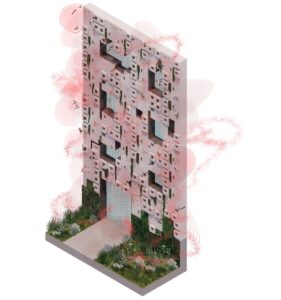
As urbanization intensifies and global biodiversity declines at alarming rates, the project Common Walls responds to this ecological crisis by reimagining the building envelope as habitat infrastructure. Urban environments, often designed exclusively for human use, fragment ecosystems and create unwelcoming conditions for non-human species. Glass curtain walls, now widespread in city centers, are particularly harmful: they form invisible barriers that cause over a billion bird deaths annually in the US and contribute to light pollution and broader ecological disruption. Drawing on historical precedents in which architecture accommodated non-human life, this project proposes hempcrete as a regenerative alternative to conventional glazing systems. Hempcrete is a lightweight, carbon-negative material with excellent thermal performance. In Common Walls, a 1.5-foot-thick [457 mm] hempcrete cladding serves simultaneously as insulation and as multispecies habitat, supporting a range of pollinators. This approach argues for an expanded, more-than-human right to the city. Grounded in Donna Haraway’s concept of sympoiesis, the project embraces interconnectedness and advocates for architectural practices that cultivate the co-creation of livable urban environments for all forms of life.
Buy
Already in your cart -
View cart
Position Paper
Open Access
Towards a Spatialized Model of Democracy
by Teresa Hoskyns
pp. 337–348
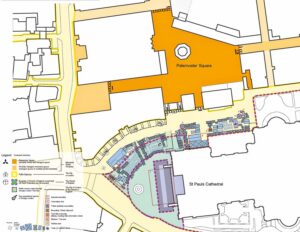
This position paper describes diverse models of democracy in political philosophy and discusses how these models can produce the public spaces of the city. In late neoliberal western societies privatization of public space has greatly diminished the democratic infrastructure of our cities, and we have witnessed a corporatization and commercialization of the public realm. This paper contrasts public space in late neoliberal society in the West with public space in China. Since the start of Deng Xiaoping’s reform era, China has seen a focus by communities and government on developing new public space and I argue that a civic, collaborative, community model of public space is emerging. I find that the focus on the creation of new community public spaces in China is a key tool towards its democratization and call for a radical democratic rethinking of public space as the space of democracy in the West. By thinking spatially about democracy, we can move towards a model where diverse models and practices co-exist.
Article
Subscribers
Play for Democracy: Facilitating a Space for Children’s Involvement in Urban Development
by Per-Johan Dahl, Pernilla Theselius
pp. 407–428
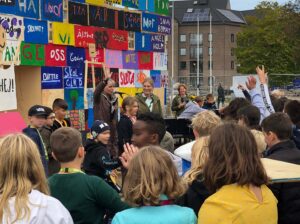
Drawing on the quest to improve inclusion and social sustainability in urban planning process, a holistic approach on citizen participation in urban development is becoming increasingly important. One sector of society whose democratic rights remain overlooked in participatory action is children. It is therefore imperative to develop methods for processing the children’s rights to express their opinions when government is vested in the general population. This article analyzes the transdisciplinary project Play for Democracy (PfD), which was established in 2020. Building upon the five-stage design thinking model of the Hasso Plattner Institute of Design at Stanford, its primary objective is to develop a new method for children to exercise their democratic rights in urban development process. The article traces the purpose of PfD and its expected impact on the broader socio-cultural context of urban development; it reviews the different phases of the four-week workshop; and it deduces a new method in which children can exercise their democratic rights through design. The method is extrapolated through text and diagram to be applicable to similar initiatives.
Buy
Already in your cart -
View cart
Article
Sustainability
Subscribers
Topological Transmutation of the Urban Heat Island: Experimenting Ecological Urbanistic Intervention of Public Space in Toledo
by Yong Huang
pp. 131–146
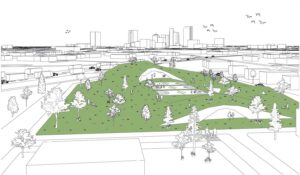
The exodus of urban dwellers to suburbs and the countryside, dramatized by the pandemic, has both escalated the UHI effects of cities and expanded the carbon footprint at a greater pace, further contributing to the climate crisis. Traditional remedies to mitigate UHI are reactive to existing urban conditions and less well equipped to address the complex urban issues holistically at multiple levels. This design-based research explores topological transmutation as a twofold design approach. It aims at testing alternative design approaches of urban environments that will address UHI issues based on a holistic attitude toward ecological urbanism, while simultaneously investigating mutation as a design strategy that could renegotiate, reconnect, and recreate new centers of public space. Toledo, a legacy city in the Midwest, was selected as the model for this design-based research due to its intensifying social inequality and urban decay and climbing UHI effects. Prototypes of adaptable and sustainable design concepts were tested in selected sites representing typical urban situations. Urban interventions to the public space are envisioned to enrich everyday spatial experiences in the streets, neighborhoods, and the city.
Buy
Already in your cart -
View cart
Essay
Theory
Open Access
Musings on Boredom, Midcentury Architecture, and Public Spaces
by Andreea Mihalache
pp. 119–138
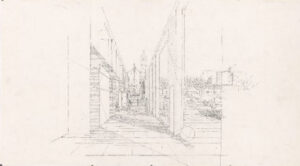
The rejection of “boredom” fueled the midcentury reaction against modernism, but little is known about the complicated presence of this mood in the architectural discourse. Far from being a mere rhetorical tool, the quip “Less is a bore” is part of Robert Venturi’s larger interest in boredom and was influenced by his reading of a book referenced repeatedly in Complexity and Contradiction in Architecture (1966): August Heckscher’s The Public Happiness (1962). A liberal writer and political activist, Heckscher situated boredom at the core of modern humanity’s alienation. While the concern with boredom was explicitly addressed in the humanities, I suggest that it was taking shape in midcentury architectural polemics under the influence of writings from other disciplines, as well as the emerging artistic practices that were deliberately embracing the “aesthetics of boredom.” Specifically, I will examine Venturi’s reading of Heckscher through two of his (unbuilt) civic projects that directly engage the issue of boredom: Three Buildings for a Town in Ohio (1965) and the entry for the Copley Square Competition (1966).
Article
Subscribers
The Role of Women in the Culture of Dwelling: Urban Spaces at Play in the Projects of Jacoba Mulder and Marjory Allen, Lady Allen of Hurtwood
by Paola Di Biagi
pp. 449–464
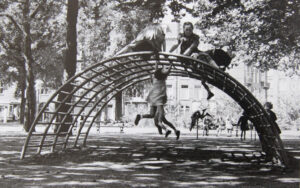
There are many female architects and urban planners who have contributed to the development of disciplines aimed at improving the daily lives and social relations of many citizens throughout the twentieth century, most notably in the design and construction of domestic and urban spaces. The Dutch urban planner Jacoba Mulder and the English landscape architect Marjory Allen, Lady of Hurtwood, did so in the second post-war period in Amsterdam and London, respectively, both engaging in the design for a new habitability of the public space, a space “of the” public that they wanted to make accessible to everyone, especially children and young people. Prominent figures in pioneering experiences, they had the opportunity to practice an interstitial planning capable of realizing safer and more liveable urban spaces. Today, their reinterpretation can inspire interesting insights into contemporary city design and wider general reflections on the culture of dwelling and the design competence of women. A competence that, be it “expert” or “common,” can make public space more habitable for all.
Buy
Already in your cart -
View cart
Essay
Subscribers
Making Room and Occupying Space. Women Conquering and Designing Urban Spaces
by Chiara Belingardi, Claudia Mattogno
pp. 371–390
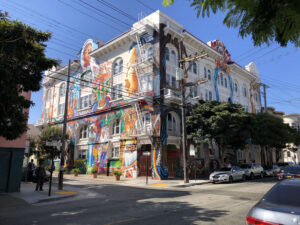
Women have always been strongly involved in creating environment and living spaces, even without initially being designers as the university became accessible to them very late. However, they were always strong involved in creating a healthy environment, and contributing to welfare state, where health and social equipment was a gender response to a modern life. Anyway, the history of architecture remains dominated by Masters and the female presence is almost invisible, even though women’s studies have made a large contribution to investigate lives, stories, and professional works. The paper highlights the contribution of women as builders of social and physical spaces from late nineteenth and focuses on Italian movements of second and third generation feminists. Nowadays feminists are pointing out invisibility of women as a structural violence, are claiming commons and creating new uses for urban space.
Buy
Already in your cart -
View cart
Article
Subscribers
The Engaged Project: Representation, Dissent, and the Architecture of Public Space
by Jennifer Akerman
pp. 341–362
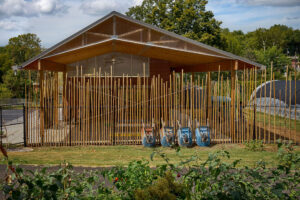
Vandalism is an alternative form of design narrative, a subversive practice of reading architecture and urban systems, and a fundamental way key voices can be heard. Architects, city planners, officials and the public should value such reads as constructive engagement enriching the life of a built work. Architecture usually results from elaborate systems of power, capital, and privilege - though its presence affects everyone in the city. In the periphery of public space, dynamic alternative practices emerge that communicate and critique. Vandalism, especially in areas of contested “ownership” in public space, is an architectural counterpoint, a dissent available to people without conventional means of power. It is intrinsically linked to the pedestrian experience of cities, and therefore opens reconsideration of walking as knowing, especially in an urban terrain vague [empty lot]. Technologies of sharing allow us to broadcast transgressions, track goings on, exploit urban problems for artistic gain, and conduct vandalism in public space. Focusing attention on a public farm building designed collaboratively within an urban park will frame broader discussion of these complex relationships at work, specifically considering vandalism as a form of engagement.
Buy
Already in your cart -
View cart
Essay
Subscribers
Process of Commoning in the Production and Proliferation of Shared Space
by Olivia Hamilton
pp. 287–300
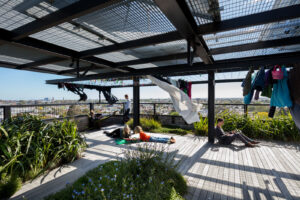
Commoning describes the social and psychological process that individuals and collectives are involved in as they establish and manage space and life shared in common. The values that underpin commoning can be adapted by spatial and urban designers to privilege and encourage more inclusive and shared social, civic and environmental conditions and disrupt existing models and economic forces that currently organise private and public space. Commoning produces spaces and social relations through participation, developing in the protagonists a sense of agency over their lives. Design practitioners with interests in the processes of commoning can engage with those values to interrupt the homogenization of communities and the cauterization of spatial imagination by commercial imperatives. Drawing on design precedents, theorists and activists involved with various aspects of contemporary commoning, this paper proposes how designers can be informed and guided by the interrelated spatial and social modes of productions that are integral to commoning. Through a commitment to commoning, spatial designers can encourage and support commoning and proliferate values capable of transforming the future.
Buy
Already in your cart -
View cart
Project
Landscape Urbanism
Subscribers
Chicago’s Urban Rivers
by Carol Ross Barney
pp. 141–164
Published: 2018-07-02
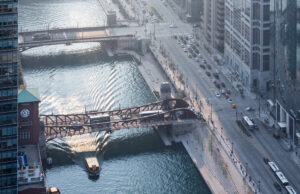
Chicago, like other major cities, traces its growth back to a connection with water. As the city grew, the river became the backbone of commerce and economic prosperity. However, this thriving resource was not always looked upon with a sense of stewardship and care. In the wake of post-industrialization, much of the manufacturing had moved from the banks of the Chicago River, leaving behind disconnected communities and a polluted riverbed. For nearly two decades, Ross Barney Architects has been working along Chicago’s rivers. These efforts include the design of the Chicago Riverwalk, studies on all 150 mi. [241 km] of riverfront across the city, and an exhibition at the Chicago Architecture Biennial. The goal was to reconnect people with the dynamic and changing life of the river.
Buy
Already in your cart -
View cart