
Archive
Tag: urbanism
Article
Subscribers
Hybrid Mass Timber + Additive Construction: Projecting an Urbanistic Building System for Social Housing
by Yong Huang, Jack Collins
pp. 399–421
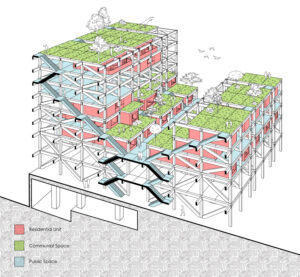
Mass timber construction has been cultivated as an environmentally sustainable and cost effective approach for housing typology. However, repetitive and regularly shaped timber structural systems for larger scale affordable housing applications tend to be homogeneous, lacking unique and personalized spaces for both individuals and the collective, hindering the progress of more diversified and inclusive living communities. Concurrently, rapid additive (3D-printed) building construction has begun to emerge in the single-family housing market due to its benefits of mass customization, reduced onsite labor costs, and time efficiency. However, present production and building typology at a single-unit-scale are still limited for complex social housing projects. This research aims to integrate mass timber and rapid additive construction into a hybrid system. Hybrid affordable housing, through mass timber construction and additive manufacturing processes, is intended to evolve into environmentally conscious architecture as an extension of nature. It not only provides healthy and adaptable physical spaces but also supports everyday urbanism as a response to diversified personal needs and desires for a more sustainable future.
Buy
Already in your cart -
View cart
Article
Open Access
Wood City: Timberizing the City’s Building Blocks
by Stephen Luoni
pp. 337–360
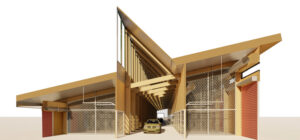
“Wood City” applies mass timber engineering to the 19 building categories that essentially shape our built environments, otherwise financialized as real estate products by Wall Street. Suburban offices, fast-food restaurants, metal warehouses, big-box grocers, garden apartments, single-family houses, hotels, self-storage facilities, assisted living facilities, strip-shopping centers, etc. constitute 75% of the built environment. Given that the US will double its built environment in just one generation coupled with the urgency to develop low-carbon futures, what if cities were built from the only construction system sequestering carbon and engineered to be “energy positive” – wood? Real estate value chains are undergoing transformations in sectors like fuel retail, fast food, grocery, and logistics, while new interest from venture-capital is hybridizing housing, hospitality, healthcare, and the senior services markets. Innovations in timber-engineered buildings to date have been associated with signature projects involving tall buildings and cultural institutions. Alternatively, Wood City outlines a design research agenda for mass timber through the pattern languages of ordinary building sectors already undergoing novel mixings of space, services, technologies, and experiences.
Essay
Subscribers
The Sharing Cosmopolis. Prosperity without Growth
by Doug Kelbaugh
pp. 273–286
Why is sharing important to our civilization, our cities and the earth? It is critical, even essential to our survival, because without it, we will overconsume the planet’s resources and overheat it. It is of paramount importance that we find ways to increase prosperity without economic growth, or better yet, to achieve degrowth. Sharing our assets, our services and places, even our activities and experiences may be our best hope to reduce the human ecological, energy and carbon footprints. Whether a reformed version of capitalism or a fundamentally new economy, the sharing city and no-growth ethic form a large, profound and open question. In any case, from an energy use and emissions point of view, doubling energy and technological efficiency or doubling the intensity of asset use though sharing have much the same impact - whether it is cars, transit, homes, equipment, offices or workshops. This realization opens up a huge new opportunity for reforming or replacing neo-liberal capitalism with longer-term thinking and more humane economics.
Buy
Already in your cart -
View cart
Article
Open Access
Water-Born Micro-Cities: Bringing the Great Lakes Closer to Natural Symbiosis with Eco-Based Design
by Dustin Altschul, Kim Buchholz
pp. 87–104
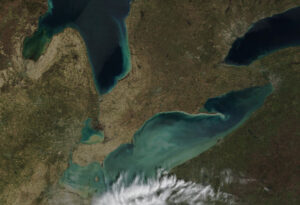
Through design-based research, we investigate how a water-borne micro-city can participate in ecological repair that also supports healthy, human life by removing harmful algae from the water and utilizing it as a supply resource for energy. In this proposed scenario, urbanism becomes the active component in prevention of toxic algae blooms. By bringing together scientific research with research from medicine, design, history and social science, we begin to animate design strategies that promote local and regional resiliency within the Great Lakes. These hypothetical designs, while focusing on algae within the Great Lakes, can provide a feasible prototype for other coastal regions around the world. The priorities of this project are relatable to all coastal-adjacent settlements and the pending depletion of resources that will jeopardize human life.
Project
Reflective Practice
Open Access
Art Walk / Bridging Urban Spaces
by Heather Woofter, Sung Ho Kim
pp. 59–72
Published: 2016-09-26
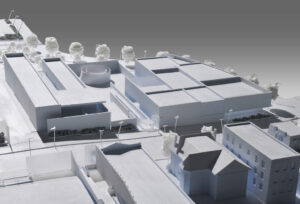
The Art Walk project is a stitched landscape that joins several art and media institutions in Grand Center, St. Louis. The current condition of Grand Center allows few moments of connectivity and sense of continuity between urban spaces. The project is divided into four multi-cultured zones that are currently separated by parking lots, pedestrian inaccessible easements, and gated buildings. The urban strategies are part architecture, art, and industrial design elements. They interface with landscape planning to engage the public in multiple scales of activity in order to bridge between discreet urban spaces.
Essay
Urbanism
Open Access
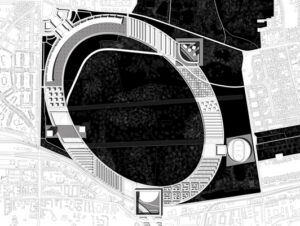
Form after Urbanism: The Potential of Grossform
by Martin Hättasch
pp. 59–76
Published: 2016-01-28
Grossformen im Wohnungsbau is the title of an unassuming pamphlet that German architect O.M. Ungers published in 1966 as part of the Veröffentlichungen zur Architektur series (VzA #5) during his tenure at the TU Berlin in the 1960’s. In it Ungers reimagines the singular architectural intervention at a scale between architecture and urbanism as a counter measure to the rapid urbanization brought about by Europe’s postwar boom. The formal coherence of Grossform (literally meaning “large form” in German) could provide a framework within which the unplannable processes of the contemporary city played out, while acting as stable markers of identity in an expanding urban field of increasing formlessness. Many of the ideas introduced in Grossformen would resurface throughout Ungers’ career, and eventually find their way into the better known Green Archipelago project. But where the morphologically pure islands in the Green Archipelago form a “dialectic city” only as a federation of ideal fragments, the scaleless concept of Grossform equally suggests the possibility of the island itself becoming a “dialectic object,” containing the exacerbated differences of the archipelago within. Faced with an urban environment in which traditional tools of urbanism have come to be swept away irrevocably by a limitless proliferation of building production, this reconsideration of the urban agency at the architectural scale appears highly pertinent today. Reconstituting the conceptual underpinnings of Grossform and outlining the trajectories of the “dialectic city” and “dialectic object” in reference to Ungers’ work, this paper aims to contribute to the (re)emergent debate on the conditions and constitutions of the architectural object: Through the combination of programmatic neutrality and formal specificity, Grossform may serve as the starting point for a contemporary paradigm in which the architectural object carries renewed urban relevance beyond its bounded form.