
2 issues
26 articles
2 issues
VOLUME 10/2025
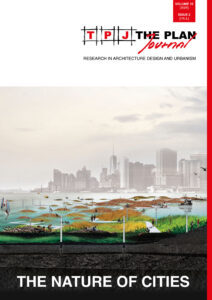
n.2
14 articles · The Nature of Cities · Issue n.2 (2025)
Position Paper
Open Access
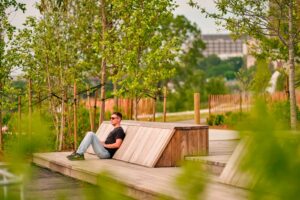
Urban Natures: A Technological and Political History
by Antoine Picon
pp. 217–228
Essay
Subscribers
Ecological Nature of the City: “Ecologicality”
by Karim W. F. Youssef, Karam Alkatlabe
pp. 231–248
To enhance their resilience against global environmental and economic challenges, cities require an ecological upgrade that leverages the city as a key strategic scale for urban ecology. We must thus consider the ecological nature of the city from the vantage point of a complex adaptive system that has evolved its relationship with the natural environment over time due to various factors, including physical, structural, demographic, economic, and technological. Many strategies and interventions at different spatial scales have cast the city within a fixed image that risks reducing the city’s ecological nature to its physical dimension. To counteract reductionist framing, this paper adopts an eco-critical perspective, viewing the city as a hyperobject (as defined by Timothy Morton), which comprises five dimensions: viscosity, nonlocality, temporal undulation, phasing, and interobjectivity. The paper aims to unpack these five dimensions as they pertain to the ecological disposition of cities (i.e., their ecologicality), to pave the way for tackling the question of the naturalization of the city beyond a systems thinking approach of a regenerative paradigm to an assemblage thinking that grasps the hyperobjectivity of cities.
Buy
Already in your cart -
View cart
Article
Subscribers
Entangling the City: Reimagining the Urban Through Landscape Ecology in the Design Studio and Beyond
by Caroline Dahl, Max Rohm
pp. 249–268
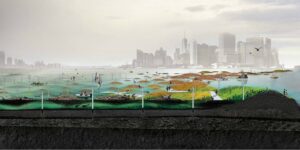
The question of how cities harbor social and ecological values has become critical for life on land and sea. This urgency has spurred strategies that propose generic solutions. However, these ‘campaigns’ do not reimagine or fundamentally restructure the way cities are designed. Recognizing the need to transform urban settlements toward urban ecologies, the paper reflects on how reconfiguring the urban fabric through the lens of urban landscape ecology can open up speculative and site-specific proposals that entangle all life forms and can help make cities more resilient. Focusing on urban edges as urban ecotones, the paper unpacks why and how to integrate social and ecological values, and the effect this can entail for the future of cities and practices of urban design and planning. A studio assignment at the Swedish University of Agricultural Sciences is used to support the study’s aim. The approach bridges the application of knowledge derived from natural science with ‘designerly’ capacities. The findings showcase ways to approach a layered urban landscape, encouraging creative, reality-based explorations that motivate a certain friction, spawning novel outlooks on design practice.
Buy
Already in your cart -
View cart
Essay
Subscribers
From Human to Holobiont: Reframing the Human/Nature Divide in Urban Architecture
by Elizabeth L. McCormick
pp. 269–284
Urban environments have long been shaped by a conceptual boundary that separates humans from nature, positioning nature as something external to be controlled, excluded, or aestheticized. In architecture, this worldview has materialized through technologies of separation – sealed facades, HVAC systems, and airtight enclosures that engineer the indoors as sanctuaries from the natural world. These spatial logics have not only shaped cities but have influenced cultural attitudes, public health outcomes, and our collective understanding of what it means to be human in a changing climate. Scientific advances like the Human Microbiome Project challenge the paradigm of human exceptionalism, revealing the human body as an ecological community, rather than an individual organism. Instead, biologist Lynn Margulis describes us as holobionts – interconnected networks of microbial and physiological relationships that blur the lines between humanity and ecology. If we are not separate from nature, then the boundaries we construct must be rethought. This paper introduces the holobiont as a design-relevant paradigm that embraces ecological entanglement and environmental heterogeneity, positioning buildings as dynamic participants in a larger web of life.
Buy
Already in your cart -
View cart
Article
Open Access
Cultivating Resources and Inviting Heterogeneous Interests: The Limits of the Design Brief for a Resource Plant
by Fredrik Torisson, Moshe Habagil, Margareta Björksund-Tuominen, Karin Jönsson
pp. 287–308
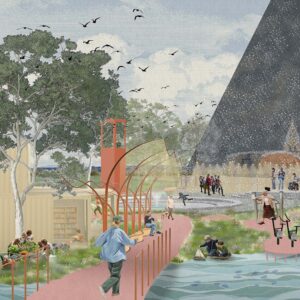
As we become increasingly conscious of the entangled nature of human existence, we need to become more attuned to the needs of other species, and things on this planet we are bound to. This presents us with an opportunity to rethink in whose interest we approach architectural design, and to bring vital voices into the process that have – until now – been unable to make themselves heard. We conducted an experiment in a site in Varberg, Sweden, as part of a project to transform a wastewater treatment plant into a resource plant that includes the land itself as a resource. The focus of the experiment has been on testing methods to expand the notion of what a public space is and whom it is for. The experiment involved devising and testing two different methods for reading the site in terms of what it is and what it could become. The outcomes include both experiences and partial perspectives on both opportunities and the blind spots we still have.
Essay
Subscribers
From Empty to Evergreen: Gardens as Architectural Design Forces
by Bramasta Putra Redyantanu, Stephanus Wirawan Dharmatanna, Elvina Shanggrama Wijaya
pp. 309–331
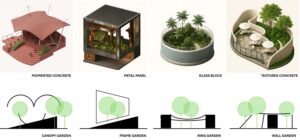
This study reframes gardens from decorative elements to active, generative agents in architectural design. It investigates how gardens shape spatial systems, support social interaction, and catalyze ecological processes in urban contexts. Four case studies from Tanatap Café, Ring, Frame, Wall, and Canopy Gardens show that gardens do more than enhance aesthetics; they initiate new design strategies and spatial organizations. Using a force-based framework, the study identifies spatial qualities, experiential conditions, and preferred configurations to reveal how gardens influence material, ecological, and social dimensions. Findings are organized into three themes. (1) Residue to Rules: Garden as Generator positions gardens as producers of spatial structure. (2) Edge that Breathes: Porosity as Threshold interprets garden boundaries as active membranes that enable interaction and ecological flow. (3) Frame is the Form: Typology as Emergent demonstrates how garden arrangements generate new urban types. By presenting gardens as essential ecological and functional components, the study contributes to ecological urbanism and argues for shifting from viewing nature as complementary to a nurturing, formative force in urban design.
Buy
Already in your cart -
View cart
Article
Subscribers
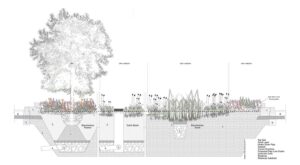
Reparative Ecologies of Return: Rewilding the El Segundo Gateway
by Maryam Eskandari
pp. 333–358
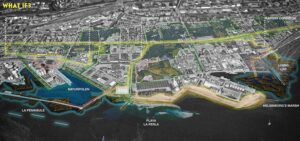
What if urban nature were not a matter of adding greenery, but a practice of repairing ecologies suppressed by urbanization? The El Segundo Gateway advances this reframing through a project that evolved from a modest 0.22-mile [353.57 m] corridor into a 10.8-acre [4.37 ha.] leftover landscape, commissioned by the City of El Segundo as a streetscape, civic threshold, and hydrological infrastructure. Located between the Chevron Refinery and LAX, the site overlays a former wetland and Tongva seasonal trail fragmented by extractive industry and impermeable surfaces. The project advances an ecology of return, positioning landscape as multispecies infrastructure and cultural memory. A circular pavilion draws on Tongva kish architecture, using a tensile woven structure to buffer sound, heat, and vibration while supporting habitat for the endangered El Segundo blue butterfly and its host plant, seacliff buckwheat (Eriogonum parvifolium). Grounded in regenerative urbanism, Indigenous and Black ecologies, and nature-based infrastructure theory, the Gateway repositions infrastructure as a cultural and ecological instrument of repair. Whose nature is restored? In El Segundo, repair becomes a layered return to species, land, and memory.
Buy
Already in your cart -
View cart
Article
Subscribers
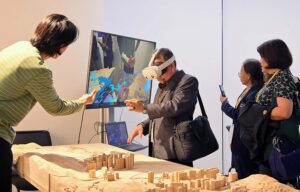
Modelling Urban Nature: Pedagogies and Tooling for Communicating Landscape Futures
by Susanne Trumpf, How Yu Chung
pp. 359–380
When Ian McHarg published his seminal book Design with Nature in 1967, he emphasized “process as value” urging planners to integrate natural land resources into urban design. Yet today, amid climate change and urban land degradation, the built environment disciplines struggle to act upon this call. Set in Hong Kong, a subtropical city facing climate pressure, the teaching-research project outlined in this paper addresses the necessity to negotiate complexities of urban ecological processes. Developed in concurrence with a Year Three undergraduate landscape architecture studio, the project proposes an extended reality (XR) workflow and representation methodology that allows students and practitioners to both dynamically discuss and co-create urban-ecological processes and designs. Students were tasked to design a large urban park on a site in Hong Kong profoundly transformed by urban development. Following this studio brief, this project employs two case studies – one focused on hydrological dynamics, the other on plant succession – to experiment with XR-based methods that address both site-specific conditions and the temporal dimensions of design proposals.
Buy
Already in your cart -
View cart
Article
Open Access
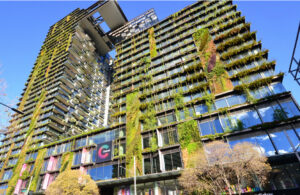
Biofacades: A Framework for Vertical Building–Nature Integration in Urban Ecosystems
by Mary Ben Bonham, Kyoung Hee Kim, Christiane M. Herr
pp. 383–404
Urban landscapes are characterized by adaptable urban ecosystems that integrate natural and human-made aspects. This paper argues that building-scale biofacades can make key contributions to these ecosystems beyond conventional green facades. The paper introduces the concept of biofacades as a means of integrating biological processes into facade design, supporting diverse organisms across scales and fostering interconnected urban ecosystems. The Biofacade Classification system is introduced as a framework for vertical building–nature integration. The framework organizes biofacades according to wall layer position, biotic distribution, and operational mode, while also describing associated ecosystem services. Case studies illustrate its capacity to clarify the complexity of building–nature interactions and to encompass engineered solutions ranging from microalgae facades to microbial growth-promoting materials. By positioning facade design as a part of urban biomes, the framework supports architects, planners, and other stakeholders in establishing goals and communicating integrated performance benefits in the effort to create more resilient and ecologically integrated cities.
Article
Subscribers
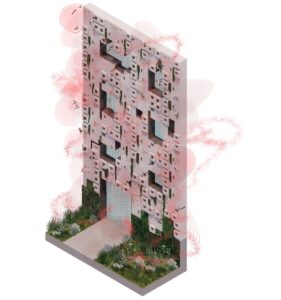
Common Walls: Shattering Barriers, Sharing Cities
by Nerea Feliz
pp. 405–416
As urbanization intensifies and global biodiversity declines at alarming rates, the project Common Walls responds to this ecological crisis by reimagining the building envelope as habitat infrastructure. Urban environments, often designed exclusively for human use, fragment ecosystems and create unwelcoming conditions for non-human species. Glass curtain walls, now widespread in city centers, are particularly harmful: they form invisible barriers that cause over a billion bird deaths annually in the US and contribute to light pollution and broader ecological disruption. Drawing on historical precedents in which architecture accommodated non-human life, this project proposes hempcrete as a regenerative alternative to conventional glazing systems. Hempcrete is a lightweight, carbon-negative material with excellent thermal performance. In Common Walls, a 1.5-foot-thick [457 mm] hempcrete cladding serves simultaneously as insulation and as multispecies habitat, supporting a range of pollinators. This approach argues for an expanded, more-than-human right to the city. Grounded in Donna Haraway’s concept of sympoiesis, the project embraces interconnectedness and advocates for architectural practices that cultivate the co-creation of livable urban environments for all forms of life.
Buy
Already in your cart -
View cart
Article
Subscribers
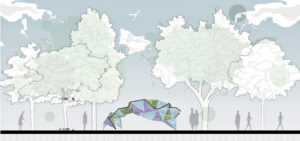
Seaweed Pavilion: Biomaterial-Based Tensegrity Structure
by So Sugita, Matyas Gutai, Matt Ault, Brandon Mok, Aleksandar Bajić, Redina Mazelli, Shinnosuke Fujita
pp. 417–440
As the construction sector advances toward Net Zero, embodied carbon from materials and construction is increasingly pivotal, as most emissions occur at project outset. This paper investigates seaweed as a low-carbon, renewable biomaterial with rapid renewability, wide availability, and very low mass. Currently, it has little architectural deployment beyond processed insulation. We present the Seaweed Pavilion, an experimental prototype that integrates seaweed within a tensegrity structural system to create an ultra-lightweight, demountable, and easily transported framework. Designed collaboratively by students and academics from the UK, Japan, and Italy, the pavilion was developed and fabricated in Japan, then shipped to Venice for exhibition via standard postal services, demonstrating the practicality of its low-mass construction. To our knowledge, this is the first documented use of seaweed in a tensegrity system. The resulting grid provides a replicable, scalable method for rapid, low-carbon assembly, and temporary placemaking. Developed under the DELIGHT Group’s mission to create dismountable, mobile pavilions for urban activation, the project positions biomaterials (specifically seaweed) as credible contributors to reducing embodied carbon across the built environment.
Buy
Already in your cart -
View cart
Article
Subscribers
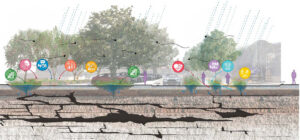
Streetscape Ecologies in Southern Europe: Design for Culturally Rooted Nature-Based Regeneration
by Alessandro Raffa, Marilena Baggio
pp. 443–469
Urban streets are increasingly acknowledged as more than infrastructural corridors, serving as accessible and pervasive spaces where ecological processes and collective life unfold. In the context of climate change and ecological transition, cities worldwide are experimenting with nature-based street regeneration. Yet current research and practice often prioritize ecological performance metrics, overlooking the nuanced, spatially embedded, and culturally grounded processes through which urban nature evolves. This risk of homogenized solutions is particularly evident in Southern European cities, where layered urban fabrics and historically situated conceptions of nature have long shaped the interface between built form and ecology. This article argues that regenerating streetscapes in such contexts requires more than standardized interventions. Building on a three-year academic research project, it introduces a framework of ten cultural dimensions for culturally rooted nature-based solutions, tested across speculative and practice-based projects. Five operational lines of work are distilled, positioning streets as palimpsestic urban ecologies where ecological performance and cultural narratives converge. By aligning nature-based adaptation strategies with cultural sensitivity and spatial quality, the article advances pathways for resilient streetscape regeneration.
Buy
Already in your cart -
View cart
Article
Subscribers
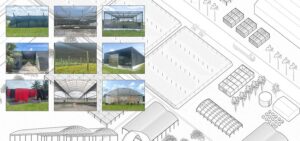
Cultivating Shade Equity: Architecture and Urban Arboriculture in Miami
by Lily Chishan Wong
pp. 471–490
In cities facing exacerbating heat effects, urban tree count, provisions of shade, and public street life are intricately connected. The call for shade equity aims to address the uneven distribution of urban trees often correlated to structural inequalities. The struggle to increase canopy coverage in different cities despite decades of tree planting initiatives points to the critical roles of community engagement and education. Urban tree planting is both an environmental and a socio-economic undertaking in which architecture can shape a culture of reciprocal care between humans and arboreal life. Drawing from analyses of arboricultural guidelines and nursery guidebooks, field visits to horticultural nurseries in South Florida, and design case studies focusing on Miami, this paper explores the potentials of introducing decentralized, semi-permanent urban tree nurseries in municipal vacant lots. Shade house systems, commonly used in agriculture and horticulture in rural areas in the tropics, is well suited to create spaces for propagation, cultivation, distribution, composting, and learning – all can happen under the same shade roof.
Buy
Already in your cart -
View cart
n.1
12 articles · Issue n.1 (2025)
Polemic
Criticism
Open Access
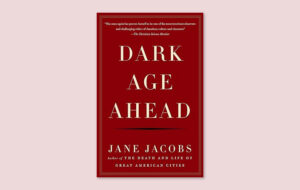
The Monstrous Hybrids in Our Midst. Jane Jacobs and the Dark Age Ahead
by Thomas Fisher
pp. 9–19
We are honored to receive, and proudly publish, Tom Fisher’s acceptance speech for his 2025 AIA/ACSA Topaz Medallion award. [MS]
ABSTRACT - The political and social disruptions that often follow pandemics have accelerated many countries, including the United States, toward what Jane Jacobs described in her last book, entitled Dark Age Ahead (2004). This essay looks at Jacobs’ description of the characteristics of cultures that fall into a dark age and how we can see signs of them arising around the world today. Following that analysis, this essay explores what Jacobs calls the “five pillars” that stand against such cultural collapse and how the architecture and design community can help reinforce those pillars.
Essay
Theory
Subscribers
Train Yourself: Architectural Recycling Between Digital and Physical Realities
by Andy Bako
pp. 21–43
As generative AI reshapes architectural practice, a critical paradox emerges: while new computational tools offer unprecedented creative possibilities, the physical resources essential to building grow increasingly scarce. This paper investigates how architecture can productively engage this tension through novel approaches to material recycling and digital transformation. Rather than treating physical and virtual domains separately, this research proposes an integrative framework where design emerges through continuous feedback between material manipulation and computational processing. The exhibition Train Yourself demonstrates this methodology, presenting a series of experimental artifacts that evolve through iterative exchanges between physical material, AI-driven formal exploration, and imaging techniques. These hybrid objects gain definition through recursive operations that blur boundaries between physical construction and digital representation. Beyond resource conservation, this approach reveals how architectural practice might cultivate new forms of creative intelligence capable of navigating between material constraints and computational possibilities. The findings of this research suggest a mode of practice where designers orchestrate dynamic interactions between physical matter, algorithmic processes, and human intention, pointing toward a more nuanced understanding of ecological sensitivity in contemporary design practice.
Buy
Already in your cart -
View cart
Essay
Theory
Subscribers
The Contemporary City as Archipelago: From O.M. Ungers’ Berlin to the Global Collage City
by Gregorio Froio, Monica Manicone, Matteo Benedetti
pp. 45–65
This essay critically examines the continuing relevance of the archipelago city – as theorized by Oswald Mathias Ungers in the 1970s – as a morphological and conceptual framework for understanding contemporary urban conditions. Originally developed in response to the fragmentation and depopulation of post-war Berlin, the archipelago city posits a model of urban organization based on autonomous, differentiated spatial units or ‘islands’ within a continuous green matrix. The essay situates this model within a broader theoretical lineage, drawing connections with Colin Rowe’s “collage city,” Aldo Rossi’s theories of typology and memory, and Rem Koolhaas’s concept of “junkspace.” Through morphological and compositional analysis, it explores how Ungers’ vision has been reinterpreted in projects from the 1990s to the present, including proposals by Franco Purini and Laura Thermes. These case studies highlight the adaptability of the archipelago paradigm in the contexts of accelerated urbanization, formal heterogeneity, and socio-political complexity. Finally, the essay reflects on the limitations and potentials of the model in an age marked by globalized urban development, the rise of the zone and the increasing marginalization of architectural agency.
Buy
Already in your cart -
View cart
Essay
Criticism
Subscribers
Seven Charging Stations of the Soul
by Andreas Luescher
pp. 67–88
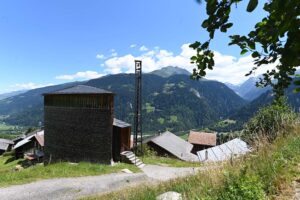
Contemporary alpine chapels have emerged over the past decade driven by the dialogue between the inner world of personal experience and the outer world of the built environment. These chapels are gems located in the pre-alps, where livestock still graze on mountain pastures in the warmer months. The seven alpine chapels discussed in this article take on various forms and purposes, such as a place for prayer, a destination for a pilgrimage, and a place for baptisms and burials. As sacred architecture, chapels were perhaps not seen as epochal creations, but these spaces change the definition and understanding of what a contemporary chapel can be. The seven contemporary award-winning European chapels included in this essay introduce a new architectural vocabulary that challenge the traditional notions of a chapel and its function. The paper articulates a specific relational network (Beziehungsgeflecht) as it explores an analogy between outside nature (physical features) and internal nature (the human organism) that is woven between the human, personal, and emotional experiences one may have while visiting these structures.
Buy
Already in your cart -
View cart
Article
Tectonics
Open Access
Opus Luteum: Incorporating a Third Dimension to Tilt-up Concrete Wall Panels
by Pablo Moyano Fernandez
pp. 89–107
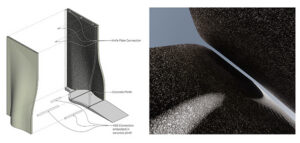
Tilt-up concrete wall construction is a casting alternative to cast-in-place and precast systems. The panels are cast horizontally on site and tilted up to a vertical position, forming strong building envelopes. Some remarkable features of the tilt-up system are the durability, speed, efficiency, and cost-effectiveness of the process compared to other conventional construction systems. Tilt-up construction is characterized by the simplicity of the casting method; using a flat floor slab as formwork on site, the outcome is typically flat panels. This article showcases the design and construction of tilt-up concrete panels that incorporate a third dimension to the typical flat panel using soil as formwork. Earth, the most primitive and basic construction material, can support an efficient mold-making system that is environmentally sensitive. This innovative approach utilizes an accessible, economical, and reusable local material that allows the configuration of molds with double-curvature surfaces that can provide additional structural rigidity and stability to the concrete panels. The production of concrete building envelopes with complex geometries opens a range of design possibilities for load-bearing building envelopes with simple and affordable means.
Essay
Cross-Disciplinary Studies
Open Access
Rain, Rain, Go Away: Geoengineering and the Illusion of Control
by Hannibal Newsom
pp. 109–130
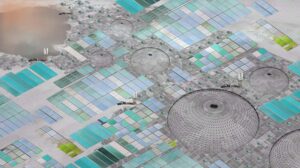
“Geoengineering” is increasingly seen as the best, perhaps even last, hope in the fight against global warming. Calls for such practices as Solar Radiation Management are becoming urgent as the effects of the climate crisis make themselves visible. This essay uses California’s Salton Sea, a geo-engineered palimpsest of once natural terrain turned toxic and inhospitable through human intervention, as a case study against the illusion of control. Through the critical lens of Magical Realism and the visual language of the architecture studio, this essay calls into question the desire to exert human control over natural systems, illustrating that the unintended consequences of such efforts will only serve to compound the problems they were initially meant to resolve.
Article
Landscape Urbanism
Subscribers
Knowledge Infrastructure for Coastal Infrastructure: The Y02A Patent Initiative and Site-Based Climate Adaption Strategies
by Richard L. Hindle
pp. 131–155
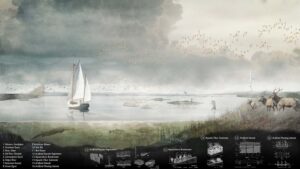
Innovation in climate adaptation and resilience practices is among the most critical issues in architecture, design, and planning. This essay explores how coastal adaptation and resilience planning processes may be informed by the Y02A patent classification scheme to design advanced forms of site-specific coastal infrastructure. The Y02A scheme covers the “technologies for adaptation to climate change,” organizing coastal, riverine, and urban climate adaptation innovations into distinct sub-classes, with the aim of building technical capacity and coordinating discovery in related sectors. The mechanisms and processes through which these novel technologies are invented, tested, translated, and implemented within environmental design and planning praxis remain largely unknown, creating opportunities for new methods of knowledge exchange to be developed. To address the unique, and potentially transformative relationship, important aspects of the Y02A classification scheme are introduced in conjunction with a case study analysis from 2017/18 Resilience by Design Bay Area Challenge in California, during which the Common Ground Team utilized patent innovation studies to conceptualize site-based adaptation and resilience strategies for the San Pablo Baylands.
Buy
Already in your cart -
View cart
Article
Pedagogy
Subscribers
Buildings as Educators. The Pedagogical Value of the School of Architecture Building
by Roberto Castillo Melo
pp. 157–179
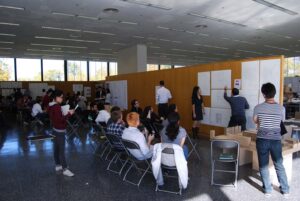
In the field of architectural education, unlike other college majors, learners and educators can search their immediate physical environment for evidence of inspiration for design ideas. As a building type, the school of architecture does not just provide a learning environment, but it can also influence design and pedagogical agendas. This paper examines the influence of the school of architecture and design building on the pedagogical experience of faculty and students by considering its role as physical evidence of design philosophies and its impact on the development of specific pedagogical agendas. The investigation looked into three case studies located in diverse geographical and cultural contexts that are also representative of multiple approaches to design education, focusing on understanding the relationship between formal and spatial systems and pedagogical directions.
Buy
Already in your cart -
View cart
Book Review
Theory
Open Access
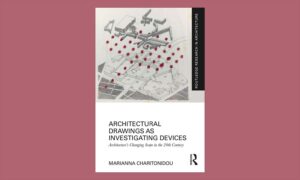
Representation Restricted Reality (RRR). Marianna Charitonidou on Architectural Drawings
by Pablo Lorenzo-Eiroa
pp. 183–188
Architectural Drawings as Investigating Devices.
Architecture’s Changing Scope in the 20th Century
By Marianna Charitonidou
Foreword by Gevork Hartoonian
Routledge, 2023
6 x 0.75 x 9.25 in. [15.2 x 2 x 23.5 cm]
39 B/W illustrations
298 pages
US$133.00 (hardback)
US$54.99 (paperback)
US$49.49 (eBook)
November 28, 2023
ISBN: 978-1-032-43110-9 (hbk)
ISBN: 978-1-032-44418-5 (pbk)
ISBN: 978-1-003-37208-0 (ebk)
Book Review
Theory
Open Access
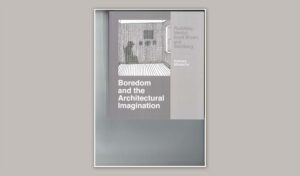
Boredom and the Architectural Imagination. Rudofsky, Venturi, Scott Brown, and Steinberg in Andreea Mihalache’s Research
pp. 189–197
Boredom and the Architectural Imagination.
Rudofsky, Venturi, Scott Brown, and Steinberg
By Andreea Mihalache
University of Virginia Press, 2024
7 x 1.25 x 8 in. [17.8 cm x 3.2 x 20.3 cm]
45 illustrations (35 b/w, 10 color)
238 pages (hardback & paperback)
288 pages (eBook)
US$115.00 (hardback)
US$34.50 (paperback)
US$34.50 (eBook)
August 5, 2024
ISBN: 978-0-813-95156-0 (hbk)
ISBN: 978-0-813-95157-7 (pbk)
ISBN: 978-0-813-95158-4 (ebk)
Exhibition Review
Criticism
Open Access
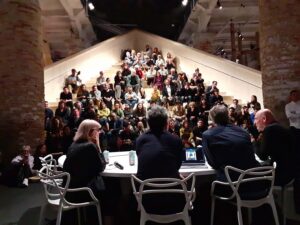
Beyond Exhibiting. Discourse at the 2025 Venice Architecture Biennale
by Maurizio Sabini
pp. 199–204