
2 issues
33 articles
2 issues
VOLUME 4/2019
n.2
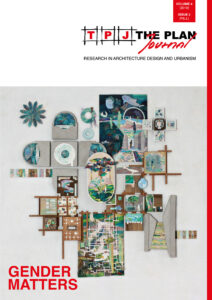
16 articles · Gender Matters · Issue n.2 (2019)

Position Paper
Open Access
Gender Matters. The Grand Architectural Revolution
by Dörte Kuhlmann, Guest-Editor
pp. 273–279
Article
Subscribers
No Architect Is an Island: The Agency-Communality Spectrum and the Construction of Professional Identity in Architecture
by Annelise Pitts, Julia Mandell
pp. 281–306
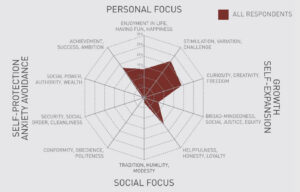
Findings from the 2018 Equity in Architecture Survey demonstrate that architectural professionals tend to describe their work in terms of personal agency rather than communality. This pattern in architectural practitioners’ work orientations is associated with two major obstacles to achieving equity within the architectural profession. First, the practitioners who are most satisfied with their work are typically more communally oriented, suggesting that architecture’s overemphasis on the professional self may limit potential pathways to positive experiences of one’s work. Secondly, women in the profession face significant bias as they embody the stereotypically agentic professional archetypes of the Creative or the Rainmaker, but are also undervalued when they adopt communally-oriented, but lower status, professional personas. We conclude by proposing two parallel strategies intended to improve professional outcomes by addressing the adverse effects of agency-orientation in architectural practice.
Buy
Already in your cart -
View cart
Essay
Subscribers
Women’s Work: Attributing Future Histories of the Digital in Architecture
by Shelby Doyle, Nick Senske
pp. 307–326
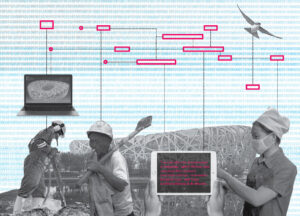
Conventions of authorship and attribution historically excluded or erased women’s contributions to the built environment. As frequent co-authors and collaborators, women’s stories often do not fit into conventional historical narratives about how architecture is created. In response, this essay proposes a technology called “attribution frameworks”: a digital method for creating a transparent record of architectural labor. The authors argue that the integration of digital tools into architectural design offers a new space for more equally attributing, documenting, and counting labor and contributions to the discipline. This space allows for a more rich and inclusive narrative of contributions to architectural production for the future.
Buy
Already in your cart -
View cart

Article
Subscribers
Where Are the Lesbian Architects? Visibility and Its Challenges
by Olivier Vallerand
pp. 327–343
Until recently, discussions of the relation of sexual orientation with the built environment have mostly focused on gay men at the expense of lesbian women and trans people. This study thus presents a review of discourses in architecture and design as well as interviews with lesbian designers to understand how and why queer women have been almost invisible. The privileged position of men allows expression of their sexual orientation with less risk than women who are already facing discrimination. Furthermore, structural inequities have forced women architects to focus on issues of equality and inclusion for all women, with the side effect of often silencing how other forces such as sexual orientation or race combine to create more complex power relations. Invisibility is a problem, however, as it limits the ability to respond adequately to diverse social needs and to sustain more inclusive design disciplines. Bringing to the foreground the intersection of identities with experience of space can encourage younger generations of architects by offering role models and diversifying the range of life experiences informing the design of spaces.
Buy
Already in your cart -
View cart
Article
Subscribers
Women Leaders, the Sustainable Society Cannot Afford to Miss: A Qualitative Study on the Paths to Women Leadership in Sustainable Architecture Education
by Liqun Bi, Barbara LaCost, Hengle Jiang
pp. 345–369
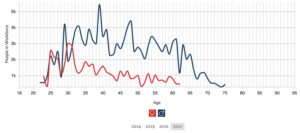
Candice Stevens has pointed out that the lack of progress on gender equality may be at the heart of the failure to advance on sustainable development. Several researchers such as Sandra Manley and Ann de Graft‐Johnson, and Rosa Sheng and Annelise Pitts have studied why women leave architecture, but no study focused on the women’s leadership in architecture education yet. This qualitative study aimed to discover insight into the leadership development journey of women focusing on sustainable architecture education. The sample was selected among 1,705 faculties of forty-one collegiate architecture programs. After email invitations, five successful women executives in sustainable architecture areas participated in the interviews. After coding analysis, three conclusions illuminated. Firstly, strong mothers influence daughters to become leaders. Secondly, the inner motivation of “working super hard” is the foundational factor that all the women leader participants claimed to sustain their leadership advancement. Thirdly, participants unveiled that there was an on-going-pattern while finishing the tasks and establishing reputations, especially in early career development. The awareness of the pattern helped to reduce the panic of the new tasks.
Buy
Already in your cart -
View cart

Essay
Subscribers
Making Room and Occupying Space. Women Conquering and Designing Urban Spaces
by Chiara Belingardi, Claudia Mattogno
pp. 371–390
Women have always been strongly involved in creating environment and living spaces, even without initially being designers as the university became accessible to them very late. However, they were always strong involved in creating a healthy environment, and contributing to welfare state, where health and social equipment was a gender response to a modern life. Anyway, the history of architecture remains dominated by Masters and the female presence is almost invisible, even though women’s studies have made a large contribution to investigate lives, stories, and professional works. The paper highlights the contribution of women as builders of social and physical spaces from late nineteenth and focuses on Italian movements of second and third generation feminists. Nowadays feminists are pointing out invisibility of women as a structural violence, are claiming commons and creating new uses for urban space.
Buy
Already in your cart -
View cart

Article
Subscribers
The W@ARCH.PT as an Ongoing Feminist Research Project in Architecture: Contextualizing Initial Reflections
by Patrícia Santos Pedrosa
pp. 391–402
In Portugal, the participation of female architects in the development of the profession – in the broad sense of the word: project, research, education, criticism, and policy – is far from having been identified, problematized, and disseminated. The research project W@ARCH.PT (Women Architects in Portugal: Building Visibility, 1942-1986) strives to give visibility to female architects – revealing “who?”, “when?”, and “how?” – and contribute to expanding the history of Portuguese architecture, as well as developing feminist studies and ideas within the discipline. The strategies chosen to carry out this ongoing research intersect with feminist theories and epistemologies, outside and inside architecture. The issues raised require a critical understanding of the processes that sustain the silencing of female architects’ voices, imposing limitations on how we understand the profession in its many facets. The feminist historical reflection that we propose is based on the idea that combining the production of knowledge and professional practices is crucial to change gender biases and women’s oppression in both fields.
Buy
Already in your cart -
View cart
Article
Open Access
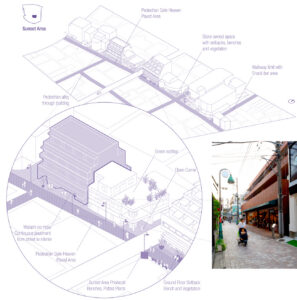
Jiyūgaoka as Women’s Realm: A Case Study on Tokyo Genderfication
by Noemí Gómez Lobo, Yoshiharu Tsukamoto, Diego Martín Sánchez
pp. 403–427
Framed within the question of how gender influences the production of urban space, this study reveals how Jiyūgaoka, a high-end suburban area in Tokyo, has developed by targeting a particular gender role: women as caretakers and consumers. Car-safe and bike-friendly, Jiyūgaoka pedestrian areas have more greenery, pavement, and urban furniture in comparison with the average Tokyo street. Jiyūgaoka spatial practices encourage the meeting of people in the public realm, creating relationships between behaviors and their supporting physical environment. By aiming at women, other non-normative bodies were rendered into the city, enhancing public life and creating an accessible milieu. Jiyūgaoka genderfication process, by which the overlaying of commercial and gender mechanisms has impacted urban phenomena, is shown through a chronological investigation of gender-charged contents and its mapping in the urban fabric. This study demonstrates how urban transformation in Jiyūgaoka has encompassed changes in the lives of women in Japanese society. Representative examples from each period illustrate the physical translation of this development, from a home cooking school to a promenade with hundreds of benches.

Article
Subscribers
Women Who Design “Master” Bedrooms: A Study of Kerala Women in Architectural Practice
by Soumini Raja, Sumitra Nair
pp. 429–447
While the practice of architecture has traditionally been a male-dominated field in India, gender discourse in architecture has been slowly shifting the gender balance towards an increased participation of women in architectural practice and academics, as both leaders and team members. This paper explores the nuances of feminist spatial practices locating itself in the state of Kerala, India, that has historically unique gender politics. The paper draws on an ethnographically informed study of twelve women architects, using “Master Bedrooms” as a discursive tool to capture their engagement in professional practice. The study revealed that the critical feminist spatial practice is not watertight nor a conscious way of practice. It does not even require conformity to any one idea of feminism. These women practitioners deploy multiple modes of engaging with and challenging the dominant norms of professional practice. These range from conscious acts of individual subversion to organizational structuring, from overt challenges to quiet resistance. This paper offers to problematise contemporary discourse on critical feminist spatial practices in the context of India and thereby, contribute to critical spatial pedagogies.
Buy
Already in your cart -
View cart
Article
Subscribers
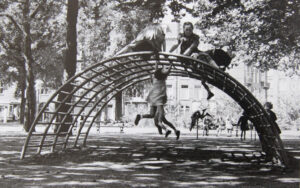
The Role of Women in the Culture of Dwelling: Urban Spaces at Play in the Projects of Jacoba Mulder and Marjory Allen, Lady Allen of Hurtwood
by Paola Di Biagi
pp. 449–464
There are many female architects and urban planners who have contributed to the development of disciplines aimed at improving the daily lives and social relations of many citizens throughout the twentieth century, most notably in the design and construction of domestic and urban spaces. The Dutch urban planner Jacoba Mulder and the English landscape architect Marjory Allen, Lady of Hurtwood, did so in the second post-war period in Amsterdam and London, respectively, both engaging in the design for a new habitability of the public space, a space “of the” public that they wanted to make accessible to everyone, especially children and young people. Prominent figures in pioneering experiences, they had the opportunity to practice an interstitial planning capable of realizing safer and more liveable urban spaces. Today, their reinterpretation can inspire interesting insights into contemporary city design and wider general reflections on the culture of dwelling and the design competence of women. A competence that, be it “expert” or “common,” can make public space more habitable for all.
Buy
Already in your cart -
View cart
Article
Subscribers
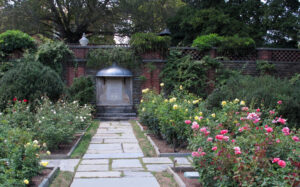
The Diversity of Women’s Engagement with Modern Architecture and Design: Three Case Studies
by Kathleen James-Chakraborty
pp. 465–480
A range of often overlooked ways of engaging with architecture and design have historically offered women from around the world with the means of making a living and of advancing the careers of other women, as well as of encouraging the acceptance of artistic experimentation. These include journalism, retailing, and philanthropy. For instance, Ethel Power edited the influential American shelter magazine House Beautiful from 1923-34. Estrid Ericson founded and ran the Stockholm design shop Svensk Tenn for over half a century; she also designed many of its characteristic products. Gira Sarabhai was instrumental in the establishment of the Calico Museum and then the National Academy of Design, both located in her native Ahmedabad, India, and contributed to the design of the building in which the latter is housed. Writing such achievements back into the history of architecture and design helps provide the foundation for a more inclusive approach to those professions today.
Buy
Already in your cart -
View cart
Article
Subscribers
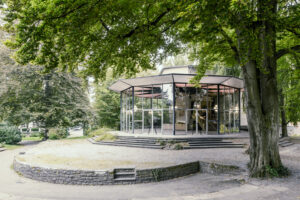
On the Work of Lisbeth Sachs: From the Aesthetic to the Environmental Impact of Architecture
by Stamatina Kousidi
pp. 481–501
Characterized by continuity, inventiveness, and a fervent exploration of the relationship between architecture and the environment at large, the work of Lisbeth Sachs was included in the 1979 issue of the Aktuelles Bauen magazine on women and architecture. This contribution proposes an in-depth review of Sachs’ underexplored work, suggesting a better understanding of her role as a practicing woman architect at a time when this task was not a matter of course. It places an emphasis on the dialogue Sachs established with her contemporaries, on the dense network of experiences that shaped her design approach, and on the ways it intersected with the late twentieth-century discourse on the relationship between architecture, ecology, and nature. It is not coincidental that the work of Frei Otto would have a long-lasting influence on Sachs’ design experimentation, informing her theoretical and applied design projects. Her design exploration, too, was influenced by the technological advances, the societal changes and the shifts in the cultural agency of architecture, proposing each time a solution that addressed, rather than excluded, its surrounding context, cultural, physical, or environmental.
Buy
Already in your cart -
View cart
Book Review
Urbanism
Open Access
A New “Book of the City of Ladies”
by Dörte Kuhlmann, Guest-Editor, Alexia Bumbaris
pp. 503–511
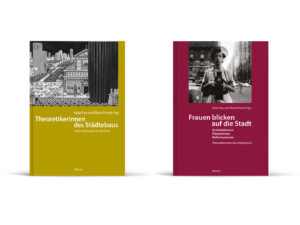
Theoretikerinnen des Städtebaus.Texte und Projekte für die Stadt, By Katia Frey and Eliana Perotti (eds.)Berlin: Reimer, 2015240 mm x 170 mm42 b/w illustrations352 pages€ 49 (paperback)ISBN: 978-3-496-01532-1 Frauen blicken auf die Stadt. Architektinnen, Planerinnen, Reformerinnen. Theoretikerinnen des Städtebaus II, By Katia Frey and Eliana Perotti (eds.)Berlin: Reimer, 2019240 mm x 170 mm45 b/w illustrations360 pages€ 49 (paperback)ISBN: 978-3-496-01567-3
Book Review
Theory
Open Access
Sibyl Moholy-Nagy: Architecture, Modernism and Its Discontents
by Eszter Polonyi
pp. 513–518
Sibyl Moholy-Nagy:Architecture, Modernismand Its Discontents By Hilde HeynenLondon: BloomsburyStudies in Modern Architecture, 2019234 mm x 156 mm 288 pagesUS$ 100.00 (hardback),US$ 31.46 (paperback)ISBN: 978-1-350094-11-6
Book Review
Criticism
Open Access
Women [Re]Build: Stories, Polemics, Futures
by Lynnette Widder
pp. 519–523
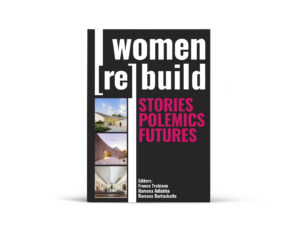
Women [Re]Build: Stories, Polemics, Futures By Franca Trubiano, Ramona Adlakha, and Ramune Bartuskaite (eds.) Novato CA, USA: Applied Research and Design / Oro Editions, 2019, 2018241 mm x 165 mm144 pagesUS$ 29.95 (paperback)ISBN: 978-1-943532-43-8
n.1
17 articles · Issue n.1 (2019)
Project
Reflective Practice
Subscribers
The Restoration of the Canada Pavilion at the Venice Biennale
by Alberico Barbiano di Belgiojoso
pp. 7–16
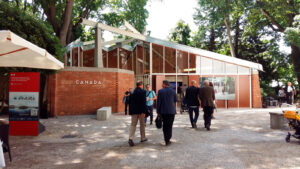
Originally, the design for the Canada Pavilion (1958) was developed by the Milan-based firm BBPR from the willingness to achieve an anti-monumental set up, referring to the teepee and translating and expressing its spirit in a modern architectural system. Our goal for the restoration (2014-18) was therefore to preserve the building with a special attention to various themes concerning restoration and, in fact, different solutions were studied for the many details to be able to respond to all institutional representatives: the Italian Superintendence for Historic Preservation, the National Gallery of Canada, the Venice Biennale and the Municipality of Venice. The relationship between nature and architecture was one of the major issues to consider.
Buy
Already in your cart -
View cart

Project
Reflective Practice
Subscribers
Office for A.T.E. Enterprises, Ahmedabad, India
by Rahul Mehrotra
pp. 17–30
The new office building of the A.T.E. Group – a cutting-edge engineering group based in the outskirts of Ahmedabad (India) along the Delhi-Ahmedabad highway – works as an extension to its adjacent existing factory. Diversifying from the ordinary existing factory shed scenery, the building uses technological innovation and landscape as key elements to serve both as an aesthetic surface and a performative office space. Through multiple layers of natural cooling techniques embedded in and wrapping around occupied spaces, the corporate office works in partnership with the seasonal and climatic flows. Indoor and outdoor spaces flow into each other as well as both the existing factory and the new office complex are fluidly embedded within the surrounding landscape. With low carbon footprint and minimal use of active energy, the building creates comfortable environmental conditions while countering the local conditions of extreme heat, dryness, and variations in temperature through the day and year.
Buy
Already in your cart -
View cart
Article
Reflective Practice
Subscribers
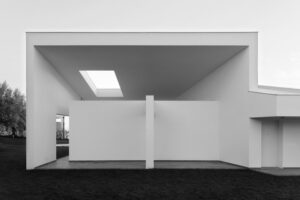
Building Collective Individualities: Residential Pavilions in the Italian Countryside
by Lina Malfona
pp. 31–46
By bringing the long-neglected subject of the single-family dwelling back into today’s Italian architectural discourse, this text illustrates that the villa can be understood as both a private dwelling and a place where collective individuality is formed. Three residences designed by Malfona Peltrini Architects in the Roman countryside provide a reading of the suburban villa as a pavilion made up of a core surrounded by a shell. The concept of the pavilion emerged as a country house for pleasurable or health-related purposes, but it eventually lost its domestic dimension and was used to describe an isolated, dismantlable structure erected in a public space or a green environment. Aiming at reassessing the pavilion as a twofold architecture, the design featured here links the concept of a private house to that of a public building. By enveloping a central nucleus with a shell, or a portico, a residential pavilion broadens its domestic dimension to incorporate an institutional and collective status, similar to the Palladian villa where the portico was co-opted from sacred or public buildings and lent to the private residence.
Buy
Already in your cart -
View cart
Essay
Theory
Subscribers
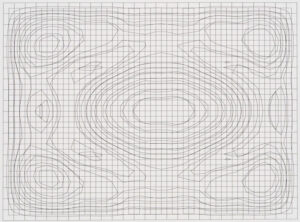
Digital Line: Architecture’s Expanding Thread
by Johan Voordouw
pp. 47–65
This article studies the changing role of line in architecture. The paper argues that digital production has led to a subsequent shift of lines as trace, towards lines as “spatialized” thread. This thread is moving away from orthographic and perspective modes of representation through three embedded modes of conception: the digital model, diagram and notation. These new lines have a long and alternative lineage in architectural ideation. The paper explains each mode in turn, indicating the importance of the model as a line in space embedded since the very inception of western architectural discourse; the edifying role of the diagram as a line of operation clarifying architectural ideas; and the new material ground that links notation to fabrication, and continued actualization in the pursuit of new architectural ideas. By expanding the line in architecture, the digital line better connects emerging representational modes to established architectural thinking and opens new ground to further representational discourse.
Buy
Already in your cart -
View cart
Article
Criticism
Subscribers
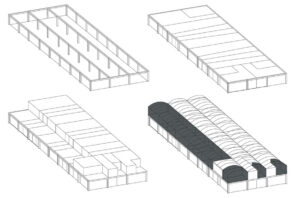
Housing the Multitude: Struggling with Impermanence and Singularities
by Xavier Van Rooyen, Michaël Bianchi
pp. 67–92
This article seeks to trace a history of Team X’s experimentations on the issue of housing for the great number and more specifically around the theoretical background leading to the question of impermanence and indeterminacy in the architectural process. Through the writings of the Smithsons, Oskar Hansen, or John Voelcker, a theoretical framework will be defined and then put into perspective in a contemporary context. Two case studies will be discussed: Lacaton & Vassal, and Elemental. Connections will be made on the issue of indeterminacy and the concepts of “open structure” and “open aesthetics” will be promoted. These concepts presented here offer an alternative for some other possible formal developments around the question of indeterminacy. We will assess whether the pragmatism of these two contemporary architectural offices allow their proposals, beyond responding to specific situations, to claim the status of a reproducible model, such as one imagined during the 1960s.
Buy
Already in your cart -
View cart
Article
Housing
Subscribers
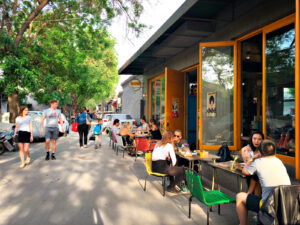
Politicized Gentrification: The New Urban Renewal Movement in Beijing
by Wei (Windy) Zhao
pp. 93–112
In April 2017, the Beijing municipal government enacted a new, three-year urban renewal policy that is aimed to restore and improve the built environment of the 2,435 alleyways located in the historic center of the city. The local implementation, however, has focused on the sealing of doors and windows that led to homes and small businesses for decades. As a result, thousands of businesses that had provided daily services to local residents have shut down, forcing many people to move to other cities. Drawing on archival research and interviews, this article argues that the Beijing municipal government is merely using urban renewal as camouflage for a politically-oriented gentrification project which not only eliminates non-permanent residents, but also deconstructs, as well as reconstructs, “place” at the local level as a means to control social activities and relationships. The result is the creation of a new image of the capital of China, which exhibits the ideas of regularity, singularity, segregation, and authoritarianism.
Buy
Already in your cart -
View cart
Article
Housing
Subscribers
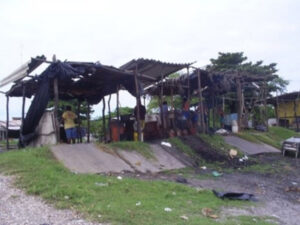
Housing by People and Work: Design Principles for Favelas Residents in Economies of Commerce and Service
by Ana Rosa Chagas Cavalcanti, Tiziano Li Piani
pp. 113–136
This article proposes a new approach towards the design and planning of social housing destined to residents living in informal settlements of Brazil. It is aimed at restoring the proximity between the labor and domestic functions within the spatial domain of the house. This need emerges from a field research aimed at addressing the spatial logics emplaced by residents in Brazilian favelas. The integration proposed in the article is meant to be achieved with the combined goal of improving the living conditions of the residents, sustaining also their socio-economic development, while promoting also the economy of the city. Graphic guidelines are shown to the reader after a critical analysis of the main systems of housing currently emplaced for unprivileged people.
Buy
Already in your cart -
View cart
Article
Housing
Open Access
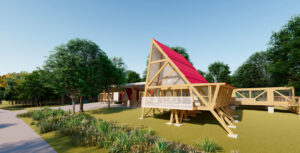
Permitting a Homeless Transition Village: Transactions between the Informal and the Formal
by Stephen Luoni
pp. 137–157
More than three million Americans experience homelessness annually. Emergency shelter capacity is limited while local governments are unable to provide even temporary housing. Informal housing involving interim self-help solutions are now popular adaptive actions for obtaining shelter, despite nonconformance with city codes. Unfortunately, most informal solutions have resulted in objectionable tent cities and squatter campgrounds where the local response has simply been to move the problem around. Our homeless transition village plan prototypes a shelter-first solution using a kit-of-parts that can be replicated in other communities. Village design reconciles key gaps between informal building practices and formal sector regulations, creating a permittable solution under most city codes. While informality is traditionally associated with the “topography” of unplanned hyper-growth in developing nation economies — and not with design disciplines or advanced economies— our project highlights informality as a mode for effecting new urban solutions within obdurate regulatory environments. Indeed, the informal has emerged as an important design epistemology in advanced market economies given the polarization of their economies and the need for distributive justice.
Article
Sustainability
Subscribers
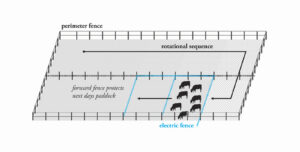
Expanding the Field: Virtual Fencing as Responsive Landscape Technology
by Forbes Lipschitz
pp. 159–185
Livestock is the largest driver of landscape change in the world, depleting land and water resources, negatively impacting biodiversity and contributing significantly to climate change. Though the environmental impact of livestock farming has been well documented, the role of the fence in shaping the form and function of livestock production landscapes deserves more attention. The evolution of fencing technology from wooden post to barbed wire has transformed vast swaths of the American landscape, facilitating agricultural intensification at the cost of ecological fragmentation. Emerging technologies in virtual fencing offer the opportunity to subvert this paradigm by electronically corralling and moving livestock via GPS-enabled collars. This article places the application of virtual fencing technologies within design discourse and outlines untapped opportunities for design intervention. The first section comprises a survey of historical and contemporary fencing technologies, highlighting the economic drivers and ecological consequences of innovation. The second section explores the emergence of sustainable ranching systems and virtual fencing technology. Finally, a speculative design proposal considers the potential of responsive fencing technologies to reformat grazing landscapes for adaptation and ecological production.
Buy
Already in your cart -
View cart
Essay
Urbanism
Subscribers
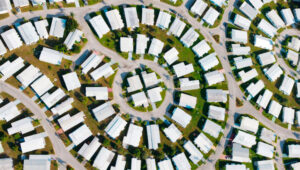
Reconfronting Sprawl: Still Paved with Good Intentions as Well as Asphalt
by Doug Kelbaugh
pp. 187–199
This paper, based on the author’s new book The Urban Fix: Resilient Cities in the War against Climate Change, Heat Islands and Overpopulation (2019), culminates over three decades of researching, teaching, and writing on American sprawl. One of the country’s biggest and most familiar problems, it could be described as a conspiracy of good intentions: short-sighted desires to live in nature; traffic safety engineers’ preference for wide thoroughfares; fire marshals’ desire to turn around hook-and-ladder trucks at the end of every cul-de-sac, etc. Over half of American homes are single-family dwellings – 69 million out of a total of 132 million. The fatal flaw is that these positive intentions quickly led to very high energy/carbon/ecological footprints per suburbanite – a challenge that is difficult because of extensive, indelible infrastructure. Densifying arterial strips, inserting transit, redeveloping a walkable, bikeable, mixed-use, and human-scaled urbanity is as urgent as it is essential in the nation’s effort to combat climate change.
Buy
Already in your cart -
View cart
Article
Urbanism
Subscribers
Expanding (on) the Core. The QT8 Project in Milan
by Stamatina Kousidi
pp. 201–221
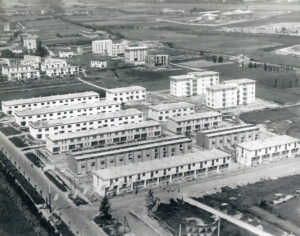
The Quartiere Sperimentale della Ottava Triennale [Experimental Neighborhood of the Eighth Milan Triennale], located in the northwestern periphery of Milan, survives as a significant chapter in the history of modern house and town planning. It formed part of the fast-moving expansion of the city towards the outskirts during the postwar era and represented a rupture with the past. Encompassing the investigations of those days into the threefold standardization-prefabrication-industrialization, it addressed the cogent issue of housing, while expressing a deep interest in the creation of a new urban sense of spatiality and communality. Advocating the autonomy of the suburbs, as well as their integration into the city, QT8 offered a flexible interpretation of the symbiotic relationship between center and periphery. This paper aims to provide a deeper understanding of how QT8 comprehended the term “core” as able to suggest more than a mere location. In so doing, it discusses its intersections with the broader discussions on the development of the modern city formed in those days, its vision to establish an urban social space at its center, and its ability to inform contemporary debates on the core/periphery dichotomy.
Buy
Already in your cart -
View cart
Book Review
Reflective Practice
Open Access
“Modern and Site Specific: The Architecture of Gino Valle 1945-2003”
by Kenneth Frampton
pp. 223–226
Modern and Site Specific: The Architecture of Gino Valle 1945-2003By Pierre-Alain Croset and Luka SkansiLondon: Lund Humphries, 2018250 × 190 mm 100 b/w and 150 color illustrations 352 pages£50.00 GBP (hardcover)ISBN: 978-1848222779
Book Review
Theory
Open Access
“Lake of the Mind. A Conversation with Steven Holl”
by Christopher Platt
pp. 227–231
Conference Report
Theory
Open Access
“Ando and Le Corbusier: Masters of Architecture” Symposium
by Eric Mumford
pp. 233–236
Exhibition Review
Criticism
Open Access
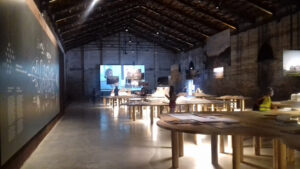
“FREESPACE” and the Citizen: Stories of Generosity from the Venice Architecture Biennale 2018
by Carla Brisotto, Cristina Cassandra Murphy, Martha Battaglin Ramos
pp. 237–252
In Memoriam
Theory
Open Access
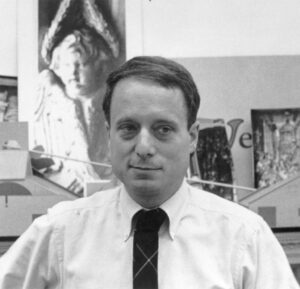
Remembering Robert Venturi, a Modern Mannerist
by Maurizio Sabini
pp. 253–259