
2 issues
30 articles
2 issues
VOLUME 6/2021
n.2
14 articles · The Good Material · Issue n.2 (2021)
Position Paper
Open Access
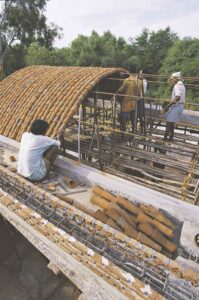
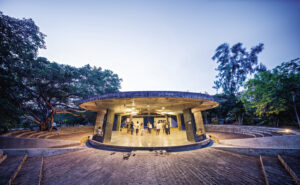
Human Time as a Resource: Twelve Strategies for Re-thinking Urban Materiality
by Anupama Kundoo
pp. 305–322
Essay
Open Access
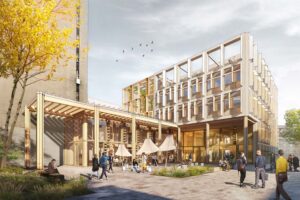
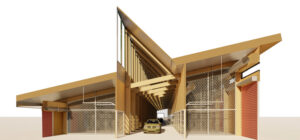
2 in 1 – A Playful Approach to the Sustainable Use of Building Materials
by Angie Müller-Puch, Erik Hegre, Michael Innerarity
pp. 323–336
To the observer, the building industry strives to develop the most optimized construction materials to build faster, better and cheaper, which has created an expanding pallet of increasingly complex, highly specific product systems. As a result, it is assumed that buildings are comprised of an established collection of parts, selected from a catalogue, and have the consequence of a one-time useful lifespan. This does not suggest that we have abandoned technological development; however, we suspect this approach will stall in its ability to address environmental challenges and create healthy, quality spaces because the sum is not greater than its parts. What if we use and assemble materials in a way that they can serve multiple functions at one time? The 2 in 1 – design strategy is a playful process that assembles materials so one material can incorporate several functions at a time. By finding synergies between well-known, standardized construction elements we can create a positive effect on the quality of building and reduce the carbon footprint.
Article
Open Access
Wood City: Timberizing the City’s Building Blocks
by Stephen Luoni
pp. 337–360
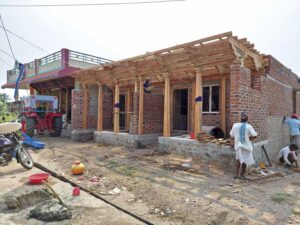
“Wood City” applies mass timber engineering to the 19 building categories that essentially shape our built environments, otherwise financialized as real estate products by Wall Street. Suburban offices, fast-food restaurants, metal warehouses, big-box grocers, garden apartments, single-family houses, hotels, self-storage facilities, assisted living facilities, strip-shopping centers, etc. constitute 75% of the built environment. Given that the US will double its built environment in just one generation coupled with the urgency to develop low-carbon futures, what if cities were built from the only construction system sequestering carbon and engineered to be “energy positive” – wood? Real estate value chains are undergoing transformations in sectors like fuel retail, fast food, grocery, and logistics, while new interest from venture-capital is hybridizing housing, hospitality, healthcare, and the senior services markets. Innovations in timber-engineered buildings to date have been associated with signature projects involving tall buildings and cultural institutions. Alternatively, Wood City outlines a design research agenda for mass timber through the pattern languages of ordinary building sectors already undergoing novel mixings of space, services, technologies, and experiences.
Essay
Subscribers
Re-Emergence of the Vernacular: The Material Aspirations and the Vanishing Continuum of the Immaterial
by Chaitra Sharad, Sanket Mhatre
pp. 361–378
The cultural elements drive the people’s way of life and ultimately influence their choice of the buildings they inhabit. Man, and his culture and his living environments are always correlated. While measuring heritage architecture, one tends to ignore the cultural and societal factors as the stakeholders. This isolated study can often paint half a picture of what a place was or could have been. An in-depth understanding of the “human element” will help appreciate the true “spirit of the place” despite the style, geometry, material, or construction method. While looking at a piece of craft, present-day perception focuses only on certain limited qualities such as visual or construction. Instant benefit has led to mass use of fabricated materials while ignoring any cautionary examination. Definition of any material’s sensual, social and symbolic worth often remains out of the scope for judgment. If these values are prioritized well, the architecture can continue to progress as a modest expression, adding a personality or realizing a life rather than producing alienating objects.
Buy
Already in your cart -
View cart
Project
Subscribers
Silver Tower. Bio-Engineered Matter with Silver Skin
by Sung Ho Kim
pp. 379–392
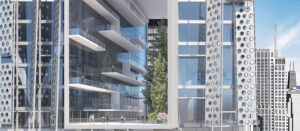
SILVER TOWER | Bio-Engineered MATTER with Silver Skin project is awareness of global warming and embracing the emergence of the new order of unifying design, science and nature to initiate a dialogue of amplifying the knowledge of architecture. All flora and fauna on this planet need to be understood as partners in the Spaceship Earth. This is the future of architectural practice that encourages and disseminates the vision of the world where every living matter is valued and embraced because of its invisible interrelationship it carries through its cellular level. The research into new organic living material and growth medium is the necessary structures to sustain and expanding the lexicon of performative skins, negotiating adverse environmental conditions. This architectural experimentation demonstrates the interdisciplinary research embedded in technical and design issues that are transferrable to real-world applications. Nature informs design at the molecular level, connecting ecosystems for a healthy and beautiful future.
Buy
Already in your cart -
View cart
Article
Open Access
Salt as a Building Material: Current Status and Future Opportunities
by Vesna Pungercar, Florian Musso
pp. 393–413
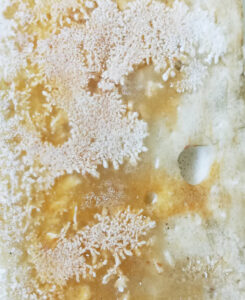
Identifying materials that can substitute rare natural resources is one of the key challenges for improving resource efficiency in the building sector. With a growing world population and rising living standards, the amount of salt (sodium chloride) produced as waste through seawater desalination and potash mining processes is increasing. Unfortunately, most of it is disposed of into nature where it causes environmental pollution. On the other hand, salt is affordable and can be used therapeutically in various respiratory treatments and to store humidity and heat. It was, therefore, necessary to determine salt materials already in use in building construction. The aim of this research was to identify those that have been used in history and analyzed in scientific studies, to investigate their physical and mechanical properties, and to identify the most promising applications in the construction field. This was accomplished via literature review, classifying the salt materials into three groups (raw salt, composite salt, and processed salt). It was found that salt has been used as a building material for centuries and has potential for future applications.
Essay
Subscribers
Reading (Hidden) Dialogue of Organic Tectonics
by Resza Riskiyanto, Yandi Andri Yatmo, Paramita Atmodiwirjo
pp. 415–435
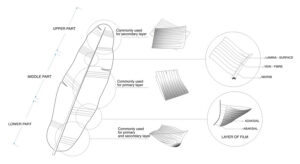
This article explores the potential of organic material to conceptualize new means of future tectonic beyond the duality of construction technology and representation through a case study of indigenous craft making. Particularly, we propose the understanding of organic tectonic practice as the dynamic action among the human body, spaces, surface, materials, structural systems, and construction. This idea is demonstrated through the tectonic exploration of banana leaves wrapping practices. The practice has been culturally established as a common indigenous technique in Indonesia, and it has been transmitted across generations through the direct practical demonstration of “making.” The findings suggest that the essence of tectonic practice may be found not merely through its materiality but also within the dialogues that occurred during wrapping operation as an integrated set of action knowledge. The exploration of banana leaf wrapping typologies introduced the idea of tectonics as a whole process that considers the relationship between elements that are often separated. This study concludes that the knowledge of action is equally essential with material properties. Such knowledge must be maintained and promoted as a possibility of searching for good materials in contemporary design practices.
Buy
Already in your cart -
View cart
Article
Subscribers
Performance-Based Computational Design and Fabrication for A Resilient Solution: Dredged Material for Masonry Vault Construction
by BoSheng Liu, Rui Liu
pp. 437–456
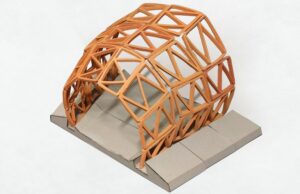
Contemporary sustainable and resilient architecture encompasses design with nature, dynamic adaptability to external disturbances, smart redundancy, and changing futures, which are essential to cope with the prerequisites of cultural influences. Contributing to the existing literature, this paper presents a series of built scaled vault prototypes which integrated material performance-based approaches in computational design and advanced fabrication, utilizing locally sourced dredged material (DM) as one of the primary building ingredients. The investigated DM is acquired from Ohio’s Lake Erie harbors and one of the coastal ports in southern Louisiana. Annual sediment removal is a required task for local port authorities and federal agencies to maintain transportation waterways for economic viability. This paper discusses DM processing procedures, and granular mixture methods integrated into a number of computational frameworks to produce a range of vaulting projects from the contemporary DM-compressed stabilized tiles (DM-CST) vault to DM 3D printed vaults, considering material workability, buildability, and extrudability, as well as element’s strength and durability. Each design has to consider these factors while responding to the force of gravity in order to achieve desired structural geometry.
Buy
Already in your cart -
View cart
Article
Subscribers
Material as Common Good: Feedstock Valorization in Building Materials Using Biochar as a Case Study
by James Forren
pp. 457–482
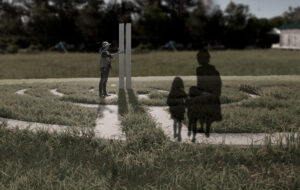
Conventional building uses material as a fungible commodity. This debased understanding of materiality leads to environmental, social, and economic harm. The research program described here valorizes material as a common good: an asset shared by industry and community stakeholders to foster sustainable physical environments. A series of consolidated practices explore biochar as a building material feedstock. Biochar describes a range of byproducts from pyrolyzed (high-temperature, low-oxygen roasted) feedstocks like wood chips, sewage sludge, and farm waste. Biochar itself is a fine, lightweight, jet-black, and highly porous powder. Contrary to its carbon neutral use as a soil amendment, biochar holds carbon-negative promise in construction by removing airborne carbon from the carbon exchange cycle. By repurposing biomass waste biochar offers a corrective to extracting resources for building materials. Using a materially driven design approach the research program explored biochar as a fine aggregate, or sand, replacement in concrete specifically for precast concrete architectural panels. Sand mining, transportation, and scarcity have deleterious environmental impacts, and the replacement of sand with biochar results in a range of diverse thermal, hygroscopic, and mechanical properties.
Buy
Already in your cart -
View cart
Article
Subscribers
Woven Blocks: A Tectonic/Typological Investigation into the Potential of FDM Printing
by Genevieve Baudoin, Bruce A. Johnson
pp. 483–499
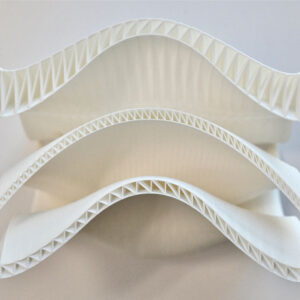
3D printing, or additive manufacturing (AM), marks the latest in a series of technological and societal revolutions that span from the printing press to the personal computer and beyond. A key asset of this technology is that it aligns the architect with the manufacturing process, integrating the design and fabrication. Additive manufacturing, particularly fused deposition modeling (FDM), can further weave construction typologies like Frank Lloyd Wright’s textile block system by controlling the deposition process to create lightweight stressed-skin blocks with the potential for multiple functions. The research and creation of an initial prototype Woven Block module using FDM printing will be discussed.
Buy
Already in your cart -
View cart
Article
Open Access
Material Dynamics in Architecture
by Vera Parlac
pp. 501–520
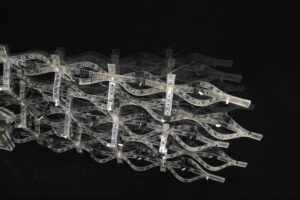
Integration of “active” materials into architectural assemblies could have a transformative effect on how we experience dynamics of the built environment. Material actuation offers a different way of generating dynamics in architectural surfaces and components. It operates without a need for multiple mechanical components. Active materials such as Shape Memory Alloy (SMA), electroactive polymers, bimetals, or even natural materials such as wood, have been explored in experimental and research projects focused on dynamic architectural assemblies. This paper focuses on SMA and considers several distinct approaches to integrating it into surfaces/elements and how its capacity to change a length or shape can be used to kinetically activate material systems. It provides an overview of a number of projects and prototypes that use SMA actuation and examines the challenges and opportunities presented by its use. The goal of this paper is to bring new insights into material-based actuation of dynamic material systems. Therefore, it offers a comparative discussion of SMA actuation and attempts to categorize their possible use in architectural assemblies.
Article
Subscribers
Research Towards Shape-Changing Composites with Thermal Responsiveness: 4D Print Experiments in Small Scale
by Michaela Gebetsroither, Oliver Schürer
pp. 521–548
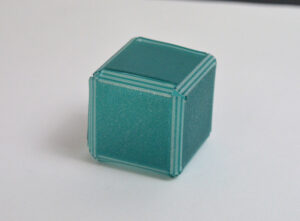
Latest SMP (Shape Memory Polymers) materials may allow to produce future building elements that change their shape in various ways. This study focuses on (1) developing shape-changing multi-materials from SMP and (2) control the change in shape by harnessing its thermal responsiveness. We focus on the manufacturing of SMP/PLA (Polylactic acid), SMP/TPU (Thermoplastic Polyurethane) and SMP/PETG (Polyethylene terephthalate glycol) composites, with special attention to SMP/TPU and SMP/PETG composites and their material behaviors compared to single SMPs. The first step was to initially investigate shape-changing and self-transforming composites. We report on (a) a thermo-active SMP capable of recovering from a shape-change after exposure to a temperature of 55°C and (b) testing the concept of 4D printing with FFF (Fused Filament Fabrication) technique. Their printability and cohesion were tested, and consequently, a geometric connection strategy was introduced to design SMP/PLA and SMP/PETG composites. Finally, we managed to activate shape-change in an SMP/PETG with embedded heating wires controlled by a microcontroller.
Buy
Already in your cart -
View cart
Book Review
Theory
Open Access
The Materiality of Architecture
by Stamatina Kousidi
pp. 551–562
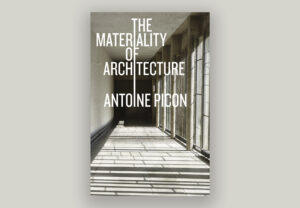
The Materiality of ArchitectureBy Antoine PiconMinneapolis and London: University of Minnesota Press, 20205 ½ in. x 8 ½ in.36 b&w photos192 pages$108.00 cloth ISBN: 978-1-5179-0945-5$27.00 paperback (January 2021) ISBN: 978-1-5179-0948-2
n.1
16 articles · Issue n.1 (2021)
Opinion
Cross-Disciplinary Studies
Open Access
Baukultur in a Cybernetic Age: A Conversation
by Michael A. Arbib, Meredith Banasiak, Robert Condia, Colin Ellard, Jonathan Enns, Melissa Farling, Robert Lamb Hart, Richard Hassell, Eduardo Macagno, Harry Mallgrave, Fred Marks, Juhani Pallasmaa, Sarah Robinson
pp. 7–28
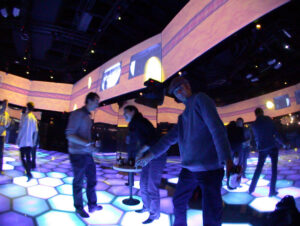
We received and we gladly publish this conversation among distinguished theorists and scholars on an important topic, also aligned with the cross-disciplinary mission of our journal. [MS]
ABSTRACT - The article offers a multi-author conversation charting the future of architecture in light of the apparent tension between Baukultur, which combines the culture of building and the building of this culture, and the rapid changes brought about by digital technology, embracing cybernetics and artificial intelligence. The article builds on a discussion of Baukultur to debate in what sense buildings are “machines for living in,” then examines neuromorphic architecture wherein cybernetic mechanisms help buildings sense the needs of their occupants. It closes with an example of a building complex, Kampung Admiralty, that combines cybernetic opportunities with a pioneering approach to building “community and biophilia” into our cities. This article interleaves an abridged version of Michael Arbib’s (2019) article “Baukultur in a Cybernetic Age,” 1 with extensive comments by the co-authors.
Project
Reflective Practice
Open Access
Levitas
by Ian Ritchie, Marco Imperadori, Marco Clozza
pp. 29–46
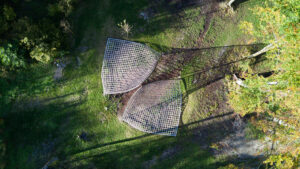
We received and we gladly publish this contribution by distinguished designer and theorist Ian Ritchie, as an example of that bridging research and practice which our journal intends to promote and disseminate. [MS] ABSTRACT - The design and engineering development of two apex connected square woven flat surfaces, each constrained at ground level by three anchors and lifted to form a 3D gridshell whose theoretical geometry is modified by the small sectional profile of the rectangular members made of wood. The warp and weft of the weave are of identical section and made from Italian red oak. The process of artistic investigation is explained and then taken into theoretical designs, computed, and is then tested iteratively through choice of wood, a 33% physical model which is laser surveyed and fed back into the computer model and FEM (Finite Element Method) analysis, and finally followed by a partial full scale mock up, before realising the sculpture at the Arte Sella environmental art park.
Project
Reflective Practice
Subscribers
Tarkeeb Gate House and Garden
by William Sarnecky, Michael Hughes
pp. 47–67
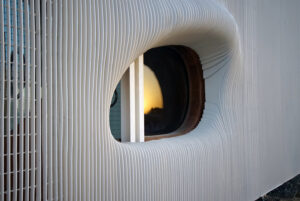
The “Tarkeeb Gate House and Garden” is part of an ongoing series of design-build explorations focused on enhancing the lives of under-served people through small projects located in oft-overlooked places. Through the revision of a leftover and ill-conceived workspace the new security booth augments and enhances existing campus infrastructure with new architecture that provides pragmatic functions, promotes community equality, and exhibits a social and environmental conscience. Located in a region where service personnel endure long shifts under challenging circumstances, the project seeks to elevate basic human comforts while simultaneously imparting exuberant delight from small-scale design opportunities.
Buy
Already in your cart -
View cart
Article
Digital Technology
Open Access
Architecture and Soft Kinetics: Scale and Performance
by Vera Parlac
pp. 69–86
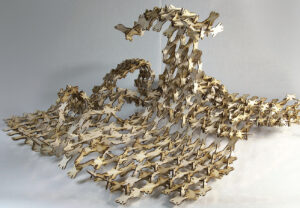
Traditionally buildings are not designed to adapt to the dynamics of fluctuating environmental conditions or changing user needs. Even though today’s technical capabilities for kinetics have advanced significantly, the integration of stable and kinetic elements still presents challenges. The project described in this article integrates “soft” and “hard” elements to produce a dynamic material system that is self-supporting, pliable, and kinetic. It explores a kinetic and formal potential of integrating custom-made soft robotic muscles into a component-based surface. The developed prototype is a light modular construct, with components and patterns of aggregation that work in unison with the silicone muscles to produce a dynamic structure. The proposed material system can be used to construct a kinetic and “programmable” architectural skin that can be integrated with existing or new façade systems. The project is informed by
a history of pneumatic structures, the technology of soft robotics, and a kit-of-parts design strategy.
Article
Cross-Disciplinary Studies
Subscribers
Interplanetary Architecture
by María Asunción Salgado de la Rosa, Belén Butragueño Díaz-Guerra, Javier Francisco Raposo Grau
pp. 87–110
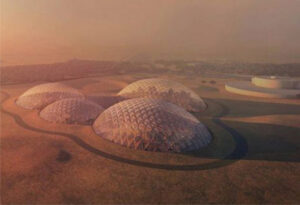
Since man first walked on the Moon, humanity has imagined inhabiting other planets, a dream fueled by fiction, architecture and folk art. Currently, there is a real commitment to begin exploring Mars in the next decade. In creating these expectations, the contributions of writers, architects and film directors have been necessary, all of whom have imagined these new cities beyond our planet. We will review the germinal proposals that have contributed to the construction of current space ideology, comparing them with recent proposals. The objective is to analyze these architectures in modern context, recognizing their contribution in the development of new ideas.
Buy
Already in your cart -
View cart
Article
Sustainability
Open Access
Food Hubs and Rebuilding Missing Middle Market Structure in Agriculture: The Social in Supply Chain Development
by Stephen Luoni
pp. 111–142
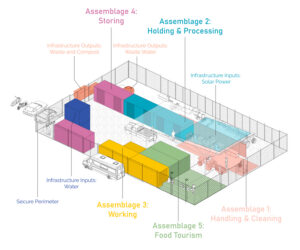
Tens of millions of Americans became food insecure during the COVID-19 pandemic as independent farmers dumped millions of tons of food due to economic lockdowns. Yet contract growers looped into vertically integrated monopoly supply chains escaped system breakdowns. Food provisioning is often seen as polarized between local scale and continental/global market scale. Food supply and consumption are functions more of market structure than scale. Farmers reliant on direct sales to local restaurants, schools, universities, and hospitals saw their markets evaporate overnight. This Food Away from Home market constitutes 54 percent of food consumed nationally yet is vulnerable since direct-to-consumer sales lack supply chain structure. Urban food hubs dotting American cities before their eclipse by agrifood monopolies could have maintained supply. The food hub was a resilient public supply channel (a food commons) organizing a plurality of local and global providers alike. To address food insecurity our food planning effort for the State of Hawaii is premised on building similar missing middle market structure featuring a food hub, a food innovation center, and farm base yard processing facilities.
Article
Sustainability
Subscribers
Sea-Level Rise and South Florida: Envisioning Public Space as a Function of a Changing Natural Environment
by John Sandell
pp. 143–162
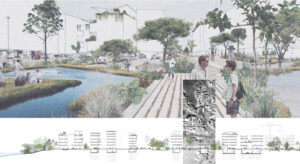
Sea-level rise and its effects on low-lying territory posit a rethinking of urban environments. Drawing on green infrastructure concepts and resiliency principles in urban design, this study examines how these urban environments could evolve. The study describes the challenges that coastal cities face and advances a cross-disciplinary research approach to a specific coastal site. The site location is Fort Lauderdale, Florida. The study adopts a transformational strategy that directs the development of an urban design inclusive of hydro-patterns, vegetation, building mass, and its orientation. The strategy foregrounds nature’s role in the conceptualization of changing conditions and the built morphologies at the scale of territory and neighborhood. By exploring these relationships, the project highlights the dynamics of the natural environment as a frame for reconfiguring public space as permeable and adaptive networks, enabling an open and indeterminant understanding of urban commons.
Buy
Already in your cart -
View cart
Article
Sustainability
Subscribers
Cut|Fill: Technofossil Waste Narratives of Brick and Dredged Sediments
by Catherine De Almeida
pp. 163–196
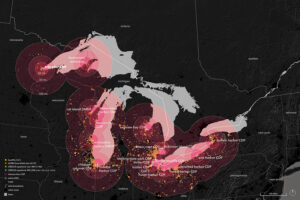
Today’s waste landscapes derive from nineteenth-twentieth century materials extraction, processing, and disposal practices by which certain landscapes are sacrificed for the construction of others. Long term impacts of material byproducts from these industries may be understood as technofossils—new materials shaped into artifacts that will likely be preserved as geological deposits. This article explores shifts in cultural attitudes and approaches towards waste materials and landscapes by focusing on two types of extraction-based industries that create technofossils: brick, in which desired materials such as sands and clays are extracted and manipulated, and dredged sediment, in which undesirable materials, such as sands, clays, and soils, are extracted from shipping channels and stored in landfills of land. The tension between these industries reveals opportunities for rethinking linear models of materials extraction, processing, and disposal as cyclical and integrative. Historiographic, archival, and case study research are used to investigate these industries. Speculative mapping and a design research studio explore these material legacies, and their potential ecological, socio-economic, and cultural values.
Buy
Already in your cart -
View cart
Article
Landscape Urbanism
Open Access
Ecologies of Leisure: Reimagined Architectures and Landscapes of Leisure and Infrastructure
by Carla Aramouny
pp. 197–218
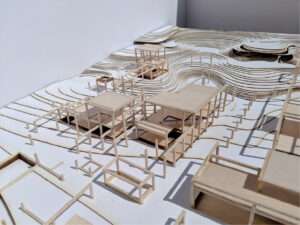
The research detailed in this paper revolves around an ecological and spatial exploration for a derelict coastal area in Lebanon. It frames the possibility for an agile ecological approach to design, one that builds upon the latent derelict aspects and persisting disconnections in this specific area and that reimagines a potential new reality intermeshing the natural with the human and the infrastructural with the architectural. Within the format of a research undergraduate studio, the approach and work discussed here present possible synthetic scenarios for coastal developments in Lebanon, and suggest alternative production, programmatic, and ecological strategies.
Article
Criticism
Subscribers
Bauhäusler and the Second Chicago School of Architecture: Enduring Student Exercises
by Kristin Jones, Zaida Garcia-Requejo
pp. 219–241
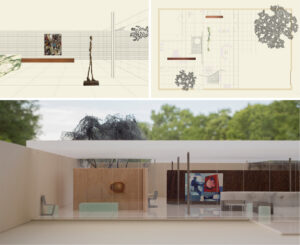
On March 28, 2019, on the occasion of Ludwig Mies van der Rohe’s 133rd birthday, the Illinois Institute of Technology’s Mies van der Rohe Society displayed an exhibition at S. R. Crown Hall entitled “Stories from the Archives” as part of the larger event theme of “Bauhaus Descendants” in the year of its centenary. The exhibition proposed connections between the Bauhaus and IIT’s school of architecture through a display of archival materials related to the work of the former Bauhäusler Ludwig Mies van der Rohe, Ludwig Hilberseimer, and Walter Peterhans who founded the modernist school at IIT. This paper provides a deeper investigation of the exhibit’s proposed connections and the relationship between the Bauhaus and IIT’s architecture school through the lens of three enduring student exercises: the court house problem, the planning sequence, and visual training exercises. Considering these three exercises in relation to the curriculum that was developed at IIT shines light on a philosophy of architectural education which started in Europe, matured in Chicago and continues to evolve into the future.
Buy
Already in your cart -
View cart
Article
Theory
Subscribers
The Contested Nature of Modernity: “Type and Individuality” in the Deutscher Werkbund
by Bilgen Dündar
pp. 243–262
The purpose of this paper is to contribute an inclusive insight into the debate of type (Typisierung) and individuality in the Deutscher Werkbund. The debate is widely discussed on the dichotomy between art and industry in the historiography of modern architecture. This paper aims to show that both camps of the debate wanted to constitute the synthesis of art and industry, but the methods that they used were different. This paper considers the debate as a referent of the contested nature of modernity. Modernity oscillates between the desire to give the modern world new modes of structure, order, regulation and to accept modernity with all complexities. This article claims that while the notion of type represents the former one, the notion of individuality represents the later one in the realm of architecture. This article unveiled the control mechanisms in the discourses of defenders of Typisierung. It found the concepts norm, organization, system, standardization, which were the reflections of the Enlightenment. On the other hand, it pointed out the reactions of the individualists against these discourses.
Buy
Already in your cart -
View cart

Book Review
Sustainability
Open Access
Modern Architecture and Climate
by Brian Ford
pp. 265–270
Modern Architecture and Climate: Design before Air ConditioningBy Daniel A. BarberPrinceton University Press, 20208 in. x 10.5 in. [203 mm x 267 mm]76 color + 196 b/w illustrations336 pages$60.00 / £50.00 (hardcover) ISBN: 978-0-691-17003-9

Book Review
Criticism
Open Access
Reframing Chicago’s Residential Architecture
by Robert Weddle
pp. 271–276
Modern in the Middle: Chicago Houses 1929-1975 By Susan S. Benjamin and Michelangelo SabatinoNew York: The Monacelli Press, 2020279 mm x 203 mm325 illustrations296 pages$ 60 hardcoverSeptember, 2020ISBN: 978-1580935265
Book Review
Cross-Disciplinary Studies
Open Access
On Race and Modern Architecture
by Diane Ghirardo
pp. 277–284
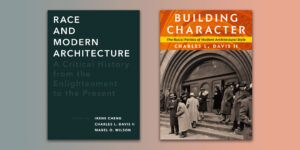
Race and Modern Architecture.
A Critical History from the Enlightenment to the Present
By Irene Cheng, Charles L. Davis II, and Mabel O. Wilson, eds Pittsburgh PA, USA: University of Pittsburgh Press, 2020
7 x 10 in. [17,8 x 25,4 cm]
96 b&w illustrations
424 pages
$45 paperback
July, 2020
ISBN: 978-082 296 6593
Building Character. The Racial Politics of Modern Architectural Style
By Charles L. Davis II
Pittsburg PA, USA: University of Pittsburgh Press, 2019
7 x 10 in. [17,8 x 25,4 cm]
89 b&w illustrations, 12 color plates
320 pages
$55 hardcover
December, 2019
ISBN: 978-0822945550
Exhibition Review
Criticism
Open Access
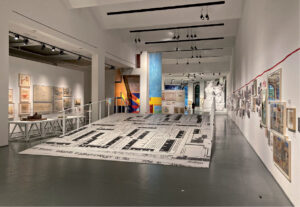
Carlo Aymonino: The Critical Curiosity of a Visionary Architect
by Maurizio Sabini
pp. 285–293