
2 issues
31 articles
2 issues
VOLUME 7/2022
n.2
16 articles · The Right to Housing · Issue n.2 (2022)
Position Paper
Open Access
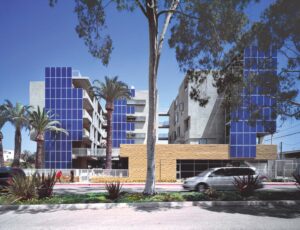
The Right to Housing: A Holistic Perspective. From Concept to Advocacy, Policy, and Practice
by Ron Shiffman
pp. 269–267
Position Paper
Open Access
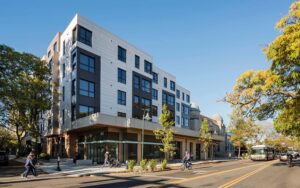
A Right to Housing: A Compelling Idea and an Elusive Reality
by Rachel G. Bratt
pp. 287–297
Essay
Subscribers
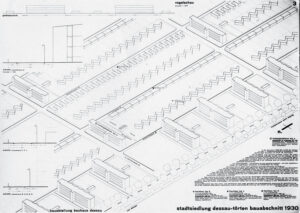
At Home with the Collective: Hilberseimer, Labor Unions, and the Women’s Movement
by Alexander Eisenschmidt
pp. 299–323
While housing could be described as one of the basic forms of architecture and one of its main responsibilities, if not today’s most crucial task, architecture has largely ceased to rethink established forms of living and the politics and economies that surround it. Escaping the pervasive models of profit-based home ownership in the West seems increasingly difficult when housing is dominated by neoliberal market values. Already at the beginning of the twentieth century, however, some architects struggled with similar conditions within the metropolis. Ludwig Hilberseimer’s proposals for new types of living for a new kind of liberated individual are particularly instructive today as they rethought housing as a right, allied with unions in order to rethink its financial models, and learned from activists in the Women’s Movement to question the dominant narratives around heteronormative family structures and domestic labor. In our time of ballooning housing costs, stagnant wages, failed trickle-down economics, and shortages of affordable housing, these urgencies have not lost but only gained momentum.
Buy
Already in your cart -
View cart
Essay
Subscribers
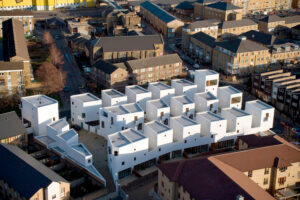
The Right to Housing: Architectural Composition as a Solution
by Claudio Meninno
pp. 325–343
Housing is one of the main themes related to the creation of the city and plays a central role in the definition about how people live together. The development of new living strategies face many different fields of interest: urban planning, economy, social sciences, ecology, sustainability, technology. Architectural composition plays a central role in the definition of how all these matters can coexist and how it is possible to increase urban density and people’s quality of life. The analysis of Louis Sauer’s work on low-rise high-density houses outlines a solution useful for a variety of situations. Higher urban density makes it possible to increase real estate income from investments and, consequently, to increase the architectural quality of the buildings as well as the urban landscape. It gives a tangible answer to many aspects related to urban sustainability making the city more compact, reusing brownfields instead of greenfields, facilitating pedestrian cycle mobility or the use of public transport instead of private cars, and thus helping to reduce urban pollution and the use of natural resources.
Buy
Already in your cart -
View cart
Article
Open Access
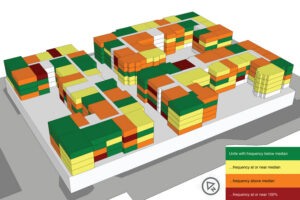
Countering the “Troublesome Unit”: Compensatory Design to Create Equity in Social Housing
by Christina Bollo
pp. 345–361
Housing scholars have shown that moving has inherent hazards and can create disruption for social housing residents as well as collective disruption within communities. This paper draws from social housing case study sites in the Pacific Northwest of the United States. Analyzing those apartments with the highest rates of turnover, what property managers call “troublesome units,” revealed architectural attributes that influence frequent moves. These attributes are related to apartment size, layout, and location within the building. To reconcile the resultant inequity in apartment design, this paper proposes a theory of compensatory design, in which the architect offsets unavoidable negative attributes with positive elements to equalize turnovers between apartments. Ultimately, architects who see a troublesome unit, not as a lost cause, but as a challenge to excellent design solutions, will better serve their clients, the residents who live in the buildings, and the communities at large through the reduction of lost housing.
Article
Subscribers
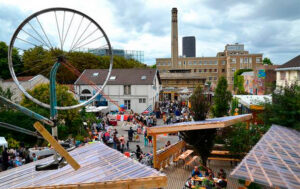
At Home from Emergency Shelters to Temporary Living
by Barbara Angi, Irene Peron, Barbara Badiani
pp. 363–380
The “right to housing” is recognized as a primary right for the realization of every person, as is the “right to mobility,” understood as the right to move to improve one’s living conditions. Today, people with unstable living and working conditions due to a multiplicity of social and/or geopolitical factors are housed in precarious housing located in the city suburbs. This model replicates that used for the management of emergencies such as earthquakes and/or catastrophic weather events. Many of these shelters, despite being able to generate their own “social microcosm,” are in a state of degradation that reinforces social alienation: we could define them as “places of exclusion.” The research presented proposes to go beyond the emergency model starting from some reflections on the “right to housing” in relation to urban regeneration processes observed in some alternative European examples. The research aims to verify whether transitional housing for refugees and foreigners can be located within urban centers, and how they should be part of a broader (urban and social) regeneration project.
Buy
Already in your cart -
View cart
Article
Subscribers
The Watershed House: A Water Harvesting Prototype for Vulnerable Communities
by Dahlia Nduom, Martín Paddack
pp. 381–397
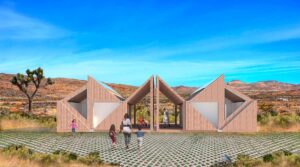
A potential answer to the call for a human right to sustainable and equitable housing, water access, and environmental justice may be found in the wings of a desert beetle. This paper presents a housing prototype integrating various water harvesting strategies and biomimetic solutions derived from the Namib beetle. An exploration of issues at the intersection of water access and equitable housing is presented through a literature review that demonstrates how housing conditions, access, and affordability are linked to a lack of infrastructural services, including water, which has subsequent health implications. The paper reviews both passive and active water harvesting opportunities for architectural integration. The paper concludes with a description of the prototype through a case study addressing the housing and water access needs of colonias communities in Texas, and sheds light on water access and housing affordability challenges, proposing architectural and policy strategies to address these issues. The speculative housing prototype integrates water harvesting solutions using a prefabricated kit of parts approach allowing for flexibility and adaptability across various communities where centralized infrastructure is technically or economically not feasible.
Buy
Already in your cart -
View cart
Article
Subscribers
Hybrid Mass Timber + Additive Construction: Projecting an Urbanistic Building System for Social Housing
by Yong Huang, Jack Collins
pp. 399–421
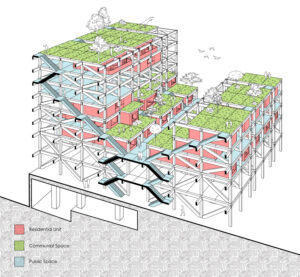
Mass timber construction has been cultivated as an environmentally sustainable and cost effective approach for housing typology. However, repetitive and regularly shaped timber structural systems for larger scale affordable housing applications tend to be homogeneous, lacking unique and personalized spaces for both individuals and the collective, hindering the progress of more diversified and inclusive living communities. Concurrently, rapid additive (3D-printed) building construction has begun to emerge in the single-family housing market due to its benefits of mass customization, reduced onsite labor costs, and time efficiency. However, present production and building typology at a single-unit-scale are still limited for complex social housing projects. This research aims to integrate mass timber and rapid additive construction into a hybrid system. Hybrid affordable housing, through mass timber construction and additive manufacturing processes, is intended to evolve into environmentally conscious architecture as an extension of nature. It not only provides healthy and adaptable physical spaces but also supports everyday urbanism as a response to diversified personal needs and desires for a more sustainable future.
Buy
Already in your cart -
View cart
Article
Subscribers
Central State Infill: Middle Housing Solutions in Oklahoma City, USA
by Francesco Cianfarani
pp. 423–444
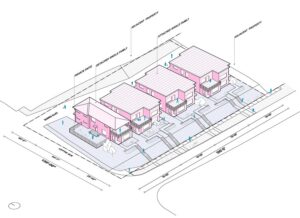
The essay discusses the urban form problem in contemporary American mid-size cities, and the relationships between urban growth and residential models, in the light of ongoing demographic, economic, and environmental phenomena. Rediscussing typical urban growth models in American cities is key for the sustainable future of these communities. In a time of significant climatic transformation, traditional city models must be updated to generate renewed climate-resilient urban forms. That means reducing waste heat and greenhouse gas emissions through compact neighborhoods that integrate energy efficiency with transit and walkability. The first part of the essay introduces the topic of urban growth in the United States. Ongoing urbanization is considered in relationship to emerging climate phenomena, change in demographics, and housing market trends. The second part discusses the current planning debate in Oklahoma City (OKC), one of the largest and most populated cities in Central United States. In addition, the essay presents a selection of recent infill housing developments for OKC’s urban core, discussing how they are contributing to the debate on sustainable urban growth in the city.
Buy
Already in your cart -
View cart
Article
Subscribers
Surplus Land: How Architecture Can Transform Underutilized Public Properties into Affordable Housing
by Lorcan O’Herlihy
pp. 445–451
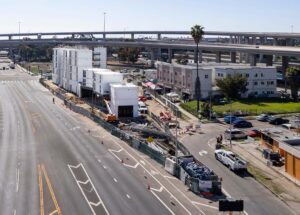
As the cost of land becomes increasingly expensive, cities are posed to establish new ways of finding sites to encourage affordable housing and housing for people experiencing homelessness. Cities in California and across the US are looking to surplus land, or underutilized publicly owned land, as a resource to develop new housing. One of the obstacles with this effort is the inconsistency of the surplus land parcels. Challenges these sites might be facing can include a lack of zoning, contamination, and a lack of connection to residential or pedestrian-friendly zones. With surplus land presenting a viable option for developing new affordable housing, Architects will be a key component to reimaging these sites to contend with the challenges they face and to integrate this new land use into neighborhood contexts.
Buy
Already in your cart -
View cart
Article
Subscribers
Listening as a Methodology, Longevity as a Goal: London’s Tustin Estate Master Plan as a Case Study for Community-Led Design Development
by Judith Stichtenoth, Ann Dingli
pp. 453–476
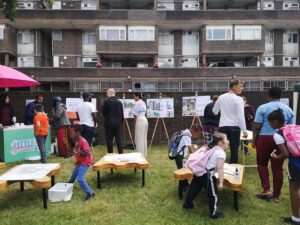
This essay explores the relationship between a group of design professionals, a community of residents, and a local council in the early stages of the Tustin Estate renewal project – a Master Plan and Phase One Regeneration for a south-east London post-war housing estate. In 2021, the estate’s residents voted in favor of demolishing and rebuilding its low-rise buildings in a residents’ ballot. This essay positions Tustin Estate’s engagement phase as a notable case study for community-led design, providing an overview of London’s introduction of resident ballots in estate development, leading onto the example of Tustin Estate’s ballot, which initiated its engagement strategy. Interviews with key members of the engagement process form the central research to this essay, which explores the role of ballots in estate regeneration; approaches to building authentic engagement; the importance of community ownership; and how listening enables knowledge transfer and creates a blueprint for longevity. The essay defines longevity as the culmination of design and build solutions based on principles drawn directly from residents’ needs, each of which being robust enough to avoid demolition for the long-term.
Buy
Already in your cart -
View cart
Article
Subscribers
Five Esthetics of the Global Development Industry: Building Low-Cost Housing in Rwanda
by Yutaka Sho
pp. 477–502
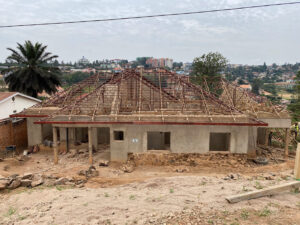
This paper argued that, in parallel to financial feasibility, the esthetics play a powerful role in swaying the donation and investments away from low-cost housing projects in the development context. The paper analyzes the development industry’s structure and its players and asks how architects could ally with the End Users by understanding their self-building practices. The architect in the global development industry works with at least five clients. They are the Funders (often from the global North), the Local Government (often in the global South), the Architectural Disciplines in the funder nations, the Local Building Sector, and the End Users. Our survey of 370 self-build homes in Rwanda attests that not all actors represent their values equally, and the End Users, the actor with little resource and leverage, may be rendered silent in this process although they have the most at stake. While the global development industry tries to eradicate self-building activities, the End Users continue to claim the built environment by tapping into their social capital, and share labor, materials, and knowledge. Their architecture simultaneously protests and participates in development.
Buy
Already in your cart -
View cart
Article
Subscribers
Incremental Development Manual: Toward a Cooperative Model of Housing in Ulaanbaatar (Mongolia)
by Joshua Bolchover, Jersey Poon
pp. 503–527
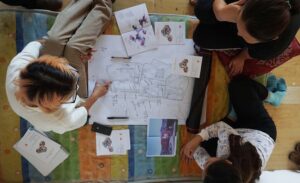
The population of Ulaanbaatar, Mongolia, has increased by 197% in the last twenty years, resulting in the creation of sprawling districts with no basic infrastructure that house over 60% of the city’s population. Current development plans are proving ineffective as they require huge investments toward land-owner compensation and infrastructure, and rely on developers for implementation. As an alternative, we have developed a strategic framework for sustainable and affordable district upgrading for these sites as an Incremental Development Manual. The manual offers a strategy for in situ development that accommodates incremental growth and collective improvements to residents’ shared plots. It operates on a small scale, working on the mutual benefits of four households working together as the basic unit for all further transformation. This paper will demonstrate how this strategy reflects the diversity of housing needs and incomes of ger district inhabitants, and discusses potential financial tools for housing and infrastructure provision, including the potential for cooperative development.
Buy
Already in your cart -
View cart
Article
Open Access
Experimenting with Mass-Housing Regeneration: Two Pioneer Actions in Bolzano (Italy) as Part of the SINFONIA Project
by Fabio Lepratto
pp. 529–552
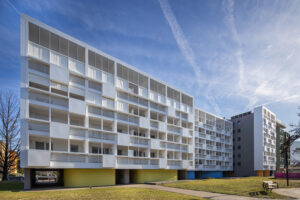
The public housing sector in Italy faces a generalized crisis, which does not spare the issue of architectural and urban quality, both in the (relatively few) new buildings realized over the last three decades, and in increasingly frequent regeneration actions. The latter – the subject of this essay – generally do not go beyond conventional maintenance and are typically limited to applying essential technical solutions for energy efficiency. They miss the opportunity to update the building stock to address current housing needs. Against this backdrop, the case of SINFONIA – a five-year project financed by the European Union – represents a relevant exception. The paper presents two recent housing renovation actions developed within SINFONIA and conceived by AREA Architetti after winning two design competitions. Both actions interpret conversion in the most inventive ways, demonstrating an aptitude for a real aesthetic rethinking that changed the appearance of the buildings experimenting with two profoundly different design approaches: reinterpretation and metamorphosis. In presenting the two actions, this essay reflects on the procedure and design lessons to be learned from this experience for transfer to other situations.
Article
Subscribers
A Modular Approach to Colonia Landscapes in Texas’ Lower Rio Grande Valley
by Ian Caine, Gabriel Díaz Montemayor
pp. 553–576
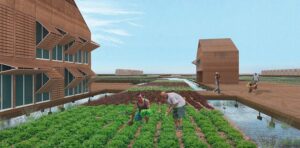
The Lower Rio Grande Valley (LRGV) is a transborder region that lies in the floodplain of the Rio Grande/Río Bravo River. The region, which covers four Texas counties and the northern portion of the Mexican State of Tamaulipas, is home to more than 900 colonias on the Texas side of the border. These informal, unincorporated settlements–which house more than 400,000 people–are characterized by substandard housing and a lack of civil infrastructure including sewers, paved roads, and potable water. Many of the colonias flood regularly. This proposal imagines a modular, transitional approach to designing housing and landscape in LRGV colonias. While typical modular housing projects are standardized, prefabricated, packed, shipped, and assembled onsite; the following proposal extends modular efficiencies to the entire site, incorporating landscape, flood control, and canal systems. The holistic, modular approach allows for the flexible growth and decline of the community over the course of one hundred years. Ultimately, the transitional, modular model challenges the adversarial environmental, social, and economic arrangements that exist in colonia developments, imagining a more sympathetic relationship between people, water, and land.
Buy
Already in your cart -
View cart
n.1
15 articles · Issue n.1 (2022)
Essay
Criticism
Subscribers
Japanese Architecture Returns to Nature: Sou Fujimoto in Context
by Botond Bognar
pp. 7–36
We received and we gladly publish a contribution by distinguished author Prof. Botond Bognar. [MS]
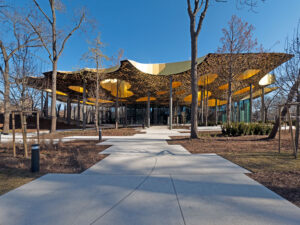
ABSTRACT - The essay introduces the development of Sou Fujimoto’s architecture as it has been influenced by various sources and experiences leading to his recently completed and highly recognized major project, the House of Hungarian Music in Budapest. Among these influences the contemporary economic and political conditions in Japan and beyond, as well as the nature-inspired work of prominent Japanese designers are discussed. Touching upon the seminal work by Tadao Ando and Toyo Ito, the essay also highlights the contrasts and occasional similarities between the so-called “White School” and “Red School” in contemporary Japanese architecture, in referencing nature as the primary source of their designs. Today, these “schools” are best represented, respectively, by the activities of SANAA and Kengo Kuma. Although Fujimoto’s architecture is clearly derivative and part of the radically minimalist White School, the House of Hungarian Music reveals an intimacy and richness in articulating its relationship to the surrounding natural environment, which quality, if perhaps momentarily, points beyond the minimalism of the “Whites.”
Buy
Already in your cart -
View cart
Essay
Theory
Subscribers
Urban Autophagy. A New Imaginary for Twenty-First Century Urban Growth
by Hannibal Newsom
pp. 37–55
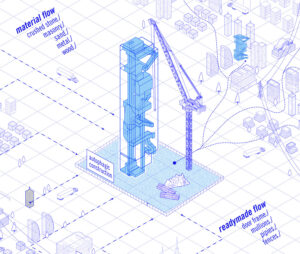
The human, environmental, and political impact of raw material resourcing throughout the global supply chain is a critical facet of any plan to confront accelerating climate change in the twenty-first century. Invoking the work of biologist Dr. Rhonda Patrick on autophagy, a mechanism through which mammalian bodies consume their own dead and dying cells to promote health and longevity, this essay explores the imaginary of Urban Autophagy as a mechanism through which the city can consume itself in order to grow. This essay presents a novel understanding of the limits of our natural resources and proposes a major shift in how we conceive of standard practices for sustainable development. First, this essay defines the model of Urban Autophagy; second, it surveys already-existing practices that support the model of Urban Autophagy; third, it presents a methodology that can be developed and expanded in order to introduce Urban Autophagy into standard practice; and finally, this essay argues for the implications of this approach toward a more ambitious stewardship of the environment and the health and longevity of our cities.
Buy
Already in your cart -
View cart
Essay
Theory
Subscribers
The Transparency Trilemma: Interrogating Transparency in Architectural Design
by Matyas Gutai, Simon Richards, Aris Kafantaris
pp. 57–86
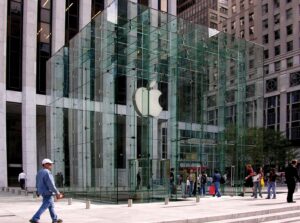
In light of emerging dialogues on the negative environmental impact of glass buildings that culminated in the glass building ban proposal in New York City, this paper reinterrogates the meaning and potentials of transparency in architecture. This is done by introducing the concept of the “Transparency Trilemma,” whereby glass envelopes are believed to be unable to provide thermal comfort, environmental sustainability, and optical transparency at the same time. By re-evaluating transparency from technical, spatial, and semantic viewpoints, this paper presents a comprehensive new Transparency Framework for the overall assessment of buildings on these grounds. The use of this framework can facilitate a more holistic evaluation of glass buildings across the full range of their potential meanings and applications, which would support better design and understanding of the role of transparency in contemporary architecture.
Buy
Already in your cart -
View cart
Essay
Theory
Open Access
The Wall That Articulates: Characteristics and Operability in Space
by Joana Pinheiro
pp. 87–105
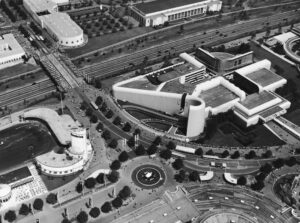
This essay stems from a dissertation that studies the “architectural wall” from a conceptual point of view. The wall acts in space in different ways and can present the purpose of emplacement, reference, articulation, enclosure or of an inhabitable wall. Among the wall types studied in the thesis, the wall that performs as an articulation agent is described in this paper. For that matter, a group of architectural works, that translate in a definite manner the operativity of this theory, is presented. Through the analysis of these case-studies, the definition of the type, by its determining properties, is reached. Besides considering this research as a scientific instrument in the field of architecture to understand the comprehensive element “wall,” which further interacts with man and its environment, it is also regarded as a didactical means. Through the acknowledgement of the properties given in the tables and diagrams of the type, it is possible along the process of design to identify this architectural element within its complex play of variables, and thereby use it in a more scrupulous and consequent manner.
Article
Tectonics
Subscribers
Solar Technology Integration on Building Façades
by Jong-Jin Kim
pp. 107–130
Skyscrapers are disproportionate energy consumers and major sources of carbon emission in urban areas. To curtail carbon emission in cities, new ways of designing tall buildings must be developed. As a way of enhancing energy efficiency and reducing carbon emission, this study analyzes energy production potentials of alternative designs of building integrated PV systems. For the purpose of assessing the energy self-sustainability of the alternative PV systems designs, the current state of energy demands of high-rise buildings was investigated. The amount of solar energy that can be harnessed from PV panels installed on the roof and eight different configurations of PV integrated on the south façade of a 30 story building in New York was estimated, and its energy self-sufficiency was analyzed. It was found that, with the current level of energy consumption and PV efficiency, building integrated PV systems can meet about 6.8 % of the tall building’s energy self-sustainability and 11.2 % electricity self-sustainability. Significant reduction in energy demand is a prerequisite for moving toward near-zero or zero energy skyscrapers
Buy
Already in your cart -
View cart
Article
Sustainability
Subscribers
Topological Transmutation of the Urban Heat Island: Experimenting Ecological Urbanistic Intervention of Public Space in Toledo
by Yong Huang
pp. 131–146
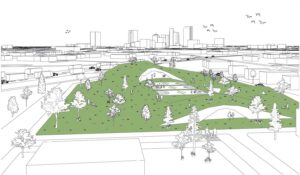
The exodus of urban dwellers to suburbs and the countryside, dramatized by the pandemic, has both escalated the UHI effects of cities and expanded the carbon footprint at a greater pace, further contributing to the climate crisis. Traditional remedies to mitigate UHI are reactive to existing urban conditions and less well equipped to address the complex urban issues holistically at multiple levels. This design-based research explores topological transmutation as a twofold design approach. It aims at testing alternative design approaches of urban environments that will address UHI issues based on a holistic attitude toward ecological urbanism, while simultaneously investigating mutation as a design strategy that could renegotiate, reconnect, and recreate new centers of public space. Toledo, a legacy city in the Midwest, was selected as the model for this design-based research due to its intensifying social inequality and urban decay and climbing UHI effects. Prototypes of adaptable and sustainable design concepts were tested in selected sites representing typical urban situations. Urban interventions to the public space are envisioned to enrich everyday spatial experiences in the streets, neighborhoods, and the city.
Buy
Already in your cart -
View cart
Article
Cross-Disciplinary Studies
Open Access
Design for COVID-19: Rethinking an American Campus and the Dilemma of the Second Wave
by Aneesha Dharwadker
pp. 147–164
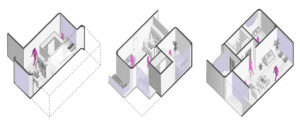
In 2020, the presence of COVID-19 forced, among other serious reflections, a reevaluation of how university spaces are used and how higher education may achieve efficacy while protecting public health. This essay presents work from a Fall 2020 graduate studio at the University of Illinois at Urbana-Champaign that explores how the campus could adapt to the specifics of social distancing and offer new kinds of outdoor and indoor spaces for learning and living. From the materiality of the ground plane to the layout of campus residences, the projects reimagine the campus at the scales of the site, building, and rooms. While the built environment can be viewed as a passive backdrop (or worse, an active culprit) in public health crises, this studio argues that strategic and thoughtful design, anchored by distancing recommendations of the Centers for Disease Control and Prevention, could also be a remedy.
Article
Urbanism
Subscribers
Dispersed Densification: A Solution to the London’s Housing Problem Using Small Sites
by James Dunnett
pp. 165–176
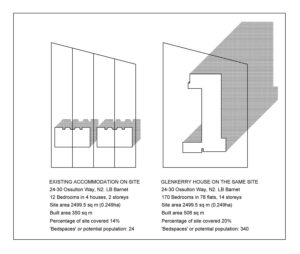
To meet the demand for more housing in London today, there is great pressure to either rebuild existing housing estates at much higher densities, or to build on the Green Belt. Neither solution is desirable. But there is an alternative–here called dispersed densification on small sites. The 2017 Draft London Plan of the Greater London Authority presented proposals to make much greater use of small sites (less than 0.25 ha[0.62 ac.]) to meet housing needs. But it had no architectural model, and so this was largely disallowed by Central Government. A willingness to build taller on such sites could, however, have demonstrated the viability of that option. Planning policies currently aim to cluster taller buildings together near transport hubs and peripheral centers. This effectively requires the difficult assembly of larger sites. A willingness to accept taller buildings on a dispersed pattern would allow much greater use of small sites. Such buildings would enjoy an open outlook above the lower-density housing and gardens around them, enjoying the conditions of sun, space, greenery to which the architectural Modern Movement aspired.
Buy
Already in your cart -
View cart
Article
Landscape Urbanism
Subscribers
The Adaptive Island: Proving Ground for Temporal Awareness in the Anthropocene
by Dalia Munenzon, Kayci Gallagher
pp. 177–196
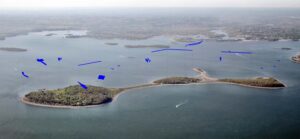
Peddocks Island is a 200-acre [80.9 ha] island which is part of The Boston Harbor Islands National Recreation Area (US). The island has limited public transportation and is rarely visited by humans. Its use and ecology has transformed throughout history and it is now positioned to transform again with climate change and rising sea levels. This article suggests that the island’s history, geology, mythology, and ecology situate it perfectly to experience climate change’s temporal and spatial impacts. Amitav Ghosh points out the need to communicate and narrate the uncertainty of the changing climate and build temporal awareness through narratives. In this work, we suggest the island as a “living lab,” available for both controlled observations and for the public to experience the realities of climate change. This article provides tangible and experiential concepts for Ghosh’s question by exploring mutable and ephemeral infrastructure design strategies
Buy
Already in your cart -
View cart
Article
Reflective Practice
Subscribers
Urban Regeneration of Historic Italian Borghi after the Pandemic
by Andrea Ponsi, Karin Templin
pp. 197–216
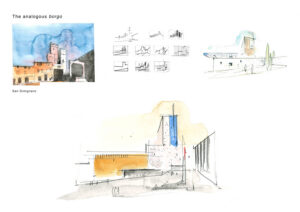
The advent of the pandemic has had a large impact on expectations about the way people live and work. The desire of many to live in situations of environmental health has stimulated proposals and actions aimed at revitalizing the life of Italian countryside villages (“borghi”). This article considers how architects and urban planners can help reverse the escape from borghi to cities, for a migration in the opposite direction, from cities to borghi. The analysis evaluates the opportunities given by smart working and distance learning, the forms of mobility such as the restoration of local railways and car-sharing policies, the restoration of abandoned buildings for new uses such as co-working spaces and “alberghi diffusi” (widespread hotels). Economic incentives to stimulate local agricultural products and artisan traditions are also considered. As an example, the article reports studies by the authors aimed at urban development interventions for historic villages based on the application of the “analog method,” that is design proposals inspired by the architectural qualities of existing borghi reinterpreted in forms and building technologies of a contemporary character.
Buy
Already in your cart -
View cart
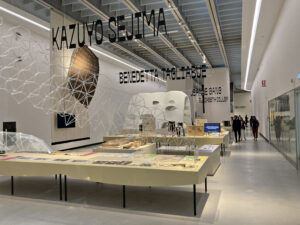
Exhibition Review
Criticism
Open Access
Stories of Women Architects Who Made Their Mark
by Caterina Padoa Schioppa
pp. 219–230
Book Review
Tectonics
Open Access
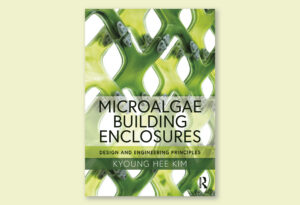
Microalgae Building Enclosures: Design and Engineering Principles
by Daekwon Park
pp. 231–235
Microalgae Building Enclosures: Design and Engineering PrinciplesBy Kyoung Hee KimNew York: Routledge, 20227 x 0.5 x 10 in.188 color illustrations254 pages$39.95March 29, 2022ISBN: 9780367410452
Book Review
Sustainability
Open Access
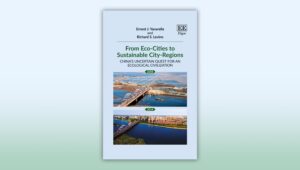
From Eco-Cities to Sustainable City-Regions: China’s Uncertain Quest for an Ecological Civilization
by Robert J. Koester
pp. 237–242
From Eco-Cities to Sustainable City-Regions: China’s Uncertain Quest for an Ecological CivilizationBy Ernest J. Yanarella and Richard S. Levine Edward Elgar Publishing, 2020Dimensions illustrations288 pagesUS$142 (hardcover)US$45 (paperback)US$36 (eBook) ISBN: 9781839102783
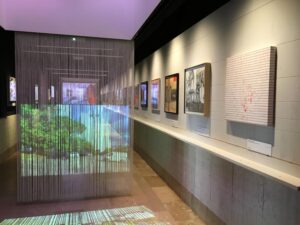
Conference Report
Theory
Open Access
“Carlo Roma 2020”: Architecture, City and Politics in Carlo Aymonino’s Legacy
by Diana Carta
pp. 243–256