
2 issues
33 articles
DOI prefix: https://www.doi.org/10.15274/tpj.2024.09.02.4
2 issues
VOLUME 9/2024
n.2
15 articles · Democratic Space · Issue n.2 (2024)
Position Paper
Open Access
Towards a Spatialized Model of Democracy
by Teresa Hoskyns
pp. 337–348
This position paper describes diverse models of democracy in political philosophy and discusses how these models can produce the public spaces of the city. In late neoliberal western societies privatization of public space has greatly diminished the democratic infrastructure of our cities, and we have witnessed a corporatization and commercialization of the public realm. This paper contrasts public space in late neoliberal society in the West with public space in China. Since the start of Deng Xiaoping’s reform era, China has seen a focus by communities and government on developing new public space and I argue that a civic, collaborative, community model of public space is emerging. I find that the focus on the creation of new community public spaces in China is a key tool towards its democratization and call for a radical democratic rethinking of public space as the space of democracy in the West. By thinking spatially about democracy, we can move towards a model where diverse models and practices co-exist.
Essay
Subscribers
At Scale: Democracy in the Balance
by Edgar G. Adams
pp. 351–373
Democracies are in decline. Some blame the erosion of the public realm and proliferation of digital media for a decline in the means of authentic discourse and our capacity for building meaningful consensus. American democracy was uniquely shaped by the struggle against the tyranny of the Crown, and tenaciously clings to individual liberty and land ownership. Most European democracies evolved more gradually alongside hereditary monarchies maintaining stronger communal values. Consequently, many of our prized urban models and most vibrant public spaces, were created under aristocratic regimes or in republican city states with powerful religious influences. What can these examples teach us about the current potential for “democratic space” and what can we learn from its present impediments? This essay surveys the evolution of urban settlements in response to a range of influences, culminating with an examination of a potential combination and transformation of two paradigms, one historic and one contemporary, to create an urban framework that is reflective of democratic principles at various scales for our reflection and debate.
Buy
Already in your cart -
View cart
Essay
Subscribers
The Experience of Space. The City as a Pedagogical Place: A Landscape of Spatial Learning
by Alessandra Gabriele
pp. 375–388
The paper reads the city as an educational resource, and architecture as a means to acquire spatial awareness. As a powerful communication tool, is architecture able to mediate spatial knowledge? Can architecture involve the user and make him more aware of his qualities? Can the space of a city become a place of learning? If education is political action and knowledge is a tool of liberation, architecture is a democratic media if it leads its inhabitants to develop a new and renewed spatial awareness: then the city becomes a great school where one can acquire spatial knowledge, to overcome the spatial indifference typical of contemporary society.
Buy
Already in your cart -
View cart
Essay
Open Access
Exploring Expressed Democratic Attempts in Space: Architecture and Landscape in Pier Paolo Pasolini
by Riccardo Maria Balzarotti, Luca Maria Francesco Fabris
pp. 389–403
This article explores the works of Pier Paolo Pasolini, focusing on the interplay between his artistic output and spatial themes like architecture and landscape, particularly as they reflect democratic values. Pasolini viewed space as a physical entity and a site for political, social, and cultural interaction. By examining locations such as Friuli and Casarsa della Delizia, Pasolini’s youth environment, the paper delves into how these landscapes shaped his vision of democratic spaces. It also connects Pasolini’s perspective to contemporary public spaces, which, like his poetics, emphasize the role of dissent in democracy. The article further investigates how modern urban developments may limit this potential for democratic engagement by prioritizing aesthetic and commercial objectives over historical and social memory. Additionally, Pasolini’s involvement in education and local politics illustrates how spaces like schools and civic centers become arenas for resistance and public discourse. Ultimately, the essay argues that spaces become truly democratic when they foster active engagement and dissent, as reflected in Pasolini’s works and the symbolic power of place.
Article
Subscribers
Play for Democracy: Facilitating a Space for Children’s Involvement in Urban Development
by Per-Johan Dahl, Pernilla Theselius
pp. 407–428
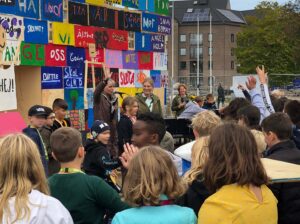
Drawing on the quest to improve inclusion and social sustainability in urban planning process, a holistic approach on citizen participation in urban development is becoming increasingly important. One sector of society whose democratic rights remain overlooked in participatory action is children. It is therefore imperative to develop methods for processing the children’s rights to express their opinions when government is vested in the general population. This article analyzes the transdisciplinary project Play for Democracy (PfD), which was established in 2020. Building upon the five-stage design thinking model of the Hasso Plattner Institute of Design at Stanford, its primary objective is to develop a new method for children to exercise their democratic rights in urban development process. The article traces the purpose of PfD and its expected impact on the broader socio-cultural context of urban development; it reviews the different phases of the four-week workshop; and it deduces a new method in which children can exercise their democratic rights through design. The method is extrapolated through text and diagram to be applicable to similar initiatives.
Buy
Already in your cart -
View cart
Article
Subscribers
Digital Participatory Design as a Tool for Inclusive and Democratic Post-conflict Reconstruction in Damascus, Syria
by Karam Alkatlabe
pp. 429–450
This research investigates the implementation of digital participatory design to include the engagement of externally displaced persons (EDPs) in envisioning the future of their neighborhoods in post-conflict cities. In a world where conflicts cause large-scale displacement, the conventional top-down framework for reconstruction cannot achieve democratic and sustainable recovery as it excludes EDPs. It has become critical to shift toward a digital, bottom-up participatory approach to steer the reconstruction of space. This study is the first to investigate how EDPs can remotely participate in rebuilding their destroyed cities. It offers insights into how architects and urban recovery practitioners can emphasize the critical role of architecture in enhancing democracy in post-conflict cities. The findings show that a participatory approach helps engage EDPs and leads to an inclusive democratic reconstruction process. Digital participatory practice can also increase drivers of democracy, including social cohesion and citizens’ sense of ownership, and legitimize reconstruction planning. Despite its challenges and limitations, this approach assists architects in forming a deeper understanding of the contextual challenges facing destroyed cities to facilitate creating spaces shaped by the input of EDPs.
Buy
Already in your cart -
View cart
Article
Subscribers
Medialab Prado: Images, Discourses and the Silent Erosion of Citizen Participation
by Juan José David, Haitam Daoudi
pp. 451–472
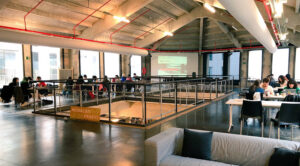
Medialab Prado, renamed “Espacio Cultural Serrería Belga” in 2022, originally emerged as a counter-narrative to Madrid’s cultural policies and the promotion of the “Paseo del Arte” for global tourism. It championed the production of art, science, and technology, advocating for the citizen’s right to shape the city, opposing the museumification of urban spaces. The 2022 transformation into an art gallery raises key questions about the motivations behind this change, why the building’s form was preserved but its principles discarded, and the broader implications for urban cultural policies. This research compares the building across its phases and examines narratives constructed by citizens, media and institutions. It argues that while the physical structure remains intact, the programmatic shift diminishes user engagement, moving from active participation to passive spectatorship. The findings reveal a shift from a determined physical community space to decentralized and virtual ones, reflecting broader trends in citizen engagement to a more transient and guerilla-like approach. The current situation is reminiscent of the original name proposed by Langarita-Navarro, “Street Fighter,” a call from the citizens for their right to decide.
Buy
Already in your cart -
View cart
Article
Subscribers
Democratic Light: Daylighting Design and the Tate Hall Building Restoration
by Mary Guzowski, Abimbola Asojo, Anna Pravinata
pp. 473–495
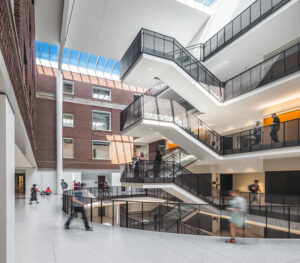
A case study of a recent project at Tate Hall on the University of Minnesota campus illustrates how the architectural firm Alliiance employed the concept of “daylight democracy” as a primary design driver for renovations and an addition to the building that is located in the Northrop Mall Historic District. This article identifies strategies used in the project to foster more democratic, equitable, and accessible approaches to daylighting that support program tasks and activities, visual comfort, and health and well-being for all building occupants regardless of the types of space and program activities. The discussion includes: (1) an overview of daylight strategies at the site, building, and room scales, (2) whole building daylighting analyses using DIVA, ElumTools, and Licaso software to evaluate illuminance levels and visual comfort, and (3) a Post Occupancy Evaluation (POE) of the indoor environmental quality (IEQ) to document user satisfaction, comfort, and well-being. Daylighting design conclusions summarize the strategies that are most effective in supporting the design goal of “daylight democracy.”
Buy
Already in your cart -
View cart
Essay
Subscribers
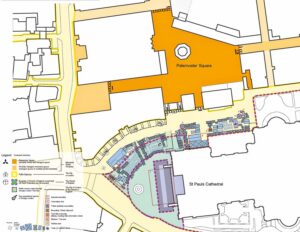
Tracing Democratic Space of a Public Square: The Case of Square Victoria in Montreal
by Karim W. F. Youssef
pp. 499–516
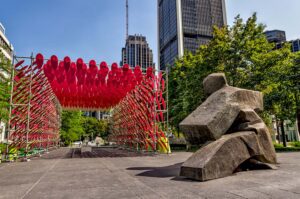
The question of design for democratic space may be formulated through the lens of effect on subjectivity. Under that lens, the paper borrows Norberg-Schulz’s spatial notion of domain to denote the spatial openness of place for gathering things within it, revealing and making their presence tangible through its spatiality. Thus, it follows that good design of a democratic space is a synthesis of form and image in its embodiment of difference and multiplicity. A democratic space is an architectural image of the city as a whole, an image that reflects the psyche as a spatial mode of being. To advance our understanding of the socio-political dimension of space and to take an initial step toward the design of democratic space, the paper revisits the tracing of the morphological development of a public square in downtown Montreal, Square Victoria, as a leitmotif of urban change since its inception in 1810 as a hay market and subsequent effect on subjectivity that its successive redesign promoted.
Buy
Already in your cart -
View cart
Article
Open Access
Architectures of Dissent: Building Memorials to Gandhi through Everyday Praxis
by Sarosh Anklesaria
pp. 517–539
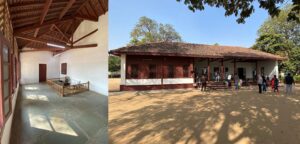
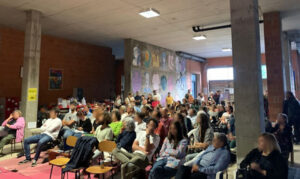
As the residence of M. K. Gandhi from 1917-1930, the Sabarmati Ashram in Ahmedabad was central to India’s freedom struggle and an active community of everyday resistance through practice. It embodied dignity in labor, swadeshi (localness), vegetarianism, and literacy, reflecting Gandhi’s commitment to ethics and self-sufficiency beyond political independence. Today, the site is mired in controversy over a redevelopment plan by the Modi government, aiming to transform it into a “world-class memorial,” involving demolitions with little democratic process. This essay outlines various modes through which Gandhi has been memorialized in present day India to offer a detailed critique of the current redevelopment plan and unpack its hegemonic underpinnings. It then proposes alternative and radical ways to situate Gandhi through anarchistic, non-state lenses rooted in everyday practice using the work of an advanced architecture design studio. The essay advocates for programs that support grassroots democratic praxis through a close reading and analysis of existing or abandoned programs at the ashram. The projects, seen cumulatively, envision radical, liberatory futures that emphasize acts of everyday care and dissent against proposed “world-class” makeovers.
Article
Subscribers
Facing the Backside of Garibaldi: Democracy, Socio-Spatial Justice and Regeneration in Brescia, Italy
by Marco Alioni, Barbara Badiani
pp. 541–563
This paper examines planning logic and practices of a large-scale urban regeneration project targeting the artery Via Milano and surrounding district (Brescia, Northern Italy). The project aims to revitalize and gentrify historically industrial and working-class neighborhoods, now also home to a conspicuous migrant population. The paper argues that, while intended to improve the “urban quality” of the area, the municipality’s approach is leading to the stigmatization of the residents and disrupting the diverse community practices that have developed over time. Drawing on six years of ethnographic research and by discussing two significant examples, the paper questions whether these regenerative efforts are genuinely democratic and inclusive or if they are neglecting both residents’ needs, as well as undermining local community practices. The contribution also discusses how these interventions are affecting the neighborhood’s inherent vitality and whether they fulfill their goals of pursuing urban revitalization while promoting social integration.
Buy
Already in your cart -
View cart
Book Review
Urbanism
Open Access
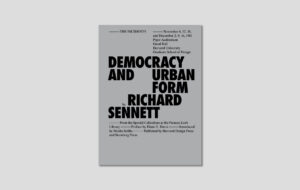
Richard Sennett’s Take on Democracy and Urban Form
by Carla Brisotto
pp. 567–570
Democracy and Urban Form By Richard SennettCambridge MA, USA:Harvard Design Press, 2024London: Sternberg Press, 2024Foreword by Diane E. DavisIntroduction by Moshe Safdie4.8 x 1 x 7.3 in. [12.1 x 2.5 x 18.5 cm] 264 pagesUS$27.95 / €21.95 / CAN$36.95 (hardcover)ISBN: 978-1915609472
Book Review
Criticism
Open Access
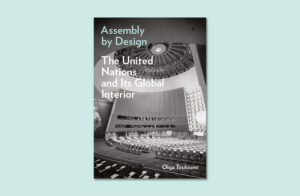
Assembly by Design: The United Nations and Its Global Interior
by Olivia Hamilton
pp. 571–576
Assembly by Design. The United Nations and Its Global Interior By Olga TouloumiMinneapolis MN, USA: University of Minnesota Press, 20247 x 10 in. [17.8 x 25.4 cm] 119 illustrations (106 b/w, 13 color plates)312 pagesUS$140 (hardcover)ISBN: 978-1517913328US$35 (paperback)ISBN: 978-1517913335US$35 (e-book)ISBN: 978-1452971544
Book Review
Cross-Disciplinary Studies
Open Access
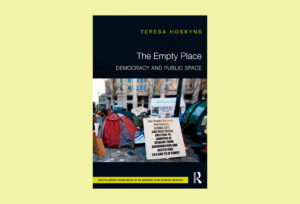
Democracy and the Place of No-Thing
by Maurizio Sabini
pp. 577–582
The Empty Place. Democracy and Public Space By Teresa HoskynsAbingdon, UK: Routledge, 201463/8 x 5/8 x 91/2 in. [16.2 x 1.6 x 24.1 cm] 23 illustrations (b/w)222 pagesUS$142.50 (hardcover)ISBN: 978-0415724371US$52.49 (paperback)ISBN: 978-1138216976US$52.49 (e-book)ISBN: 978-1315851617
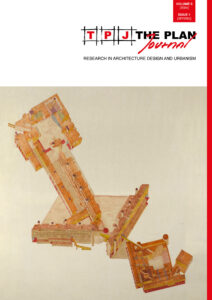
n.1
18 articles · Issue n.1 (2024)
Opinion
Criticism
Open Access
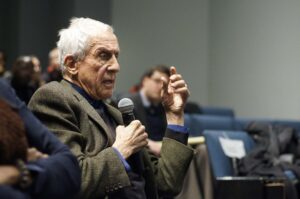
Interview with Kenneth Frampton
by Kenneth Frampton, Yehuda Safran, Daniel Sherer
pp. 9–33
Essay
Criticism
Subscribers
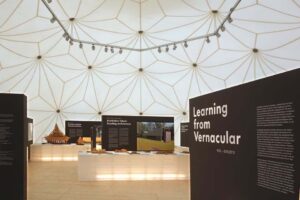
Vernacular Architecture on Display: From Exhibited Artifact to Operative Discourse
by Stamatina Kousidi
pp. 35–56
This article sets out to interrogate the exhibition as an essential form of critical discourse in architecture, looking at how it has engendered new conceptual and operative approaches to the vernacular notion. Focusing on the late 20th century, it explores how the exhibition space contributed to the praise of the vernacular as a valid design reference, by creating a platform for its renewed, consistent, and systematic reinterpretation. This praise did not entail the recovery of history but the redefinition of the relation between tradition and concepts of modernity, building and pre-existent context. The exhibition space thus served as a catalyst to the return of the vernacular model; it enabled new connections between project, travel, and theoretical discourse, engaging ever more international audiences. In recent exhibitions such a model manifests itself again through full-scale models, mock-ups, and pavilions that prioritize issues of materiality, construction, and experience. The article, ultimately, explores the vernacular as a cogent theme which may hold the key for a more inclusive, culturally-rooted, and holistic approach to the design of the built environment and its interpretation.
Buy
Already in your cart -
View cart
Article
Criticism
Subscribers
The Japan National Stadium: Between Architectural Bigness and Urban Smallness
by Aya Jazaierly, Andrea Canclini
pp. 57–77
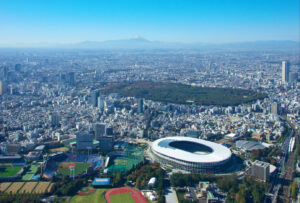
In 2012, Zaha Hadid Architects (ZHA) was announced winner for the competition to design the Japan National Stadium, the main venue for the 2020 Olympics. Over the years, the project faced a range of controversy that ended with the scrapping of ZHA’s proposal in 2015, and the adoption of a non-iconic stadium designed by Kengo Kuma, one that is more integrated with its context. The critique against ZHA’s project involved Japanese architects led by Fumihiko Maki; it stemmed from the urban consequences such an architectural object would have, bringing the protagonists into conflict at the very intersection of their nature as architects and urban planners. This paper aims to analyze the reasons behind this controversy, which lies within the theoretical debate between a phenomenological approach on one hand and the autonomy of design on the other. Despite her established status as an archistar, Hadid’s proposal seemed to suffer the side effects of Koolhaasian “bigness”; the heritage discipline of preserving the built and natural environment of the neighborhood suddenly became a matter such an important structure had to deal with.
Buy
Already in your cart -
View cart
Essay
Theory
Open Access
Claude Parent’s Oblique Travels: From Architectural Form to Social Participation
by Igor Siddiqui
pp. 79–101
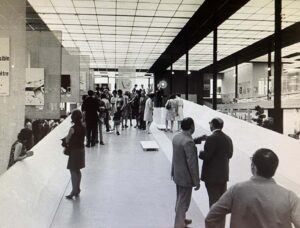
This article focuses on the French architect Claude Parent’s exploration of oblique architecture during a series of traveling programs pursued between 1969 and 1975. Based on a theory of the inclined plane developed in the 1960s with Paul Virilio as part of the group Architecture Principe, Parent conducted this exploration through temporary installations and staged public events hosted by cultural centers throughout France. This article examines the institutional context within which Parent’s traveling repertoire took place as well as the government policies, social movements, and cultural forces that shaped it. Through such an approach, the article develops a perspective on the relationship between Parent’s practice and the cultural centers’ objectives as mutually beneficial, and of his interventions as site specific, both architecturally and socially. The article furthermore provides evidence that these participatory experiences had a lasting effect on the architect’s attitude toward experimental architecture, shifting his priorities from form to subject.
Essay
Housing
Open Access
Fine-Tuning the Intensity of Modifications to Revitalize Brutalist Mass Housing: Learning from Park Hill and Bijlmermeer
by Fabio Lepratto
pp. 103–128
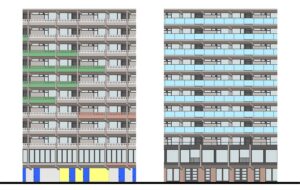
This essay investigates design opportunities associated with the revitalisation of Brutalist mass housing megastructures. Through a comparative analysis of two sets of projects – one pair in the Park Hill Estate (Sheffield, UK) and one pair in the Bijlmermeer district (Amsterdam) – the text theorizes an implicit process where intensity of modification is honed from one experience to the next. This process responds to the need for change brought by new social, spatial, environmental, and figurative requirements while simultaneously addressing conceptual and material integrity issues of these controversial architectures. The essay takes as its starting point the dilemmas ideally present in a practitioner’s mind when adopting an inventive approach to modifying these buildings, overcoming a purely conservative mindset. Following a reflection on possible actions, it emphasises four lessons derived from four design themes: the ground floor as a link between building and city; inner circulation as a relational experience; dwelling interiors as variable spaces; and façade design as a means of expressing change. The reflections thus offer interpretative and operational contributions to imagine actions for similar housing structures.
Article
Tectonics
Open Access
Opus Versatilium: A Meta Vernacular Approach for Contemporary Load-Bearing Walls
by Pablo Moyano Fernandez
pp. 129–151
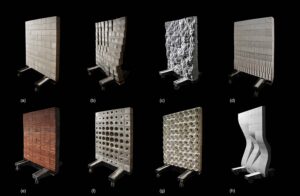
The load-bearing wall has historically served as the primary enclosure and structural component of buildings. However, the Industrial Revolution brought about technological advancements that allowed structural frames to be separated from non-structural enclosures. Today, questions of building resilience and the sustainability of materials and resources are challenging the separation of the wall in terms of its structural, performance, and aesthetic properties. This article explores the hybridization of vernacular knowledge and building construction methods with emerging digital and material technologies as an alternative to current construction practices. The overarching goal is to position the load-bearing wall as a more efficient, resilient, and high-performance enclosure. The material of choice is concrete due to its versatility, strength, durability, availability, affordability, and resiliency. As the result of applied research, the author presents Opus Versatilium (OV), an innovative casting methodology. The commission and construction of a bird blind was essential to demonstrate the feasibility of the proposed method. Capitalizing on the fluidity and versatility of concrete, OV advances load-bearing walls and mobilizes formwork as an active and accessible design tool for innovation in building envelopes.

Article
Tectonics
Subscribers
Architectural Details and Materiality in the Era of Digital Representations
by Eleni Vlachonasiou
pp. 153–170
Digital representations of architectural details and their linking with digital fabrication processes were initially expected to form a seamless transition from design to construction. In order to investigate this transition, this paper initially discusses the nature and types of representations of details, both as tools of thinking about materials and construction and as means of communication throughout the process from design to construction. It traces their evolution through history and looks for changes, new concepts and procedures of detailing that have arisen from the adoption of digital tools of design and fabrication. The relation of digital images of details with decisions on issues of materiality and building construction is discussed as well as new concepts and prospects for a tighter connection between design and construction.
Buy
Already in your cart -
View cart
Article
Digital Technology
Subscribers
Object as Portal: Actual-Virtual Multi-Space of Temporary Urban Games Space
by Bramasta Putra Redyantanu, Yandi Andri Yatmo, Paramita Atmodiwirjo
pp. 171–194
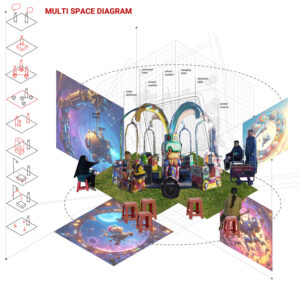
This study proposes utilizing AI text-to-image technology to project virtual multi-space onto the spatial operations of actual objects. The foundation of this research lies in demonstrating multi-space within urban game spatial practices. The interplay between actual and virtual notions of space recalls the multi-space concept. The actual-virtual relationship is infinite, potentially giving rise to virtual entities mirrored through spatial mechanisms and operations. Alun-alun, a public space in Indonesia, undergoes everyday time-based temporal-spatial alterations. Notably, it transforms into an imaginative game space at night. By constructing temporary spaces with simple game objects and mechanisms, we observe the potential for multi-space presence based on spatial operations. Generative AI, particularly text-to-image operations in architecture, can project game objects and their properties, revealing various virtual, imaginative multi-space alterations. The study’s findings contribute to expanding spatial design methods in architecture, envisioning collaboration between multi-non-physical spaces within the actual-virtual framework in a future digital realm.
Buy
Already in your cart -
View cart
Essay
Urbanism
Open Access
The Dichotomy of Cities: Build on Legacy or Start from Scratch
by Taraneh Meshkani
pp. 195–204
Urban development faces a critical choice between building cities from scratch and revitalizing existing urban areas. This paper examines this dichotomy in the context of rapid urbanization, climate change, and economic pressures. By analyzing the debate through economic, environmental, technological, and political lenses, the study explores the far-reaching implications of each approach. Cities built from scratch offer a blank canvas for implementing cutting-edge technologies and sustainable practices. However, they carry substantial financial risks and may intensify social inequalities. In contrast, upgrading existing cities can yield immediate benefits for current residents and preserve cultural heritage, though it may encounter obstacles in enacting broad changes. Political considerations often drive decisions in urban development. The choice between new city construction and urban revitalization can serve as a mechanism for national rebranding, redistributing power, or creating symbols of progress. This study aims to enhance the theoretical understanding of urban development strategies by critically examining the tension between de novo city creation and existing urban revitalization.
Article
Landscape Urbanism
Subscribers
Beyond Eco-City: Re-Envisioning the Impossible Dream of Dorr Street, Toledo, Ohio
by Yong Huang
pp. 206–222
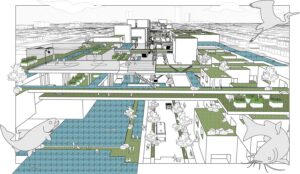
Throughout history, cities have always been extended towards the countryside without contemplating the other direction. While current urban farming practice tends to play a remedial role in our urban design processes and strategies, it is time for a paradigm shift between cities and the organic worlds that sustain them. Meanwhile, emerging eco-cities, such as the Masdar City project, were devised with ecological mechanisms almost exclusively driven by economic imperatives of the dominating political power. As posited by Federico Cugurullo, this kind of ecological modernization “does not change the traditional capitalistic patterns of production and consumption, and thus replicates the same environmental issues intrinsic to capitalism” (2016). This design research experiments ethnographic method in Toledo, Ohio, to generate urban farming prototypes as localized cultural practice. In response to the “Impossible Dream,” a new urban design initiative of the African American Legacy Project of Northwest Ohio, visual narratives of urban farming urbanism are created to address ecological urbanism and social-economic impacts, as well as building programming and cultural events initiatives, with a focus on public and interactive communal spaces.
Buy
Already in your cart -
View cart
Article
Sustainability
Subscribers
Unkapani Upcycle: Cultivating Grassroots Enterprise and Urbanism in Istanbul
by Jeff Balmer, Demet Mutman Uluengin, Mehmet Bengü Uluengin, Peter Wong
pp. 223–238
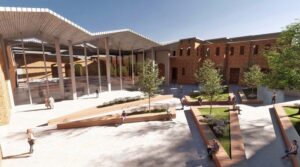
Pervasive environmental and social crises necessitate the invention of new models for conceptualizing architecture. In pursuit of a more sustainable and equitable paradigm, our research lies at the intersection of social equity through community engagement, the adaptive enhancement of architecture and urban fabric, and sustainable practices centered on the salvage and reuse of materials and infrastructure. Our research questions are prompted by this same approach: can the emergent conditions and needs of a fully contemporary project help inform its expression, use, and cycle of life in more advantageous ways than the two positions above? How might we structure an a posteriori methodology that allows for flexible project-making alongside the changing conditions of buildings in time? The current locus for our research is the city of Istanbul, a metropolitan region unique in its historical, cultural, and political contexts, yet simultaneously representative of pervasive social, economic, and environmental conditions in cities across the globe.
Buy
Already in your cart -
View cart
Article
Cross-Disciplinary Studies
Open Access
The Wisdom of Cultural Mapping in Reparative Planning — City in the Woods: Mapping of Cherokee Village, Arkansas
by Stephen Luoni
pp. 239–269
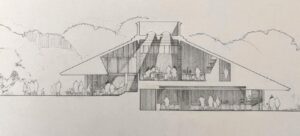
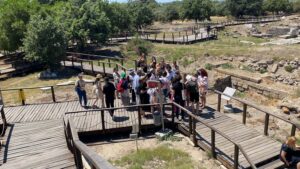
As communities and design professionals confront complex cultural issues in planning, new tools are needed to introduce interdisciplinary cultural inquiry into urban design/planning. Reparative planning is premised on a reckoning with socio-economic and environmental decline through design of the built environment. Cultural mapping is necessary to both visibilize suppressed narratives behind decline and inequity, as well as underwrite new policy and development approaches. City in the Woods is a cultural mapping project that supports planning for Cherokee Village. Moving beyond the map as object to mapping as a process, we employed the deep map to sketch a memoir of place different from the disciplinary linearity found in conventional cartography. Cultural mapping animates diverse data sets through various visual literacies ranging from serial filmstrip narratives, to collages, thick description drawings that reconstruct lost local heritage landscapes, and geospatial mapping of the built environment. Change requires storytelling. This descriptive agency in planning, entailing collaboration between design professionals and community, models an equity-based approach beginning with stories that enable community self-advocacy, motivate institutional redesign, and construct new urban forms.
Article
Narration
Subscribers
The City and the Myth: Narrating Heritage through a Travelogue
by Giuseppe Resta, Berna Göl
pp. 271–293
This article explores the use of travelogues as a tool for narrating the vitality of cultural heritage sites in the contemporary city. To strengthen the existing understanding of narration in architecture and spaces, this study discusses the role of travelogues in capturing the multiple layers of a heritage site, the intersection of imaginary narratives with tangible portrayals, and the importance of the bodily experience in shaping the perception of a place. It also examines the influence of prior knowledge and cultural frameworks on the visitor’s experience and the potential for travelogues to challenge stereotypical constructs and create new narratives. As an ideal extension of the traveler’s body, the travelogue offers a unique perspective on heritage sites by incorporating personal experiences, local facts, and new issues that arise in contemporary society. The authors conducted a workshop in Çanakkale, Turkey, organized for the EU COST action “Writing Urban Places,” where participants created travelogues to document their experiences and reflections on the mythological city of Troy.
Buy
Already in your cart -
View cart
Book Review
Cross-Disciplinary Studies
Open Access
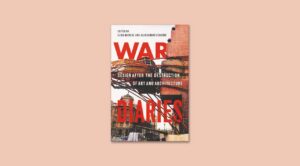
War Diaries: Design after the Destruction of Art and Architecture
by Taraneh Meshkani
pp. 297–301
War Diaries: Design after the Destruction of Art and ArchitectureBy Elisa Dainese and Aleksandar StanicicCharlottesville VA, USA: The University of Virginia Press, 2022 61/8 x 11/4 x 91/4 in. [15.6 x 3.2 x 23.5 cm]42 b/w illustrations230 pagesUS$35.00 (paperback)ISBN: 9780813948027US$90.00 (hardcover)ISBN: 9780813948010US$26.25 (eBook)ISBN: 9780813948034
Book Review
Criticism
Open Access
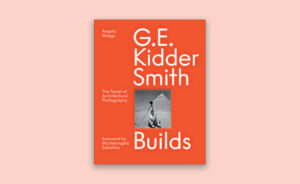
G.E. Kidder Smith Builds: The Travel of Architectural Photography
by Stephen Leet
pp. 303–309
G.E. Kidder Smith Builds: The Travel of Architectural PhotographyBy Angelo MaggiForeword by Michelangelo SabatinoEpilogue by Samuel Pujol SmithNovato CA, USA: ORO Editions, 202281/2 x 1 x 11 in. [21.6 x 2.5 x 28 cm]250 illustrations280 pagesUS$60.00 (hardcover)August 16, 2022ISBN-10: 978-1954081537ISBN-13: 978-1954081536
Article
Open Access
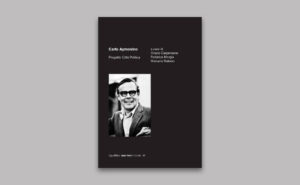
Carlo Aymonino: Project, City, Politics
by Diane Ghirardo
pp. 311–316
Carlo Aymonino. Progetto Città Politica
By Orazio Carpenzano, Federica Morgia
and Manuela Raitano (eds.)
Proceedings of the conference at
Sapienza Università di Roma, 23-24 june 2021
With essays by Rafael Moneo, Franco Purini, Jean-Louis Cohen et al.
Macerata, It.: Quodlibet, 2023
6 x 1 x 85/8 in. [15.1 x 2.4 x 21.9 cm]
131 illustrations (70 b&w, 61 color)
384 pages (paperback)
€28.00
April 26, 2023
ISBN-10: 8822920635
ISBN-13: 978-8822920638
Book Review
Reflective Practice
Open Access
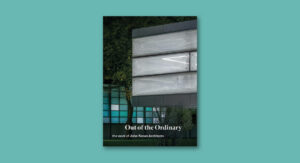
Between Chicago and the Paper Clip: The Architecture of John Ronan
by Maurizio Sabini
pp. 317–321
Out of the Ordinary: The Work of John Ronan ArchitectsBy John RonanWith contributions by Carlos Jimenez, Sean Keller and Clare Lyster Barcelona: Actar, 202263/4 x 11/4 x 91/4 in. [17.15 x 3.18 x 23.5 cm] 423 illustrations (46 b/w, 377 color)360 pages (hardcover)US$60.00August 2, 2022ISBN-10: 978-1638409781ISBN-13: 978-1638409786