
Archive
Tipo contenuto: Article
Article
Criticism
Subscribers
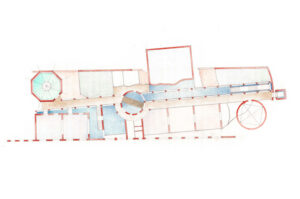
Massimo Carmassi, the Civic Architect of Pisa. Five School Projects
by Cecilia Marcheschi
pp. 119–139
This article examines the work of Massimo Carmassi, a civil servant architect and head of the architecture department of the Municipality of Pisa between 1974 and 1990, focusing on school architecture as a field of civic and urban design experimentation, both in terms of public commitment and authorial research. Developed within the framework of the progressive policies promoted by Pisan administrations during the 1970s and 1980s, Carmassi’s schools are interpreted as urban devices that introduce spatial quality, recognizability, and identity into the city’s peripheral neighborhoods, often marked by anonymity and a lack of collective spaces. The article explores the architect’s language, grounded in the deliberate use of a limited set of recurring devices – such as the wall, elementary formal structures, and the gallery building – alongside a restrained palette of materials, including brick, iron, and glass. What emerges is an understanding of public architecture not as a functional container, but as an active instrument in the construction of the city. This perspective frames Carmassi’s work as a form of architectural practice in which civic responsibility and authorial research are inseparably intertwined.
Article
Cross-Disciplinary Studies
Subscribers
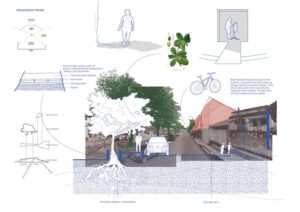
Research by Drawing: Imagining the Otherwise in Rio de Janeiro’s Metropolitan Peripheries
by Rodrigo d’Avila, Irene Luque Martín
pp. 41–61
This article explores the use of drawing as a research method to reimagine ecological, social and spatial changes in urban areas undergoing global urbanization. Focusing on the rapidly transformation of the landscape of Seropédica on the outskirts of Rio de Janeiro, the article frames urbanization as a contested process in which multiple histories and temporalities coexist. Rather than treating informality and nature as issues to be resolved, the article proposes a pluriversal urban ecology that centers the “otherwise”: informal, marginalized and non-human forms of life. The article introduces “research by drawing” as an alternative where drawing makes visible what is excluded from conventional planning. Three visual methods reveal Seropédica’s overlooked dynamics. We trace the shifting relationships between rural life, logistics and symbolic erasures, translate a transect into a performative score, documenting rhythms and human–non-human encounters and overlay narratives to expose the multiplicity of urbanization. The findings depict this metropolitan periphery as a fragmented yet interconnected mosaic, challenging binaries such as formal/informal and city/nature and emphasizes the importance of the otherwise for achieving just and ecological urban futures.
Article
Typology
Subscribers
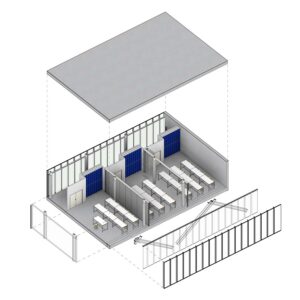
The University and the City. A Project at Pisa’s Former Marzotto Complex
by Sara Stillavato, Francesca Molle
pp. 141–163
This article frames the expansion of the University of Pisa’s Fibonacci Campus as a threshold project: an interface between university and city operating within a historically stratified urban edge, where the former Marzotto industrial complex meets Pisa’s medieval walls. Building on contextual analysis of the site’s transformations – from twentieth-century rationalist factory to academic campus – this research discusses how new scientific programs can be inserted without compromising the legibility of the existing fabric. The design translates departmental needs for flexible laboratories and study environments into a spatial gradient that combines public accessibility and controlled research conditions. Ground-floor spaces are conceived as independently usable civic rooms, while open areas are reconfigured as shared green infrastructure that reconnects institutional and urban life. A comparative cost appraisal, developed from recent public tenders, frames feasibility from a public-client perspective and links adaptability of use to long-term economic sustainability. Rather than proposing a resolved model, the project advances a critical framework that makes legible the tensions between architectural intent, institutional governance, and civic appropriation inherent in any university expansion within a historic urban context.
Article
Urbanism
Subscribers
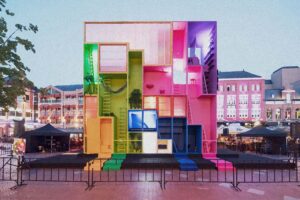
Reclaiming the Right to the City: Architectural Strategies for Urban Regeneration
by Silvia Dalzero
pp. 23–40
This study examines the impact of privately managed tourist rentals on urban contexts through a review of the literature on overtourism in historic city centers, where architectural heritage is increasingly shaped by speculative pressures. The research maps tourist rental units in Brescia in 2023, the year the city was designated Italian Capital of Culture and experienced a marked increase in tourist flows. The survey identifies approximately 400 short-term rental units, compared to 140 units intended for medium- and long-term rental. Based on this quantitative and locational analysis, the study develops a design-oriented approach that translates empirical data into an architectural strategy. Using software-assisted tools, a minimal housing unit is defined according to a modular typological archetype adopted as a compositional principle. This process generates a volumetric system in which distributive elements are organized first, followed by the aggregation and optimization of housing units in relation to orientation, natural lighting, openings, views, and accessibility. The research contributes a compositional and comparative method for interpreting the physical and spatial transformations of the urban fabric driven by the expansion of tourist rentals.
Article
Subscribers
Reparative Ecologies of Return: Rewilding the El Segundo Gateway
by Maryam Eskandari
pp. 333–358
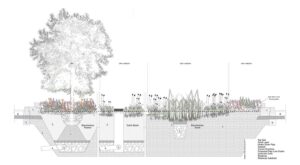
What if urban nature were not a matter of adding greenery, but a practice of repairing ecologies suppressed by urbanization? The El Segundo Gateway advances this reframing through a project that evolved from a modest 0.22-mile [353.57 m] corridor into a 10.8-acre [4.37 ha.] leftover landscape, commissioned by the City of El Segundo as a streetscape, civic threshold, and hydrological infrastructure. Located between the Chevron Refinery and LAX, the site overlays a former wetland and Tongva seasonal trail fragmented by extractive industry and impermeable surfaces. The project advances an ecology of return, positioning landscape as multispecies infrastructure and cultural memory. A circular pavilion draws on Tongva kish architecture, using a tensile woven structure to buffer sound, heat, and vibration while supporting habitat for the endangered El Segundo blue butterfly and its host plant, seacliff buckwheat (Eriogonum parvifolium). Grounded in regenerative urbanism, Indigenous and Black ecologies, and nature-based infrastructure theory, the Gateway repositions infrastructure as a cultural and ecological instrument of repair. Whose nature is restored? In El Segundo, repair becomes a layered return to species, land, and memory.
Buy
Already in your cart -
View cart
Article
Subscribers
Seaweed Pavilion: Biomaterial-Based Tensegrity Structure
by So Sugita, Matyas Gutai, Matt Ault, Brandon Mok, Aleksandar Bajić, Redina Mazelli, Shinnosuke Fujita
pp. 417–440
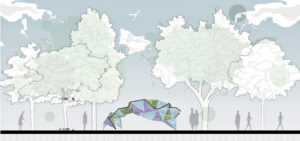
As the construction sector advances toward Net Zero, embodied carbon from materials and construction is increasingly pivotal, as most emissions occur at project outset. This paper investigates seaweed as a low-carbon, renewable biomaterial with rapid renewability, wide availability, and very low mass. Currently, it has little architectural deployment beyond processed insulation. We present the Seaweed Pavilion, an experimental prototype that integrates seaweed within a tensegrity structural system to create an ultra-lightweight, demountable, and easily transported framework. Designed collaboratively by students and academics from the UK, Japan, and Italy, the pavilion was developed and fabricated in Japan, then shipped to Venice for exhibition via standard postal services, demonstrating the practicality of its low-mass construction. To our knowledge, this is the first documented use of seaweed in a tensegrity system. The resulting grid provides a replicable, scalable method for rapid, low-carbon assembly, and temporary placemaking. Developed under the DELIGHT Group’s mission to create dismountable, mobile pavilions for urban activation, the project positions biomaterials (specifically seaweed) as credible contributors to reducing embodied carbon across the built environment.
Buy
Already in your cart -
View cart
Article
Open Access
Biofacades: A Framework for Vertical Building–Nature Integration in Urban Ecosystems
by Mary Ben Bonham, Kyoung Hee Kim, Christiane M. Herr
pp. 383–404
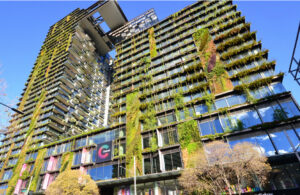
Urban landscapes are characterized by adaptable urban ecosystems that integrate natural and human-made aspects. This paper argues that building-scale biofacades can make key contributions to these ecosystems beyond conventional green facades. The paper introduces the concept of biofacades as a means of integrating biological processes into facade design, supporting diverse organisms across scales and fostering interconnected urban ecosystems. The Biofacade Classification system is introduced as a framework for vertical building–nature integration. The framework organizes biofacades according to wall layer position, biotic distribution, and operational mode, while also describing associated ecosystem services. Case studies illustrate its capacity to clarify the complexity of building–nature interactions and to encompass engineered solutions ranging from microalgae facades to microbial growth-promoting materials. By positioning facade design as a part of urban biomes, the framework supports architects, planners, and other stakeholders in establishing goals and communicating integrated performance benefits in the effort to create more resilient and ecologically integrated cities.
Article
Subscribers
Cultivating Shade Equity: Architecture and Urban Arboriculture in Miami
by Lily Chishan Wong
pp. 471–490
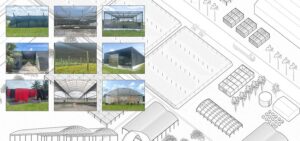
In cities facing exacerbating heat effects, urban tree count, provisions of shade, and public street life are intricately connected. The call for shade equity aims to address the uneven distribution of urban trees often correlated to structural inequalities. The struggle to increase canopy coverage in different cities despite decades of tree planting initiatives points to the critical roles of community engagement and education. Urban tree planting is both an environmental and a socio-economic undertaking in which architecture can shape a culture of reciprocal care between humans and arboreal life. Drawing from analyses of arboricultural guidelines and nursery guidebooks, field visits to horticultural nurseries in South Florida, and design case studies focusing on Miami, this paper explores the potentials of introducing decentralized, semi-permanent urban tree nurseries in municipal vacant lots. Shade house systems, commonly used in agriculture and horticulture in rural areas in the tropics, is well suited to create spaces for propagation, cultivation, distribution, composting, and learning – all can happen under the same shade roof.
Buy
Already in your cart -
View cart
Article
Subscribers
Modelling Urban Nature: Pedagogies and Tooling for Communicating Landscape Futures
by Susanne Trumpf, How Yu Chung
pp. 359–380
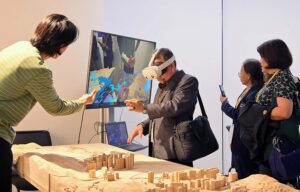
When Ian McHarg published his seminal book Design with Nature in 1967, he emphasized “process as value” urging planners to integrate natural land resources into urban design. Yet today, amid climate change and urban land degradation, the built environment disciplines struggle to act upon this call. Set in Hong Kong, a subtropical city facing climate pressure, the teaching-research project outlined in this paper addresses the necessity to negotiate complexities of urban ecological processes. Developed in concurrence with a Year Three undergraduate landscape architecture studio, the project proposes an extended reality (XR) workflow and representation methodology that allows students and practitioners to both dynamically discuss and co-create urban-ecological processes and designs. Students were tasked to design a large urban park on a site in Hong Kong profoundly transformed by urban development. Following this studio brief, this project employs two case studies – one focused on hydrological dynamics, the other on plant succession – to experiment with XR-based methods that address both site-specific conditions and the temporal dimensions of design proposals.
Buy
Already in your cart -
View cart
Article
Subscribers
Entangling the City: Reimagining the Urban Through Landscape Ecology in the Design Studio and Beyond
by Caroline Dahl, Max Rohm
pp. 249–268
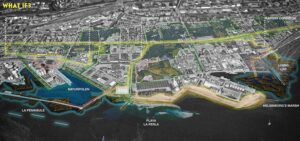
The question of how cities harbor social and ecological values has become critical for life on land and sea. This urgency has spurred strategies that propose generic solutions. However, these ‘campaigns’ do not reimagine or fundamentally restructure the way cities are designed. Recognizing the need to transform urban settlements toward urban ecologies, the paper reflects on how reconfiguring the urban fabric through the lens of urban landscape ecology can open up speculative and site-specific proposals that entangle all life forms and can help make cities more resilient. Focusing on urban edges as urban ecotones, the paper unpacks why and how to integrate social and ecological values, and the effect this can entail for the future of cities and practices of urban design and planning. A studio assignment at the Swedish University of Agricultural Sciences is used to support the study’s aim. The approach bridges the application of knowledge derived from natural science with ‘designerly’ capacities. The findings showcase ways to approach a layered urban landscape, encouraging creative, reality-based explorations that motivate a certain friction, spawning novel outlooks on design practice.
Buy
Already in your cart -
View cart