
Archive
Tipo contenuto: Article
Article
Subscribers
Common Walls: Shattering Barriers, Sharing Cities
by Nerea Feliz
pp. 405–416
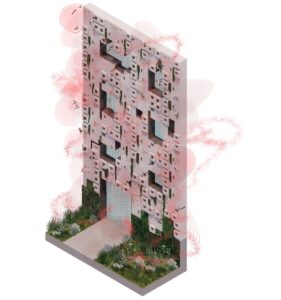
As urbanization intensifies and global biodiversity declines at alarming rates, the project Common Walls responds to this ecological crisis by reimagining the building envelope as habitat infrastructure. Urban environments, often designed exclusively for human use, fragment ecosystems and create unwelcoming conditions for non-human species. Glass curtain walls, now widespread in city centers, are particularly harmful: they form invisible barriers that cause over a billion bird deaths annually in the US and contribute to light pollution and broader ecological disruption. Drawing on historical precedents in which architecture accommodated non-human life, this project proposes hempcrete as a regenerative alternative to conventional glazing systems. Hempcrete is a lightweight, carbon-negative material with excellent thermal performance. In Common Walls, a 1.5-foot-thick [457 mm] hempcrete cladding serves simultaneously as insulation and as multispecies habitat, supporting a range of pollinators. This approach argues for an expanded, more-than-human right to the city. Grounded in Donna Haraway’s concept of sympoiesis, the project embraces interconnectedness and advocates for architectural practices that cultivate the co-creation of livable urban environments for all forms of life.
Buy
Already in your cart -
View cart
Article
Open Access
Cultivating Resources and Inviting Heterogeneous Interests: The Limits of the Design Brief for a Resource Plant
by Fredrik Torisson, Moshe Habagil, Margareta Björksund-Tuominen, Karin Jönsson
pp. 287–308
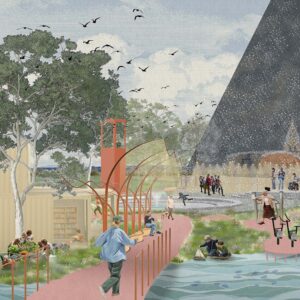
As we become increasingly conscious of the entangled nature of human existence, we need to become more attuned to the needs of other species, and things on this planet we are bound to. This presents us with an opportunity to rethink in whose interest we approach architectural design, and to bring vital voices into the process that have – until now – been unable to make themselves heard. We conducted an experiment in a site in Varberg, Sweden, as part of a project to transform a wastewater treatment plant into a resource plant that includes the land itself as a resource. The focus of the experiment has been on testing methods to expand the notion of what a public space is and whom it is for. The experiment involved devising and testing two different methods for reading the site in terms of what it is and what it could become. The outcomes include both experiences and partial perspectives on both opportunities and the blind spots we still have.
Article
Subscribers
Streetscape Ecologies in Southern Europe: Design for Culturally Rooted Nature-Based Regeneration
by Alessandro Raffa, Marilena Baggio
pp. 443–469
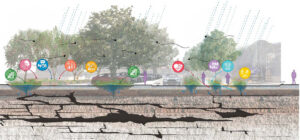
Urban streets are increasingly acknowledged as more than infrastructural corridors, serving as accessible and pervasive spaces where ecological processes and collective life unfold. In the context of climate change and ecological transition, cities worldwide are experimenting with nature-based street regeneration. Yet current research and practice often prioritize ecological performance metrics, overlooking the nuanced, spatially embedded, and culturally grounded processes through which urban nature evolves. This risk of homogenized solutions is particularly evident in Southern European cities, where layered urban fabrics and historically situated conceptions of nature have long shaped the interface between built form and ecology. This article argues that regenerating streetscapes in such contexts requires more than standardized interventions. Building on a three-year academic research project, it introduces a framework of ten cultural dimensions for culturally rooted nature-based solutions, tested across speculative and practice-based projects. Five operational lines of work are distilled, positioning streets as palimpsestic urban ecologies where ecological performance and cultural narratives converge. By aligning nature-based adaptation strategies with cultural sensitivity and spatial quality, the article advances pathways for resilient streetscape regeneration.
Buy
Already in your cart -
View cart
Article
Pedagogy
Subscribers
Buildings as Educators. The Pedagogical Value of the School of Architecture Building
by Roberto Castillo Melo
pp. 157–179
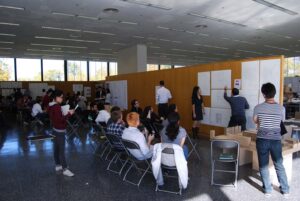
In the field of architectural education, unlike other college majors, learners and educators can search their immediate physical environment for evidence of inspiration for design ideas. As a building type, the school of architecture does not just provide a learning environment, but it can also influence design and pedagogical agendas. This paper examines the influence of the school of architecture and design building on the pedagogical experience of faculty and students by considering its role as physical evidence of design philosophies and its impact on the development of specific pedagogical agendas. The investigation looked into three case studies located in diverse geographical and cultural contexts that are also representative of multiple approaches to design education, focusing on understanding the relationship between formal and spatial systems and pedagogical directions.
Buy
Already in your cart -
View cart
Article
Landscape Urbanism
Subscribers
Knowledge Infrastructure for Coastal Infrastructure: The Y02A Patent Initiative and Site-Based Climate Adaption Strategies
by Richard L. Hindle
pp. 131–155
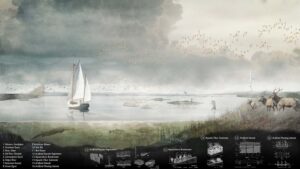
Innovation in climate adaptation and resilience practices is among the most critical issues in architecture, design, and planning. This essay explores how coastal adaptation and resilience planning processes may be informed by the Y02A patent classification scheme to design advanced forms of site-specific coastal infrastructure. The Y02A scheme covers the “technologies for adaptation to climate change,” organizing coastal, riverine, and urban climate adaptation innovations into distinct sub-classes, with the aim of building technical capacity and coordinating discovery in related sectors. The mechanisms and processes through which these novel technologies are invented, tested, translated, and implemented within environmental design and planning praxis remain largely unknown, creating opportunities for new methods of knowledge exchange to be developed. To address the unique, and potentially transformative relationship, important aspects of the Y02A classification scheme are introduced in conjunction with a case study analysis from 2017/18 Resilience by Design Bay Area Challenge in California, during which the Common Ground Team utilized patent innovation studies to conceptualize site-based adaptation and resilience strategies for the San Pablo Baylands.
Buy
Already in your cart -
View cart
Article
Tectonics
Open Access
Opus Luteum: Incorporating a Third Dimension to Tilt-up Concrete Wall Panels
by Pablo Moyano Fernandez
pp. 89–107
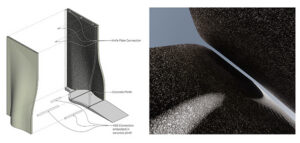
Tilt-up concrete wall construction is a casting alternative to cast-in-place and precast systems. The panels are cast horizontally on site and tilted up to a vertical position, forming strong building envelopes. Some remarkable features of the tilt-up system are the durability, speed, efficiency, and cost-effectiveness of the process compared to other conventional construction systems. Tilt-up construction is characterized by the simplicity of the casting method; using a flat floor slab as formwork on site, the outcome is typically flat panels. This article showcases the design and construction of tilt-up concrete panels that incorporate a third dimension to the typical flat panel using soil as formwork. Earth, the most primitive and basic construction material, can support an efficient mold-making system that is environmentally sensitive. This innovative approach utilizes an accessible, economical, and reusable local material that allows the configuration of molds with double-curvature surfaces that can provide additional structural rigidity and stability to the concrete panels. The production of concrete building envelopes with complex geometries opens a range of design possibilities for load-bearing building envelopes with simple and affordable means.
Article
Open Access
Architectures of Dissent: Building Memorials to Gandhi through Everyday Praxis
by Sarosh Anklesaria
pp. 517–539
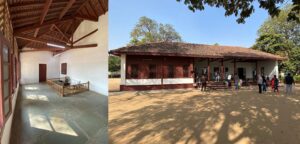
As the residence of M. K. Gandhi from 1917-1930, the Sabarmati Ashram in Ahmedabad was central to India’s freedom struggle and an active community of everyday resistance through practice. It embodied dignity in labor, swadeshi (localness), vegetarianism, and literacy, reflecting Gandhi’s commitment to ethics and self-sufficiency beyond political independence. Today, the site is mired in controversy over a redevelopment plan by the Modi government, aiming to transform it into a “world-class memorial,” involving demolitions with little democratic process. This essay outlines various modes through which Gandhi has been memorialized in present day India to offer a detailed critique of the current redevelopment plan and unpack its hegemonic underpinnings. It then proposes alternative and radical ways to situate Gandhi through anarchistic, non-state lenses rooted in everyday practice using the work of an advanced architecture design studio. The essay advocates for programs that support grassroots democratic praxis through a close reading and analysis of existing or abandoned programs at the ashram. The projects, seen cumulatively, envision radical, liberatory futures that emphasize acts of everyday care and dissent against proposed “world-class” makeovers.
Article
Subscribers
Play for Democracy: Facilitating a Space for Children’s Involvement in Urban Development
by Per-Johan Dahl, Pernilla Theselius
pp. 407–428
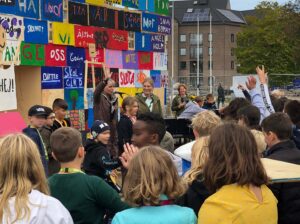
Drawing on the quest to improve inclusion and social sustainability in urban planning process, a holistic approach on citizen participation in urban development is becoming increasingly important. One sector of society whose democratic rights remain overlooked in participatory action is children. It is therefore imperative to develop methods for processing the children’s rights to express their opinions when government is vested in the general population. This article analyzes the transdisciplinary project Play for Democracy (PfD), which was established in 2020. Building upon the five-stage design thinking model of the Hasso Plattner Institute of Design at Stanford, its primary objective is to develop a new method for children to exercise their democratic rights in urban development process. The article traces the purpose of PfD and its expected impact on the broader socio-cultural context of urban development; it reviews the different phases of the four-week workshop; and it deduces a new method in which children can exercise their democratic rights through design. The method is extrapolated through text and diagram to be applicable to similar initiatives.
Buy
Already in your cart -
View cart
Article
Subscribers
Medialab Prado: Images, Discourses and the Silent Erosion of Citizen Participation
by Juan José David, Haitam Daoudi
pp. 451–472
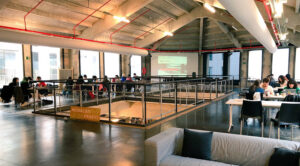
Medialab Prado, renamed “Espacio Cultural Serrería Belga” in 2022, originally emerged as a counter-narrative to Madrid’s cultural policies and the promotion of the “Paseo del Arte” for global tourism. It championed the production of art, science, and technology, advocating for the citizen’s right to shape the city, opposing the museumification of urban spaces. The 2022 transformation into an art gallery raises key questions about the motivations behind this change, why the building’s form was preserved but its principles discarded, and the broader implications for urban cultural policies. This research compares the building across its phases and examines narratives constructed by citizens, media and institutions. It argues that while the physical structure remains intact, the programmatic shift diminishes user engagement, moving from active participation to passive spectatorship. The findings reveal a shift from a determined physical community space to decentralized and virtual ones, reflecting broader trends in citizen engagement to a more transient and guerilla-like approach. The current situation is reminiscent of the original name proposed by Langarita-Navarro, “Street Fighter,” a call from the citizens for their right to decide.
Buy
Already in your cart -
View cart
Article
Subscribers
Facing the Backside of Garibaldi: Democracy, Socio-Spatial Justice and Regeneration in Brescia, Italy
by Marco Alioni, Barbara Badiani
pp. 541–563
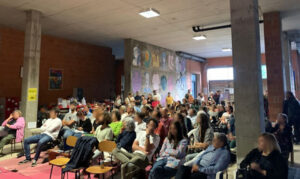
This paper examines planning logic and practices of a large-scale urban regeneration project targeting the artery Via Milano and surrounding district (Brescia, Northern Italy). The project aims to revitalize and gentrify historically industrial and working-class neighborhoods, now also home to a conspicuous migrant population. The paper argues that, while intended to improve the “urban quality” of the area, the municipality’s approach is leading to the stigmatization of the residents and disrupting the diverse community practices that have developed over time. Drawing on six years of ethnographic research and by discussing two significant examples, the paper questions whether these regenerative efforts are genuinely democratic and inclusive or if they are neglecting both residents’ needs, as well as undermining local community practices. The contribution also discusses how these interventions are affecting the neighborhood’s inherent vitality and whether they fulfill their goals of pursuing urban revitalization while promoting social integration.
Buy
Already in your cart -
View cart