
Archive
Tipo contenuto: Project
Project
Tectonics
Subscribers
Timbuktu Manuscript Library: A Study in the Possibilities in 3D Printing on Site
by Genevieve Baudoin
pp. 211–221
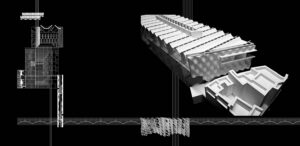
Architecture has long been concerned with an integrated response to environment. Beyond the utilitarian assembly of appropriate materials and construction systems addressing various climatic conditions, architecture has continuously sought an elegant advancement of meaningful program and spatial experience in its relationship to its site. Now, traditional construction materials can be rethought for architectural purpose, providing opportunities for structural optimization, systems integration, but also architectural expression. The Manuscript Library introduced here investigates the possibilities of an on-site printed sand-based masonry block and steel hybrid structural system as a moment for tectonic expression. The system seeks to create a tension that can be read between the perceived heavy attributes of the block and the lightness of a second supporting system that is expressed, using the 3D-printed material’s limits to augment its architectural and spatial possibilities.
Project
Subscribers
Silver Tower. Bio-Engineered Matter with Silver Skin
by Sung Ho Kim
pp. 379–392
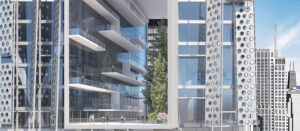
SILVER TOWER | Bio-Engineered MATTER with Silver Skin project is awareness of global warming and embracing the emergence of the new order of unifying design, science and nature to initiate a dialogue of amplifying the knowledge of architecture. All flora and fauna on this planet need to be understood as partners in the Spaceship Earth. This is the future of architectural practice that encourages and disseminates the vision of the world where every living matter is valued and embraced because of its invisible interrelationship it carries through its cellular level. The research into new organic living material and growth medium is the necessary structures to sustain and expanding the lexicon of performative skins, negotiating adverse environmental conditions. This architectural experimentation demonstrates the interdisciplinary research embedded in technical and design issues that are transferrable to real-world applications. Nature informs design at the molecular level, connecting ecosystems for a healthy and beautiful future.
Buy
Already in your cart -
View cart
Project
Reflective Practice
Subscribers
Tarkeeb Gate House and Garden
by William Sarnecky, Michael Hughes
pp. 47–67
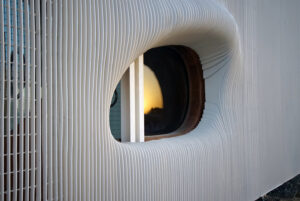
The “Tarkeeb Gate House and Garden” is part of an ongoing series of design-build explorations focused on enhancing the lives of under-served people through small projects located in oft-overlooked places. Through the revision of a leftover and ill-conceived workspace the new security booth augments and enhances existing campus infrastructure with new architecture that provides pragmatic functions, promotes community equality, and exhibits a social and environmental conscience. Located in a region where service personnel endure long shifts under challenging circumstances, the project seeks to elevate basic human comforts while simultaneously imparting exuberant delight from small-scale design opportunities.
Buy
Already in your cart -
View cart
Project
Reflective Practice
Open Access
Levitas
by Ian Ritchie, Marco Imperadori, Marco Clozza
pp. 29–46
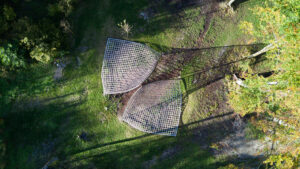
We received and we gladly publish this contribution by distinguished designer and theorist Ian Ritchie, as an example of that bridging research and practice which our journal intends to promote and disseminate. [MS] ABSTRACT - The design and engineering development of two apex connected square woven flat surfaces, each constrained at ground level by three anchors and lifted to form a 3D gridshell whose theoretical geometry is modified by the small sectional profile of the rectangular members made of wood. The warp and weft of the weave are of identical section and made from Italian red oak. The process of artistic investigation is explained and then taken into theoretical designs, computed, and is then tested iteratively through choice of wood, a 33% physical model which is laser surveyed and fed back into the computer model and FEM (Finite Element Method) analysis, and finally followed by a partial full scale mock up, before realising the sculpture at the Arte Sella environmental art park.
Project
Subscribers
Magic Circles: The New Arks
by Alberto Francini, Fabrizio Mangiaveti
pp. 297–310
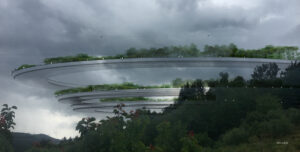
This article presents a project vision whose aim is to underline the necessity to completely change the current world narrative and start a new one, fully compatible with the protection of the planet and all its inhabitants. The authors started from the meaning of “device” and its role in this new narrative: a new salvific “ark,” an ecological living machine able to restore the balance between the forms of anthropization and the planet. The New Arks replace the current crystallized devices, unable to efficiently answer to the needed shift, in order to preserve the human systems, attacked by new social, ecological, and health diseases. In this vision, within the New Arks human beings regain the “lost paradise” through changes such as the implementation of green areas and biodiversity, less housing density, eco-friendly mobility, energy supply and technologies, and sustainable agricultural production. The outcome of this vision suggests the birth of a “Neoland,” a transformed world system in which the union between the natural accident and the anthropic genesis leads to the start of a new ethical and ecological narrative.
Buy
Already in your cart -
View cart
Project
Reflective Practice
Subscribers
A Lab for a New Civitas. An Innovative School in the Po Valley
by Giorgio Adelmo Bertani, Francesca Vezzali
pp. 139–162
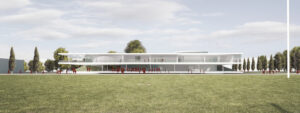
Sorbolo is a beautiful town located halfway between the ancient ducal city of Parma and the Po River, within a countryside that developed from marshes, rows of poplars, embankments, vineyards. In 2016, after an initial planning process, the municipality of Sorbolo submitted to the MIUR (Ministero dell’Istruzione, dell’Università, e della Ricerca) a plan for the development of a school campus. The facility was meant to be open to the local territory and community, parents, and citizens wishing to have a stake in the decision-making processes that apply to the education and training of young people.The first step was the construction of a new building complex destined to a 24 hour school system, accomodating approximately 450 students, ten to fourteen years old, supported by a cross-disciplinary approach: “a school for everyone, motivational, open, innovative.” The firm UFFICIO PROGETTI Architetti Associati Bertani & Vezzali, with the Sorbolo project, was the second winner of the MIUR international contest for the creation of 52 innovative schools over the entire Italian territory.
Buy
Already in your cart -
View cart
Project
Reflective Practice
Subscribers
Office for A.T.E. Enterprises, Ahmedabad, India
by Rahul Mehrotra
pp. 17–30
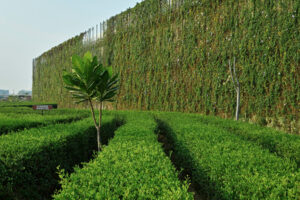
The new office building of the A.T.E. Group – a cutting-edge engineering group based in the outskirts of Ahmedabad (India) along the Delhi-Ahmedabad highway – works as an extension to its adjacent existing factory. Diversifying from the ordinary existing factory shed scenery, the building uses technological innovation and landscape as key elements to serve both as an aesthetic surface and a performative office space. Through multiple layers of natural cooling techniques embedded in and wrapping around occupied spaces, the corporate office works in partnership with the seasonal and climatic flows. Indoor and outdoor spaces flow into each other as well as both the existing factory and the new office complex are fluidly embedded within the surrounding landscape. With low carbon footprint and minimal use of active energy, the building creates comfortable environmental conditions while countering the local conditions of extreme heat, dryness, and variations in temperature through the day and year.
Buy
Already in your cart -
View cart
Project
Reflective Practice
Subscribers
The Restoration of the Canada Pavilion at the Venice Biennale
by Alberico Barbiano di Belgiojoso
pp. 7–16
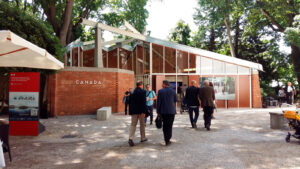
Originally, the design for the Canada Pavilion (1958) was developed by the Milan-based firm BBPR from the willingness to achieve an anti-monumental set up, referring to the teepee and translating and expressing its spirit in a modern architectural system. Our goal for the restoration (2014-18) was therefore to preserve the building with a special attention to various themes concerning restoration and, in fact, different solutions were studied for the many details to be able to respond to all institutional representatives: the Italian Superintendence for Historic Preservation, the National Gallery of Canada, the Venice Biennale and the Municipality of Venice. The relationship between nature and architecture was one of the major issues to consider.
Buy
Already in your cart -
View cart
Project
Subscribers
Un-Cramming – A New Shared Economy
by Winka Dubbeldam
pp. 427–434
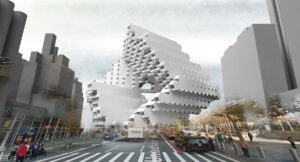
To mark the hundredth anniversary of the New York City’s zoning code, we propose the next dimension of zoning, a four-dimensional hypercube that “un-crams” Manhattan’s second- and third-dimensional congestion into a fourth-dimensional model of sharing (space). By projecting the grid’s coordinates into a large hypercube - the fourth dimension in mathematics -, we developed a typology that falls between the scale of a city block and a building. A city in a city. Located at the water-edge of the East River, this becomes a new terminal building, a domestic/commercial hybrid that takes the notion of sharing to a new level. This waterfront site gives not only access to the new Second Avenue Subway, but also to the new water ferry and the airport water taxi. Sharing economy - this four-dimensional framework - will re-activate Manhattan’s forgotten East Side. Sixty percent of the Hypercube is a public and shared program (park, pool, terraces), while 40% percent is occupied with mixed-use space. Inhabitants are encouraged to share domestic appliances and tools, creating a new social network. This new social economy distributes the allowable 10 Floor Area Ratio (FAR) into the Hypercube, and with elevated parks it creates a new way of shared city living.
Buy
Already in your cart -
View cart
Project
Typology
Subscribers
“L’École Poreuse” (1) A Project for an Innovative School
by Riccardo Zuliani, Brunella Angeli
pp. 91–125
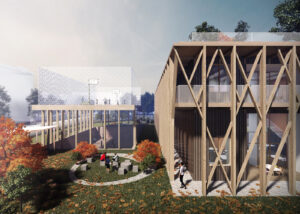
This paper details the design solution awarded at the 2017 international call for ideas for the design and implementation of fifty “innovative schools” launched by the Italian Ministry of Education and Research (MIUR). The project expands an ongoing personal research, focusing on the class layout in relation to the educational curriculum proposed inspired by the principles of Social Constructivism and with the final aim of providing continuity among nursery, infant and primary schools. The “School of Tomorrow” designed for the MIUR has no traditional desk, but modular tables of different sizes. There is no teacher desk, but an educator who moves among students, both in class and in the communal areas. Instead of the traditional class, there are size reconfigurable areas according to subjects taught and students’ needs. This school offers labs, ateliers and workshops. It has no corridors, but connective spaces equipped with poufs, sofas, soft seats and carpets. These areas become the functional and symbolic heart of the school - the Piazza and the Learning Street - hosting parties, assemblies, student works exhibitions and theatrical performances. The school of the future will stay open beyond school hours and will play the role of a civic center.
Buy
Already in your cart -
View cart