
Archive
Tipo contenuto: Project
Project
Landscape Urbanism
Subscribers
Chicago’s Urban Rivers
by Carol Ross Barney
pp. 141–164
Published: 2018-07-02
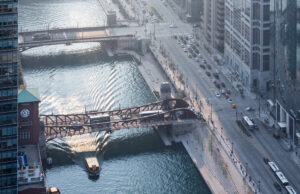
Chicago, like other major cities, traces its growth back to a connection with water. As the city grew, the river became the backbone of commerce and economic prosperity. However, this thriving resource was not always looked upon with a sense of stewardship and care. In the wake of post-industrialization, much of the manufacturing had moved from the banks of the Chicago River, leaving behind disconnected communities and a polluted riverbed. For nearly two decades, Ross Barney Architects has been working along Chicago’s rivers. These efforts include the design of the Chicago Riverwalk, studies on all 150 mi. [241 km] of riverfront across the city, and an exhibition at the Chicago Architecture Biennial. The goal was to reconnect people with the dynamic and changing life of the river.
Buy
Already in your cart -
View cart
Project
Reflective Practice
Subscribers
Berlin Fragments. A Heterography of an Architectural Form
by conrad-bercah
pp. 23–45
Published: 2018-06-25
Architectural form lives a number of mysterious lives that are characterized by different yet simultaneous temporalities. It has been said that a “secret date” exists between the modern and the archaic, not so much because the modern is fascinated by the archaic but because “the key to understanding the modern is hidden somewhere beneath the timeless and the pre-historical.” The mystery surrounding the intellectual sources in the architect’s work arguably lies in the multifaceted (aesthetic, sociological, political, spatial) relationships it establishes with a multitude of friends - be they artists, poets, or architects - who are responsible for his development and keep feeding his practice, even if long dead.
Buy
Already in your cart -
View cart
Project
Typology
Subscribers
Modular House. Coastal Typological Prototype
by Eric A. Gartner
pp. 69–90
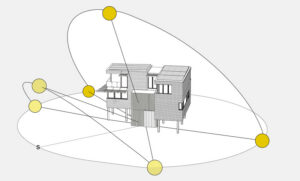
Climate change requires new approaches to coastal settlements at all scales. The architectural community must respond with solutions not only at the urban scale, but also at the scale of the single-family home, long an integral component of the American dream. The single-family typology has been critical to the exploration of architectural ideas and basic societal needs. With shifting coastlines and rising waters, the relationship between built-form and landscape must adapt without losing the important connection between the building and its site. Equally importantly, the transformation of this building type must be broadly available to communities with a wide range of economic resources. Our firm seeks to meet this need through the use of modular construction with thoughtfully restrained site work that limits the short-term impact on the environment, while providing long-term solutions necessary for acclimating to this changing world.
Buy
Already in your cart -
View cart
Project
Reflective Practice
Subscribers
The Headquarters of Métropole Rouen Normandie
by Jacques Ferrier
pp. 7–22
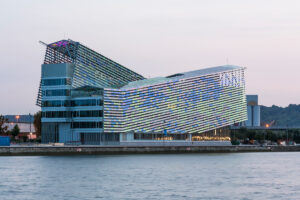
The main idea behind the Métropole Rouen Normandie headquarters project by Jacques Ferrier Architecture was to unite all the “energy” that is found in this port site in France. While taking inspiration from the paintings of Claude Monet, especially of the Rouen Cathedral, the façades of the building were designed to be able to constantly change color depending on day, season, and time. The design is aimed at maximum efficiency and comfort of the offices inside. An innovative and exemplary building that is also easy and intuitive to navigate.
Buy
Already in your cart -
View cart
Project
Open Access
MaterialNature: An Opportunistic Paradigm of Architecture and Landscape Ecology
by Marcus Farr
pp. 229–242
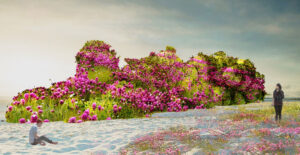
In this space, small-scale coastal erosion, and natural growth become the vehicle for project based architectural speculation that leverages the resources of local landscapes and creates a new architectural trajectory based upon the need and aesthetic of ecology. Here, MaterialNature is a series of architectural entities that become landscapes over time, made from a mixture of residual materials designed specifically to be weatherized. Its design is intended to provide a potential architectural amenity in areas of recreational activity as well as areas devoid of human contact, while simultaneously realizing a potential for architecture to be born from waste or local material, and to return to nature without providing further waste. As such, this architecture moves from one of formal composition to one where the formal characteristics of local ecology and landscape become more apparent than the form itself.
Project
Open Access
Connecting Water Resources across Political Borders: A Pearl River Delta Special Ecological Area
by Jason F. Carlow, Ivan Valin, Stefan Al
pp. 585–599
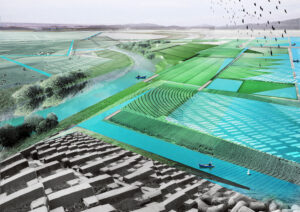
Situated between several interdependent political and economic zones of southern China’s Pearl River Delta, the Pearl River Delta Special Ecological Area (PRD SEA) project explores the possibility that regional administrative boundaries could be softened and redrawn along ecological boundaries. With the advent of global sea level rise and its impact on the fragile fresh water ecology and huge population of the Pearl River Delta, the project proposes novel ways to share fresh water and wastewater across political zones to better administer and profit from the distribution of water resources.Climate change, urbanization, and pollution from industrial and agricultural development threaten the steady supply of fresh water to the Pearl River Delta and its cities, while population growth in the region only increases demand. At the same time, Hong Kong, Macau and Shenzhen’s increasing economic, political and cultural interdependency presents the possibility to tackle these challenges holistically. Layering a regional water resource infrastructure onto existing and new industrial, residential, agricultural and transportation armatures would transcend borders and create new economic markets through ecologically sustainable practices.
Project
Open Access
Design Strategies and Non-Standard Territories. The Resilience of the Domitian Coastline
by Giovanni Multari
pp. 669–683
Coastal areas are an extraordinary condition for research and investigation, at a scale encompassing multiple landscapes that underwent a massive transformation, leading to their current crisis state. A landscape with different degrees of depth, with complex conditions and rules of the spatial systems that can be fully understood only through an accurate selection and study of the elements that concurred to its creation. The natural cycle that built the different elements of this landscape is definitely an element to take into account during the definition of the design strategies: through the alluvial deposit first and marine next, it “built” the shore, the dunes - a natural protection against the sea-water level rise - and the pinewood behind the dunes. Our goal is strategy that, recovering and recycling the ancient and pre-existing dialogue between the form of the city and the form of the landscape, recovers and recycles that long and natural resilience process: a quality those areas always had, considering also the potential rising of sea levels.
Project
Cross-Disciplinary Studies
Open Access
Architectural Insertions in a Remote Landscape: Projecting Landscape Architecture for an Extreme Territory
by Elisa Izquierdo Garcés
pp. 111–144
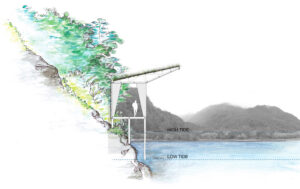
The development of a landscape architecture project that contains a scientific research and tourism station is being considered in an extreme territory – dynamic, isolated, hard to access - in Exploradores, western Aysén, southern Chile. The territorial characteristics, lack of infrastructure, and limited information about the place to be intervened into mean that its landscape – the subject of this work- is hard to define. This situation leads the research into the development of a first part – analytical, descriptive, and speculative - which will define the remote landscapes of Exploradores, which are not observed physiologically in the territory.
The first part will be complemented by the landscape architecture project, which proposes, by architectural insertions, to interpret and express the situation that has been recognized. Supported by a methodology that studies the territory with a four-scale approach, representative aspects of the local landscape will be determined that seek to function as an operative tool guiding decisions for the project.
Project
Urbanism
Open Access
Architecture and Intermodality. Guidelines for the Architecture of the Intermodal Hub at the FVG Airport Ronchi dei Legionari
by Giovanni Fraziano, Thomas Bisiani, Luigi Di Dato, Claudio Meninno, Adriano Venudo, Marko Verri
pp. 85–109
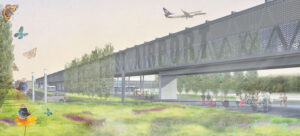
The research addresses the topic of intermodality in terms of technical, typological, and architectural response of infrastructure systems, considering their relationship with the territory and the landscape. The study starts from the hypothesis of the development of a comprehensive intermodal hub in the Ronchi dei Legionari Airport (Friuli-Venezia Giulia, Trieste, Italy), integrated with the network of local public transport and railway infrastructure, considered in a scenario of sustainability over the medium term and updated with respect to the current economic situation. The first phase of the research focused on the definition of the guidelines for the design of the intermodal hub. Subsequently, the study verified the hypothesis by modeling some alternative scenarios, whose results led to the identification of a highly comprehensive set of data, consistent with the financial framework. Lastly, urban verification: the identified scenarios constitute a framework of alternative options corresponding to the minimum, optimal and critical conditions of the system as a whole. The possible alternatives prove the degree of versatility of the proposed layout which provides, as a whole, the possibility of opting for one of the proposed scenarios or for a more complex combination of the proposed solutions.
Project
Open Access
Temporary Houses for Post-Disaster and Social Emergency
by Mariagiulia Bennicelli Pasqualis
pp. 185–211
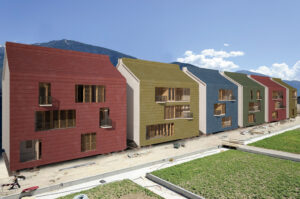
The research focuses on the theme of the resolution of the problem of emergency housing in urban and metropolitan areas, and on how to house about ten thousand of people within a short time, with comfortable and low cost dwellings, following a catastrophic event or a social emergency.The aim of the research is defining a model of open residential building system, based on high density and reversibility strategies.On one hand the research analyses the actions undertaken during the earthquake occurred in L’Aquila on April 2009, focusing on the “mistakes” which were clear since the beginning but only today clear to everyone, and the “merits” of what is an extraordinary operation, never seen before, of building in few months a very large number of dwellings, through a wide repertoire of procedures and technologies.On the other hand the research analyses the need of creating new temporary dwellings to allow heavy interventions of urban development.The combinations of these two realities, post-catastrophe and social emergency housing, will create, in time of peace, a supply chain for temporary, reversible and low cost dwellings.