
Archive
Category: Reflective Practice
Book Review
Reflective Practice
Open Access
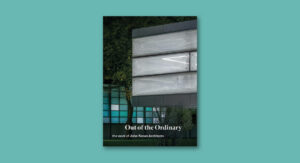
Between Chicago and the Paper Clip: The Architecture of John Ronan
by Maurizio Sabini
pp. 317–321
Out of the Ordinary: The Work of John Ronan ArchitectsBy John RonanWith contributions by Carlos Jimenez, Sean Keller and Clare Lyster Barcelona: Actar, 202263/4 x 11/4 x 91/4 in. [17.15 x 3.18 x 23.5 cm] 423 illustrations (46 b/w, 377 color)360 pages (hardcover)US$60.00August 2, 2022ISBN-10: 978-1638409781ISBN-13: 978-1638409786
Article
Reflective Practice
Subscribers
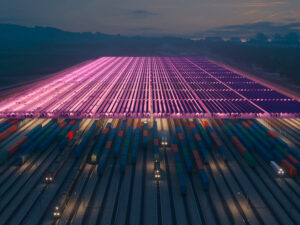
Why the Energy Transition Needs Designers
by Thomas Auer, Ulrike Andres, Wolfgang Fiel
pp. 69–84
This study is based on the work of Vienna-based architectural firm Delugan Meissl Associated Architects. Together with a group of experts, the office has developed an exemplary approach for the energy transition in the field of architecture and landscape design on the basis of five concrete scenarios. The authors maintain that the energy transition is not only subject to technical solutions but of equal importance to designers, which they underpin by policy frameworks on climate change in the DACH region. Since all five design scenarios are located in Austria, the study focuses on the situation there. The authors view the scenarios as concrete examples and practical guidelines for the implementation of similar projects at a municipal level by providing local decision-makers with concrete planning tools. The design is focused on photovoltaic energy provision since the implementation of such systems currently has the greatest financial incentives and the lowest implementation hurdles in terms of legal frameworks in the DACH region.
Buy
Already in your cart -
View cart
Article
Reflective Practice
Subscribers
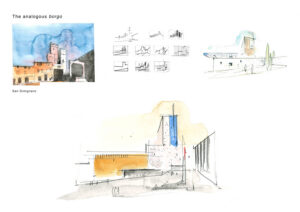
Urban Regeneration of Historic Italian Borghi after the Pandemic
by Andrea Ponsi, Karin Templin
pp. 197–216
The advent of the pandemic has had a large impact on expectations about the way people live and work. The desire of many to live in situations of environmental health has stimulated proposals and actions aimed at revitalizing the life of Italian countryside villages (“borghi”). This article considers how architects and urban planners can help reverse the escape from borghi to cities, for a migration in the opposite direction, from cities to borghi. The analysis evaluates the opportunities given by smart working and distance learning, the forms of mobility such as the restoration of local railways and car-sharing policies, the restoration of abandoned buildings for new uses such as co-working spaces and “alberghi diffusi” (widespread hotels). Economic incentives to stimulate local agricultural products and artisan traditions are also considered. As an example, the article reports studies by the authors aimed at urban development interventions for historic villages based on the application of the “analog method,” that is design proposals inspired by the architectural qualities of existing borghi reinterpreted in forms and building technologies of a contemporary character.
Buy
Already in your cart -
View cart
Project
Reflective Practice
Subscribers
Tarkeeb Gate House and Garden
by William Sarnecky, Michael Hughes
pp. 47–67
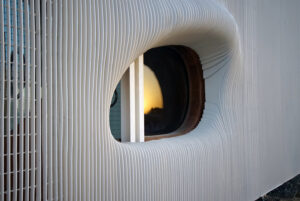
The “Tarkeeb Gate House and Garden” is part of an ongoing series of design-build explorations focused on enhancing the lives of under-served people through small projects located in oft-overlooked places. Through the revision of a leftover and ill-conceived workspace the new security booth augments and enhances existing campus infrastructure with new architecture that provides pragmatic functions, promotes community equality, and exhibits a social and environmental conscience. Located in a region where service personnel endure long shifts under challenging circumstances, the project seeks to elevate basic human comforts while simultaneously imparting exuberant delight from small-scale design opportunities.
Buy
Already in your cart -
View cart
Project
Reflective Practice
Open Access
Levitas
by Ian Ritchie, Marco Imperadori, Marco Clozza
pp. 29–46
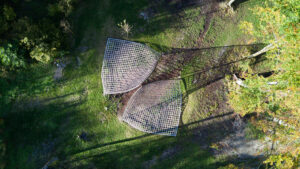
We received and we gladly publish this contribution by distinguished designer and theorist Ian Ritchie, as an example of that bridging research and practice which our journal intends to promote and disseminate. [MS] ABSTRACT - The design and engineering development of two apex connected square woven flat surfaces, each constrained at ground level by three anchors and lifted to form a 3D gridshell whose theoretical geometry is modified by the small sectional profile of the rectangular members made of wood. The warp and weft of the weave are of identical section and made from Italian red oak. The process of artistic investigation is explained and then taken into theoretical designs, computed, and is then tested iteratively through choice of wood, a 33% physical model which is laser surveyed and fed back into the computer model and FEM (Finite Element Method) analysis, and finally followed by a partial full scale mock up, before realising the sculpture at the Arte Sella environmental art park.
Project
Reflective Practice
Subscribers
A Lab for a New Civitas. An Innovative School in the Po Valley
by Giorgio Adelmo Bertani, Francesca Vezzali
pp. 139–162
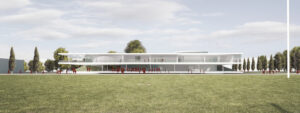
Sorbolo is a beautiful town located halfway between the ancient ducal city of Parma and the Po River, within a countryside that developed from marshes, rows of poplars, embankments, vineyards. In 2016, after an initial planning process, the municipality of Sorbolo submitted to the MIUR (Ministero dell’Istruzione, dell’Università, e della Ricerca) a plan for the development of a school campus. The facility was meant to be open to the local territory and community, parents, and citizens wishing to have a stake in the decision-making processes that apply to the education and training of young people.The first step was the construction of a new building complex destined to a 24 hour school system, accomodating approximately 450 students, ten to fourteen years old, supported by a cross-disciplinary approach: “a school for everyone, motivational, open, innovative.” The firm UFFICIO PROGETTI Architetti Associati Bertani & Vezzali, with the Sorbolo project, was the second winner of the MIUR international contest for the creation of 52 innovative schools over the entire Italian territory.
Buy
Already in your cart -
View cart
Article
Reflective Practice
Subscribers
Building Collective Individualities: Residential Pavilions in the Italian Countryside
by Lina Malfona
pp. 31–46
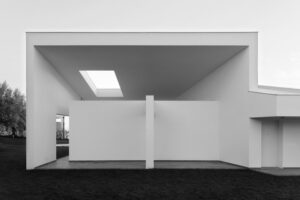
By bringing the long-neglected subject of the single-family dwelling back into today’s Italian architectural discourse, this text illustrates that the villa can be understood as both a private dwelling and a place where collective individuality is formed. Three residences designed by Malfona Peltrini Architects in the Roman countryside provide a reading of the suburban villa as a pavilion made up of a core surrounded by a shell. The concept of the pavilion emerged as a country house for pleasurable or health-related purposes, but it eventually lost its domestic dimension and was used to describe an isolated, dismantlable structure erected in a public space or a green environment. Aiming at reassessing the pavilion as a twofold architecture, the design featured here links the concept of a private house to that of a public building. By enveloping a central nucleus with a shell, or a portico, a residential pavilion broadens its domestic dimension to incorporate an institutional and collective status, similar to the Palladian villa where the portico was co-opted from sacred or public buildings and lent to the private residence.
Buy
Already in your cart -
View cart
Book Review
Reflective Practice
Open Access
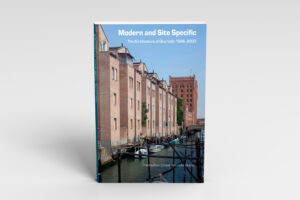
“Modern and Site Specific: The Architecture of Gino Valle 1945-2003”
by Kenneth Frampton
pp. 223–226
Modern and Site Specific: The Architecture of Gino Valle 1945-2003By Pierre-Alain Croset and Luka SkansiLondon: Lund Humphries, 2018250 × 190 mm 100 b/w and 150 color illustrations 352 pages£50.00 GBP (hardcover)ISBN: 978-1848222779
Project
Reflective Practice
Subscribers
Office for A.T.E. Enterprises, Ahmedabad, India
by Rahul Mehrotra
pp. 17–30
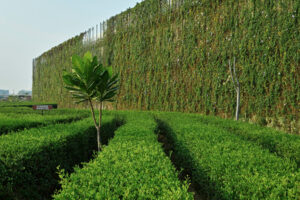
The new office building of the A.T.E. Group – a cutting-edge engineering group based in the outskirts of Ahmedabad (India) along the Delhi-Ahmedabad highway – works as an extension to its adjacent existing factory. Diversifying from the ordinary existing factory shed scenery, the building uses technological innovation and landscape as key elements to serve both as an aesthetic surface and a performative office space. Through multiple layers of natural cooling techniques embedded in and wrapping around occupied spaces, the corporate office works in partnership with the seasonal and climatic flows. Indoor and outdoor spaces flow into each other as well as both the existing factory and the new office complex are fluidly embedded within the surrounding landscape. With low carbon footprint and minimal use of active energy, the building creates comfortable environmental conditions while countering the local conditions of extreme heat, dryness, and variations in temperature through the day and year.
Buy
Already in your cart -
View cart
Project
Reflective Practice
Subscribers
The Restoration of the Canada Pavilion at the Venice Biennale
by Alberico Barbiano di Belgiojoso
pp. 7–16
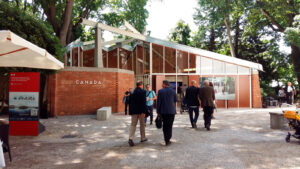
Originally, the design for the Canada Pavilion (1958) was developed by the Milan-based firm BBPR from the willingness to achieve an anti-monumental set up, referring to the teepee and translating and expressing its spirit in a modern architectural system. Our goal for the restoration (2014-18) was therefore to preserve the building with a special attention to various themes concerning restoration and, in fact, different solutions were studied for the many details to be able to respond to all institutional representatives: the Italian Superintendence for Historic Preservation, the National Gallery of Canada, the Venice Biennale and the Municipality of Venice. The relationship between nature and architecture was one of the major issues to consider.
Buy
Already in your cart -
View cart