
Position Paper
Open Access
Towards a Spatialized Model of Democracy
by Teresa Hoskyns
pp. 337–348
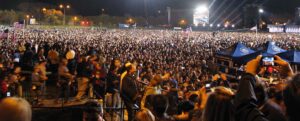
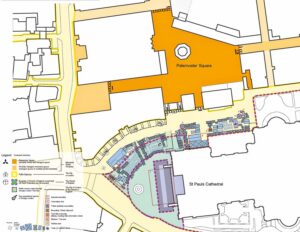
This position paper describes diverse models of democracy in political philosophy and discusses how these models can produce the public spaces of the city. In late neoliberal western societies privatization of public space has greatly diminished the democratic infrastructure of our cities, and we have witnessed a corporatization and commercialization of the public realm. This paper contrasts public space in late neoliberal society in the West with public space in China. Since the start of Deng Xiaoping’s reform era, China has seen a focus by communities and government on developing new public space and I argue that a civic, collaborative, community model of public space is emerging. I find that the focus on the creation of new community public spaces in China is a key tool towards its democratization and call for a radical democratic rethinking of public space as the space of democracy in the West. By thinking spatially about democracy, we can move towards a model where diverse models and practices co-exist.
Book Review
Urbanism
Open Access
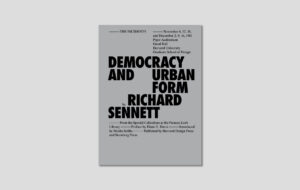
Richard Sennett’s Take on Democracy and Urban Form
by Carla Brisotto
pp. 567–570
Democracy and Urban Form By Richard SennettCambridge MA, USA:Harvard Design Press, 2024London: Sternberg Press, 2024Foreword by Diane E. DavisIntroduction by Moshe Safdie4.8 x 1 x 7.3 in. [12.1 x 2.5 x 18.5 cm] 264 pagesUS$27.95 / €21.95 / CAN$36.95 (hardcover)ISBN: 978-1915609472
Article
Open Access
Architectures of Dissent: Building Memorials to Gandhi through Everyday Praxis
by Sarosh Anklesaria
pp. 517–539
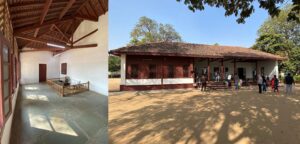
As the residence of M. K. Gandhi from 1917-1930, the Sabarmati Ashram in Ahmedabad was central to India’s freedom struggle and an active community of everyday resistance through practice. It embodied dignity in labor, swadeshi (localness), vegetarianism, and literacy, reflecting Gandhi’s commitment to ethics and self-sufficiency beyond political independence. Today, the site is mired in controversy over a redevelopment plan by the Modi government, aiming to transform it into a “world-class memorial,” involving demolitions with little democratic process. This essay outlines various modes through which Gandhi has been memorialized in present day India to offer a detailed critique of the current redevelopment plan and unpack its hegemonic underpinnings. It then proposes alternative and radical ways to situate Gandhi through anarchistic, non-state lenses rooted in everyday practice using the work of an advanced architecture design studio. The essay advocates for programs that support grassroots democratic praxis through a close reading and analysis of existing or abandoned programs at the ashram. The projects, seen cumulatively, envision radical, liberatory futures that emphasize acts of everyday care and dissent against proposed “world-class” makeovers.
Book Review
Cross-Disciplinary Studies
Open Access
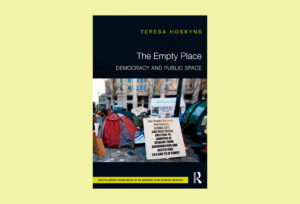
Democracy and the Place of No-Thing
by Maurizio Sabini
pp. 577–582
The Empty Place. Democracy and Public Space By Teresa HoskynsAbingdon, UK: Routledge, 201463/8 x 5/8 x 91/2 in. [16.2 x 1.6 x 24.1 cm] 23 illustrations (b/w)222 pagesUS$142.50 (hardcover)ISBN: 978-0415724371US$52.49 (paperback)ISBN: 978-1138216976US$52.49 (e-book)ISBN: 978-1315851617
Book Review
Criticism
Open Access
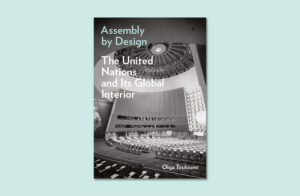
Assembly by Design: The United Nations and Its Global Interior
by Olivia Hamilton
pp. 571–576
Assembly by Design. The United Nations and Its Global Interior By Olga TouloumiMinneapolis MN, USA: University of Minnesota Press, 20247 x 10 in. [17.8 x 25.4 cm] 119 illustrations (106 b/w, 13 color plates)312 pagesUS$140 (hardcover)ISBN: 978-1517913328US$35 (paperback)ISBN: 978-1517913335US$35 (e-book)ISBN: 978-1452971544
Essay
Open Access
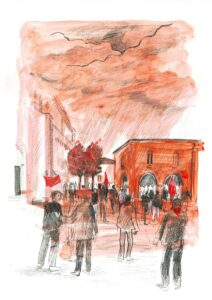
Exploring Expressed Democratic Attempts in Space: Architecture and Landscape in Pier Paolo Pasolini
by Riccardo Maria Balzarotti, Luca Maria Francesco Fabris
pp. 389–403
This article explores the works of Pier Paolo Pasolini, focusing on the interplay between his artistic output and spatial themes like architecture and landscape, particularly as they reflect democratic values. Pasolini viewed space as a physical entity and a site for political, social, and cultural interaction. By examining locations such as Friuli and Casarsa della Delizia, Pasolini’s youth environment, the paper delves into how these landscapes shaped his vision of democratic spaces. It also connects Pasolini’s perspective to contemporary public spaces, which, like his poetics, emphasize the role of dissent in democracy. The article further investigates how modern urban developments may limit this potential for democratic engagement by prioritizing aesthetic and commercial objectives over historical and social memory. Additionally, Pasolini’s involvement in education and local politics illustrates how spaces like schools and civic centers become arenas for resistance and public discourse. Ultimately, the essay argues that spaces become truly democratic when they foster active engagement and dissent, as reflected in Pasolini’s works and the symbolic power of place.
Book Review
Criticism
Open Access
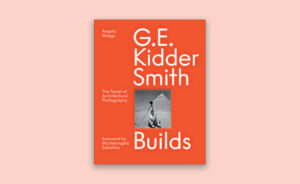
G.E. Kidder Smith Builds: The Travel of Architectural Photography
by Stephen Leet
pp. 303–309
G.E. Kidder Smith Builds: The Travel of Architectural PhotographyBy Angelo MaggiForeword by Michelangelo SabatinoEpilogue by Samuel Pujol SmithNovato CA, USA: ORO Editions, 202281/2 x 1 x 11 in. [21.6 x 2.5 x 28 cm]250 illustrations280 pagesUS$60.00 (hardcover)August 16, 2022ISBN-10: 978-1954081537ISBN-13: 978-1954081536
Essay
Urbanism
Open Access
The Dichotomy of Cities: Build on Legacy or Start from Scratch
by Taraneh Meshkani
pp. 195–204
Urban development faces a critical choice between building cities from scratch and revitalizing existing urban areas. This paper examines this dichotomy in the context of rapid urbanization, climate change, and economic pressures. By analyzing the debate through economic, environmental, technological, and political lenses, the study explores the far-reaching implications of each approach. Cities built from scratch offer a blank canvas for implementing cutting-edge technologies and sustainable practices. However, they carry substantial financial risks and may intensify social inequalities. In contrast, upgrading existing cities can yield immediate benefits for current residents and preserve cultural heritage, though it may encounter obstacles in enacting broad changes. Political considerations often drive decisions in urban development. The choice between new city construction and urban revitalization can serve as a mechanism for national rebranding, redistributing power, or creating symbols of progress. This study aims to enhance the theoretical understanding of urban development strategies by critically examining the tension between de novo city creation and existing urban revitalization.
Article
Open Access
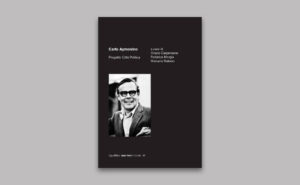
Carlo Aymonino: Project, City, Politics
by Diane Ghirardo
pp. 311–316
Carlo Aymonino. Progetto Città Politica
By Orazio Carpenzano, Federica Morgia
and Manuela Raitano (eds.)
Proceedings of the conference at
Sapienza Università di Roma, 23-24 june 2021
With essays by Rafael Moneo, Franco Purini, Jean-Louis Cohen et al.
Macerata, It.: Quodlibet, 2023
6 x 1 x 85/8 in. [15.1 x 2.4 x 21.9 cm]
131 illustrations (70 b&w, 61 color)
384 pages (paperback)
€28.00
April 26, 2023
ISBN-10: 8822920635
ISBN-13: 978-8822920638
Book Review
Reflective Practice
Open Access
Between Chicago and the Paper Clip: The Architecture of John Ronan
by Maurizio Sabini
pp. 317–321
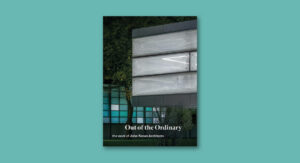
Out of the Ordinary: The Work of John Ronan ArchitectsBy John RonanWith contributions by Carlos Jimenez, Sean Keller and Clare Lyster Barcelona: Actar, 202263/4 x 11/4 x 91/4 in. [17.15 x 3.18 x 23.5 cm] 423 illustrations (46 b/w, 377 color)360 pages (hardcover)US$60.00August 2, 2022ISBN-10: 978-1638409781ISBN-13: 978-1638409786
Essay
Housing
Open Access
Fine-Tuning the Intensity of Modifications to Revitalize Brutalist Mass Housing: Learning from Park Hill and Bijlmermeer
by Fabio Lepratto
pp. 103–128
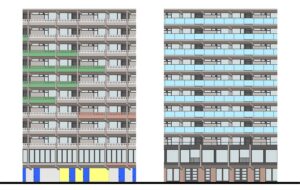
This essay investigates design opportunities associated with the revitalisation of Brutalist mass housing megastructures. Through a comparative analysis of two sets of projects – one pair in the Park Hill Estate (Sheffield, UK) and one pair in the Bijlmermeer district (Amsterdam) – the text theorizes an implicit process where intensity of modification is honed from one experience to the next. This process responds to the need for change brought by new social, spatial, environmental, and figurative requirements while simultaneously addressing conceptual and material integrity issues of these controversial architectures. The essay takes as its starting point the dilemmas ideally present in a practitioner’s mind when adopting an inventive approach to modifying these buildings, overcoming a purely conservative mindset. Following a reflection on possible actions, it emphasises four lessons derived from four design themes: the ground floor as a link between building and city; inner circulation as a relational experience; dwelling interiors as variable spaces; and façade design as a means of expressing change. The reflections thus offer interpretative and operational contributions to imagine actions for similar housing structures.
Book Review
Cross-Disciplinary Studies
Open Access
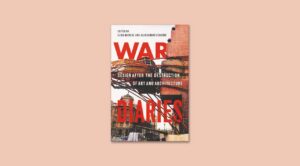
War Diaries: Design after the Destruction of Art and Architecture
by Taraneh Meshkani
pp. 297–301
War Diaries: Design after the Destruction of Art and ArchitectureBy Elisa Dainese and Aleksandar StanicicCharlottesville VA, USA: The University of Virginia Press, 2022 61/8 x 11/4 x 91/4 in. [15.6 x 3.2 x 23.5 cm]42 b/w illustrations230 pagesUS$35.00 (paperback)ISBN: 9780813948027US$90.00 (hardcover)ISBN: 9780813948010US$26.25 (eBook)ISBN: 9780813948034
Article
Tectonics
Open Access
Opus Versatilium: A Meta Vernacular Approach for Contemporary Load-Bearing Walls
by Pablo Moyano Fernandez
pp. 129–151
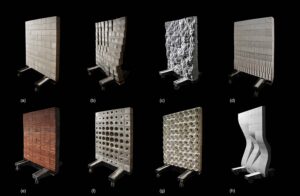
The load-bearing wall has historically served as the primary enclosure and structural component of buildings. However, the Industrial Revolution brought about technological advancements that allowed structural frames to be separated from non-structural enclosures. Today, questions of building resilience and the sustainability of materials and resources are challenging the separation of the wall in terms of its structural, performance, and aesthetic properties. This article explores the hybridization of vernacular knowledge and building construction methods with emerging digital and material technologies as an alternative to current construction practices. The overarching goal is to position the load-bearing wall as a more efficient, resilient, and high-performance enclosure. The material of choice is concrete due to its versatility, strength, durability, availability, affordability, and resiliency. As the result of applied research, the author presents Opus Versatilium (OV), an innovative casting methodology. The commission and construction of a bird blind was essential to demonstrate the feasibility of the proposed method. Capitalizing on the fluidity and versatility of concrete, OV advances load-bearing walls and mobilizes formwork as an active and accessible design tool for innovation in building envelopes.
Essay
Theory
Open Access
Claude Parent’s Oblique Travels: From Architectural Form to Social Participation
by Igor Siddiqui
pp. 79–101
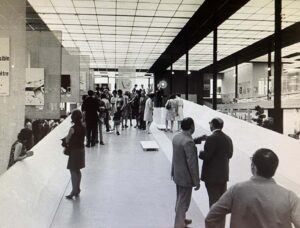
This article focuses on the French architect Claude Parent’s exploration of oblique architecture during a series of traveling programs pursued between 1969 and 1975. Based on a theory of the inclined plane developed in the 1960s with Paul Virilio as part of the group Architecture Principe, Parent conducted this exploration through temporary installations and staged public events hosted by cultural centers throughout France. This article examines the institutional context within which Parent’s traveling repertoire took place as well as the government policies, social movements, and cultural forces that shaped it. Through such an approach, the article develops a perspective on the relationship between Parent’s practice and the cultural centers’ objectives as mutually beneficial, and of his interventions as site specific, both architecturally and socially. The article furthermore provides evidence that these participatory experiences had a lasting effect on the architect’s attitude toward experimental architecture, shifting his priorities from form to subject.
Article
Cross-Disciplinary Studies
Open Access
The Wisdom of Cultural Mapping in Reparative Planning — City in the Woods: Mapping of Cherokee Village, Arkansas
by Stephen Luoni
pp. 239–269
As communities and design professionals confront complex cultural issues in planning, new tools are needed to introduce interdisciplinary cultural inquiry into urban design/planning. Reparative planning is premised on a reckoning with socio-economic and environmental decline through design of the built environment. Cultural mapping is necessary to both visibilize suppressed narratives behind decline and inequity, as well as underwrite new policy and development approaches. City in the Woods is a cultural mapping project that supports planning for Cherokee Village. Moving beyond the map as object to mapping as a process, we employed the deep map to sketch a memoir of place different from the disciplinary linearity found in conventional cartography. Cultural mapping animates diverse data sets through various visual literacies ranging from serial filmstrip narratives, to collages, thick description drawings that reconstruct lost local heritage landscapes, and geospatial mapping of the built environment. Change requires storytelling. This descriptive agency in planning, entailing collaboration between design professionals and community, models an equity-based approach beginning with stories that enable community self-advocacy, motivate institutional redesign, and construct new urban forms.
Article
Open Access
Exploring the Role of AI in Urban Design Research: A Comparative Analysis of Analogical and Machine Learning Approaches
by Carla Brisotto, Jeff Carney, Forough Foroutan, Karla Saldana Ochoa, Whittaker Schroder
pp. 237–264
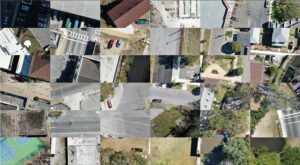
We conducted an experiment to explore how Machine Learning (ML) can be utilized as a tool in urban studies research. The current study aims to compare two methodologies to identify urban indicators of the residents’ well-being focusing on three transects across two local watersheds in Jacksonville. The study is framed within the theory of transect analysis. The goal of this experiment was to compare an analogical transect analysis method (AT) to Machine Learning one (MLT) to understand (1) what kind of contribution the latter approach can provide to the development of transect analysis methodologies, and (2) if and how it can connect digitally generated site analysis to local knowledge.The experiment’s findings highlight the ability of the ML algorithms to find noticeable patterns of built environment from aerial imagery. However, local knowledge is indispensable to interpret results in a meaningful way. The combination of the two approaches emphasizes the complementary nature of them and shows how ML methods can be a tool at the service of communities.
Opinion
Criticism
Open Access
Interview with Kenneth Frampton
by Kenneth Frampton, Yehuda Safran, Daniel Sherer
pp. 9–33