
Archive
Tipo contenuto: Article
Article
Subscribers
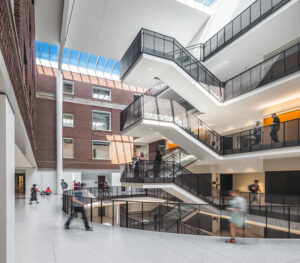
Democratic Light: Daylighting Design and the Tate Hall Building Restoration
by Mary Guzowski, Abimbola Asojo, Anna Pravinata
pp. 473–495
A case study of a recent project at Tate Hall on the University of Minnesota campus illustrates how the architectural firm Alliiance employed the concept of “daylight democracy” as a primary design driver for renovations and an addition to the building that is located in the Northrop Mall Historic District. This article identifies strategies used in the project to foster more democratic, equitable, and accessible approaches to daylighting that support program tasks and activities, visual comfort, and health and well-being for all building occupants regardless of the types of space and program activities. The discussion includes: (1) an overview of daylight strategies at the site, building, and room scales, (2) whole building daylighting analyses using DIVA, ElumTools, and Licaso software to evaluate illuminance levels and visual comfort, and (3) a Post Occupancy Evaluation (POE) of the indoor environmental quality (IEQ) to document user satisfaction, comfort, and well-being. Daylighting design conclusions summarize the strategies that are most effective in supporting the design goal of “daylight democracy.”
Buy
Already in your cart -
View cart
Article
Subscribers
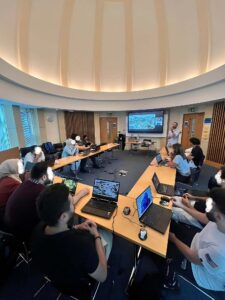
Digital Participatory Design as a Tool for Inclusive and Democratic Post-conflict Reconstruction in Damascus, Syria
by Karam Alkatlabe
pp. 429–450
This research investigates the implementation of digital participatory design to include the engagement of externally displaced persons (EDPs) in envisioning the future of their neighborhoods in post-conflict cities. In a world where conflicts cause large-scale displacement, the conventional top-down framework for reconstruction cannot achieve democratic and sustainable recovery as it excludes EDPs. It has become critical to shift toward a digital, bottom-up participatory approach to steer the reconstruction of space. This study is the first to investigate how EDPs can remotely participate in rebuilding their destroyed cities. It offers insights into how architects and urban recovery practitioners can emphasize the critical role of architecture in enhancing democracy in post-conflict cities. The findings show that a participatory approach helps engage EDPs and leads to an inclusive democratic reconstruction process. Digital participatory practice can also increase drivers of democracy, including social cohesion and citizens’ sense of ownership, and legitimize reconstruction planning. Despite its challenges and limitations, this approach assists architects in forming a deeper understanding of the contextual challenges facing destroyed cities to facilitate creating spaces shaped by the input of EDPs.
Buy
Already in your cart -
View cart
Article
Open Access
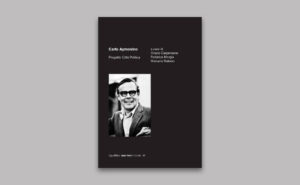
Carlo Aymonino: Project, City, Politics
by Diane Ghirardo
pp. 311–316
Carlo Aymonino. Progetto Città Politica
By Orazio Carpenzano, Federica Morgia
and Manuela Raitano (eds.)
Proceedings of the conference at
Sapienza Università di Roma, 23-24 june 2021
With essays by Rafael Moneo, Franco Purini, Jean-Louis Cohen et al.
Macerata, It.: Quodlibet, 2023
6 x 1 x 85/8 in. [15.1 x 2.4 x 21.9 cm]
131 illustrations (70 b&w, 61 color)
384 pages (paperback)
€28.00
April 26, 2023
ISBN-10: 8822920635
ISBN-13: 978-8822920638
Article
Narration
Subscribers
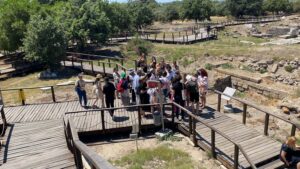
The City and the Myth: Narrating Heritage through a Travelogue
by Giuseppe Resta, Berna Göl
pp. 271–293
This article explores the use of travelogues as a tool for narrating the vitality of cultural heritage sites in the contemporary city. To strengthen the existing understanding of narration in architecture and spaces, this study discusses the role of travelogues in capturing the multiple layers of a heritage site, the intersection of imaginary narratives with tangible portrayals, and the importance of the bodily experience in shaping the perception of a place. It also examines the influence of prior knowledge and cultural frameworks on the visitor’s experience and the potential for travelogues to challenge stereotypical constructs and create new narratives. As an ideal extension of the traveler’s body, the travelogue offers a unique perspective on heritage sites by incorporating personal experiences, local facts, and new issues that arise in contemporary society. The authors conducted a workshop in Çanakkale, Turkey, organized for the EU COST action “Writing Urban Places,” where participants created travelogues to document their experiences and reflections on the mythological city of Troy.
Buy
Already in your cart -
View cart
Article
Tectonics
Open Access
Opus Versatilium: A Meta Vernacular Approach for Contemporary Load-Bearing Walls
by Pablo Moyano Fernandez
pp. 129–151
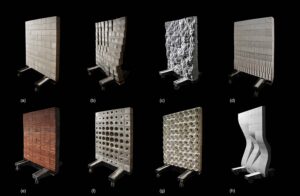
The load-bearing wall has historically served as the primary enclosure and structural component of buildings. However, the Industrial Revolution brought about technological advancements that allowed structural frames to be separated from non-structural enclosures. Today, questions of building resilience and the sustainability of materials and resources are challenging the separation of the wall in terms of its structural, performance, and aesthetic properties. This article explores the hybridization of vernacular knowledge and building construction methods with emerging digital and material technologies as an alternative to current construction practices. The overarching goal is to position the load-bearing wall as a more efficient, resilient, and high-performance enclosure. The material of choice is concrete due to its versatility, strength, durability, availability, affordability, and resiliency. As the result of applied research, the author presents Opus Versatilium (OV), an innovative casting methodology. The commission and construction of a bird blind was essential to demonstrate the feasibility of the proposed method. Capitalizing on the fluidity and versatility of concrete, OV advances load-bearing walls and mobilizes formwork as an active and accessible design tool for innovation in building envelopes.
Article
Criticism
Subscribers
The Japan National Stadium: Between Architectural Bigness and Urban Smallness
by Aya Jazaierly, Andrea Canclini
pp. 57–77
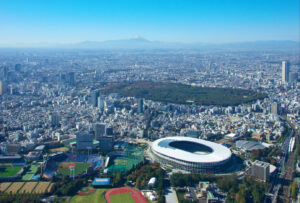
In 2012, Zaha Hadid Architects (ZHA) was announced winner for the competition to design the Japan National Stadium, the main venue for the 2020 Olympics. Over the years, the project faced a range of controversy that ended with the scrapping of ZHA’s proposal in 2015, and the adoption of a non-iconic stadium designed by Kengo Kuma, one that is more integrated with its context. The critique against ZHA’s project involved Japanese architects led by Fumihiko Maki; it stemmed from the urban consequences such an architectural object would have, bringing the protagonists into conflict at the very intersection of their nature as architects and urban planners. This paper aims to analyze the reasons behind this controversy, which lies within the theoretical debate between a phenomenological approach on one hand and the autonomy of design on the other. Despite her established status as an archistar, Hadid’s proposal seemed to suffer the side effects of Koolhaasian “bigness”; the heritage discipline of preserving the built and natural environment of the neighborhood suddenly became a matter such an important structure had to deal with.
Buy
Already in your cart -
View cart
Article
Digital Technology
Subscribers
Object as Portal: Actual-Virtual Multi-Space of Temporary Urban Games Space
by Bramasta Putra Redyantanu, Yandi Andri Yatmo, Paramita Atmodiwirjo
pp. 171–194
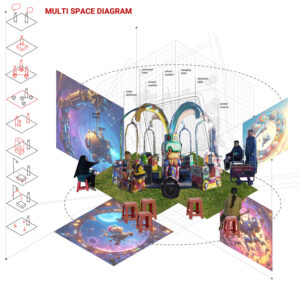
This study proposes utilizing AI text-to-image technology to project virtual multi-space onto the spatial operations of actual objects. The foundation of this research lies in demonstrating multi-space within urban game spatial practices. The interplay between actual and virtual notions of space recalls the multi-space concept. The actual-virtual relationship is infinite, potentially giving rise to virtual entities mirrored through spatial mechanisms and operations. Alun-alun, a public space in Indonesia, undergoes everyday time-based temporal-spatial alterations. Notably, it transforms into an imaginative game space at night. By constructing temporary spaces with simple game objects and mechanisms, we observe the potential for multi-space presence based on spatial operations. Generative AI, particularly text-to-image operations in architecture, can project game objects and their properties, revealing various virtual, imaginative multi-space alterations. The study’s findings contribute to expanding spatial design methods in architecture, envisioning collaboration between multi-non-physical spaces within the actual-virtual framework in a future digital realm.
Buy
Already in your cart -
View cart
Article
Cross-Disciplinary Studies
Open Access
The Wisdom of Cultural Mapping in Reparative Planning — City in the Woods: Mapping of Cherokee Village, Arkansas
by Stephen Luoni
pp. 239–269
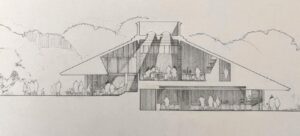
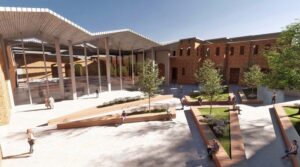
As communities and design professionals confront complex cultural issues in planning, new tools are needed to introduce interdisciplinary cultural inquiry into urban design/planning. Reparative planning is premised on a reckoning with socio-economic and environmental decline through design of the built environment. Cultural mapping is necessary to both visibilize suppressed narratives behind decline and inequity, as well as underwrite new policy and development approaches. City in the Woods is a cultural mapping project that supports planning for Cherokee Village. Moving beyond the map as object to mapping as a process, we employed the deep map to sketch a memoir of place different from the disciplinary linearity found in conventional cartography. Cultural mapping animates diverse data sets through various visual literacies ranging from serial filmstrip narratives, to collages, thick description drawings that reconstruct lost local heritage landscapes, and geospatial mapping of the built environment. Change requires storytelling. This descriptive agency in planning, entailing collaboration between design professionals and community, models an equity-based approach beginning with stories that enable community self-advocacy, motivate institutional redesign, and construct new urban forms.
Article
Sustainability
Subscribers
Unkapani Upcycle: Cultivating Grassroots Enterprise and Urbanism in Istanbul
by Jeff Balmer, Demet Mutman Uluengin, Mehmet Bengü Uluengin, Peter Wong
pp. 223–238
Pervasive environmental and social crises necessitate the invention of new models for conceptualizing architecture. In pursuit of a more sustainable and equitable paradigm, our research lies at the intersection of social equity through community engagement, the adaptive enhancement of architecture and urban fabric, and sustainable practices centered on the salvage and reuse of materials and infrastructure. Our research questions are prompted by this same approach: can the emergent conditions and needs of a fully contemporary project help inform its expression, use, and cycle of life in more advantageous ways than the two positions above? How might we structure an a posteriori methodology that allows for flexible project-making alongside the changing conditions of buildings in time? The current locus for our research is the city of Istanbul, a metropolitan region unique in its historical, cultural, and political contexts, yet simultaneously representative of pervasive social, economic, and environmental conditions in cities across the globe.
Buy
Already in your cart -
View cart
Article
Tectonics
Subscribers
Architectural Details and Materiality in the Era of Digital Representations
by Eleni Vlachonasiou
pp. 153–170
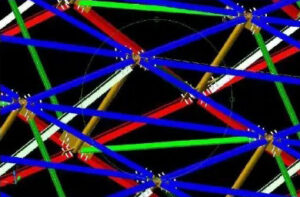
Digital representations of architectural details and their linking with digital fabrication processes were initially expected to form a seamless transition from design to construction. In order to investigate this transition, this paper initially discusses the nature and types of representations of details, both as tools of thinking about materials and construction and as means of communication throughout the process from design to construction. It traces their evolution through history and looks for changes, new concepts and procedures of detailing that have arisen from the adoption of digital tools of design and fabrication. The relation of digital images of details with decisions on issues of materiality and building construction is discussed as well as new concepts and prospects for a tighter connection between design and construction.
Buy
Already in your cart -
View cart