
Abstractive Reuse. A Review of SHIFT: Ecologies at the 2025 Chicago Architecture Biennial
“The Miracle Mile Shopping Center [sic] in Chicago,
once considered our Nation’s BEST,
now has a more than 28% vacancy factor,
and is ready to call it quits unless something is done
about murder and crime,
which is prevalent throughout the City,
CALL IN THE TROOPS, FAST, BEFORE IT IS TOO LATE!”
President Donald J. Trump 1
The sixth Chicago Architecture Biennial, SHIFT: Architecture in Times of Radical Change, was directed by Florencia Rodriguez, working with associate co-curators Igo Kommers Wender and Chana Haouzi and assistant curator Gabriela de Paula Weinert.2 Coinciding with the institution’s tenth anniversary, the edition took its title as a kind of instruction, framing the present as a moment that demanded a change of direction and proposing architecture as an optimistic discipline capable of setting new grounds for the interpretation of the built environment.3 That framing positioned the architect as someone who responds to crisis by reorienting rather than rebuilding, an emphasis the projects at 840 N. Michigan would extend into something more surgical.
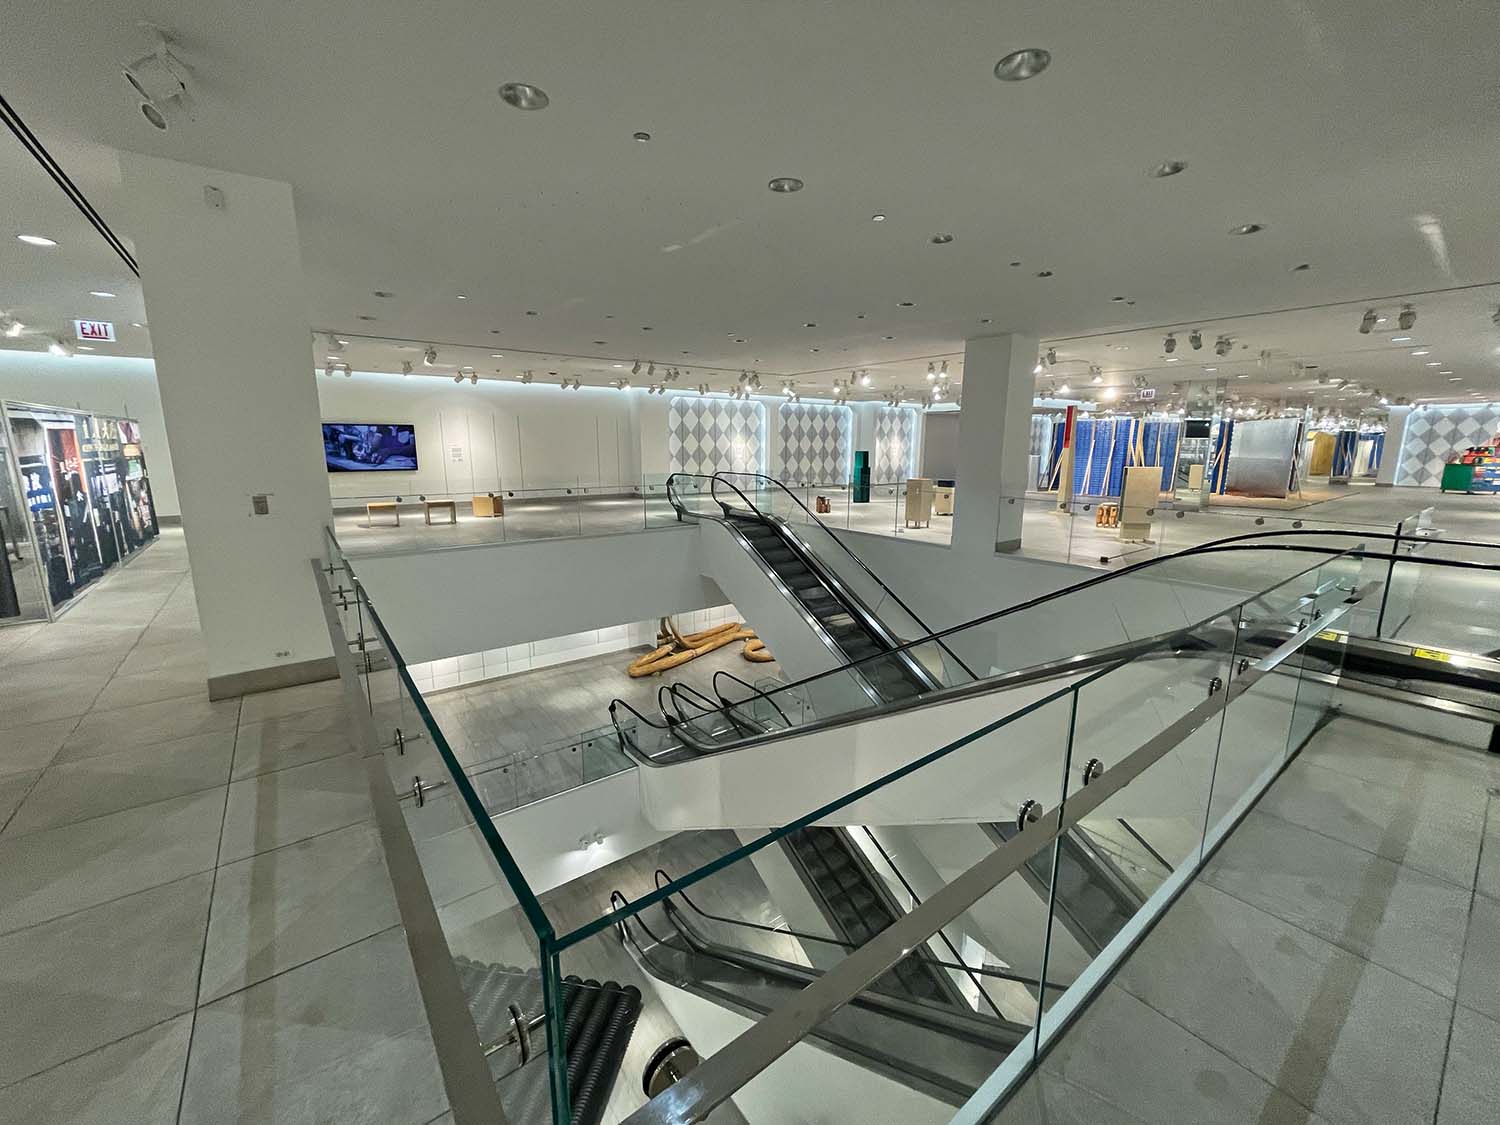
840 North Michigan Avenue is a vacant four-story former H&M on the north end of Chicago’s Magnificent Mile. It has escalators, an atrium, lots of mirrored walls and columns, excessive spot lighting, and its tile floor is comfortably gray. In lieu of fast fashion, accessories, and homeware, this retail ghost now houses the architectural installations that make up SHIFT: Ecologies. This exhibition occupies the fifth and final site to open in the sixth Chicago Architecture Biennial, alongside installations at the Chicago Cultural Center, Graham Foundation, and Stony Island Arts Bank.4 The themed collections at each venue address the biennial’s goal to examine “the ways design exists within and influences the broader environments that sustain and challenge us.” The capsule’s wall text announced a program of connection, proposing that architecture “is not separate from the forces that shape our planet” and asking “how we might care for the systems that care for us.” 5
The curators of this biennial have taken an explicitly pluralistic approach to this mission, assembling a constellation of architects from around the world. Of the more than one hundred contributors invited, twenty-nine have work on display in the Ecologies capsule at 840 N. Michigan. In contrast to the rest of the biennial, this exhibition is unintentionally uniform. It is unclear if this is due to the venue, the backgrounds of contributors (mostly Latin American or Chicagoan), the moment in time, the random chance, or most likely some combination of all these elements. In any case, the result is a clear narrative: when considering increasingly unstable ecological and global power systems, architects are liable to materialize the ghostly presence of modernism’s futures past.
At the beginning of this millennium, the Office for Metropolitan Architecture (OMA) experimented with retail space at Prada Epicenter in New York. An ecstatic melange of public space, gallery, performance space, laboratory, and store, it started out ironic and then became the standard. The inside of the store swallowed the rest of the mall, but now both are all but gone. What killed them was not crime but the shift from commerce to tourism: the leisurely drift of window shopping has replaced the purposeful march of consumption. The retail model that Koolhaas aestheticized is now a husk, and the question facing architects is what to do with these commercial carcasses. The president can hallucinate about violence, but the real crisis is spatial: “junkspace,” that smooth continuum of conditioned air and modular ceilings, has outlived its economic purpose.6 840 N. Michigan is junkspace in its terminal phase: infrastructure designed for a fundamentally different kind of desire now hosting installations that ostensibly have no intention of selling. This is not transformation but occupation, architecture as squatting.
The fact that the exhibition takes place in the physical premise of a sitting president’s threat to invade an American city highlights this overwhelmingly surreal position. In Chicago, the city that burned down and rose from the ashes, the contributors to Ecologies are comfortable with the current sword of Damocles. The modernist compartmentalizations that enabled commerce to run smoothly (namely, externality from commodity) are no longer viable. Junkspace has turned sour, and the chickens are coming home to roost. But the installations do not critique junkspace so much as they parasitize it: they require its smooth floors for wandering, its climate control for preservation, its vertical circulation for spectacle. The relationship is symbiotic and uncomfortable. Rather than merely portraying the guilt of this moment, many projects at 840 N. Michigan preempt the polycrisis.7 They reconfigure the complex systems that connect material to idea and object to subject. In this way, the method of reuse on display in the projects and the venue itself is not adaptive, it is modern-again, or “abstractive.” 8 This is not simply the recovery of modernist aesthetics but something more surgical: contemporary architects selecting specific modernist operations to hyperfixate on, extracting them from their original contexts and applying them to present conditions. Where it was once viable to extract raw resources and use massive amounts of energy to create desirable products, architects are now extracting waste resources, using minimal amounts of energy to create mildly confusing products. See: the Taco Bell model of taking the same ingredients and rearranging them in different pleasurable configurations.
Explicit reference is the most conspicuous method of abstractive reuse at 840 N. Michigan. TAKK’s Discotecture is a nightclub scaffold for collective effervescence, in the vein of Cedric Price’s Fun Palace. Its black skeleton is held together by tensegrity chains and a flood of LED lights. It uses a cathedral layout: the DJ booth replaces the apse and there are dance poles in the transept. The installation plays Chicago dance classics on a loop to predetermined light shows. In doing so, TAKK surreptitiously includes the concept of a multimedia archive of radical nightclub history in an otherwise politically agnostic, hedonistic framework. They include cacti, many of which are haphazardly embedded into a berm of spray foam that was imperfectly painted black. These succulents were meant to explicitly tie the project to the concept of ecology, but their nocturnal status is second to the potential social message: free expression in a framework that has an intimate relationship with the dancing body. The project extracts Price’s premise (flexible infrastructure for spontaneous programming) but applies it to the specific ecology of Chicago house music, a scene that emerged precisely from the commercial margins of the city.
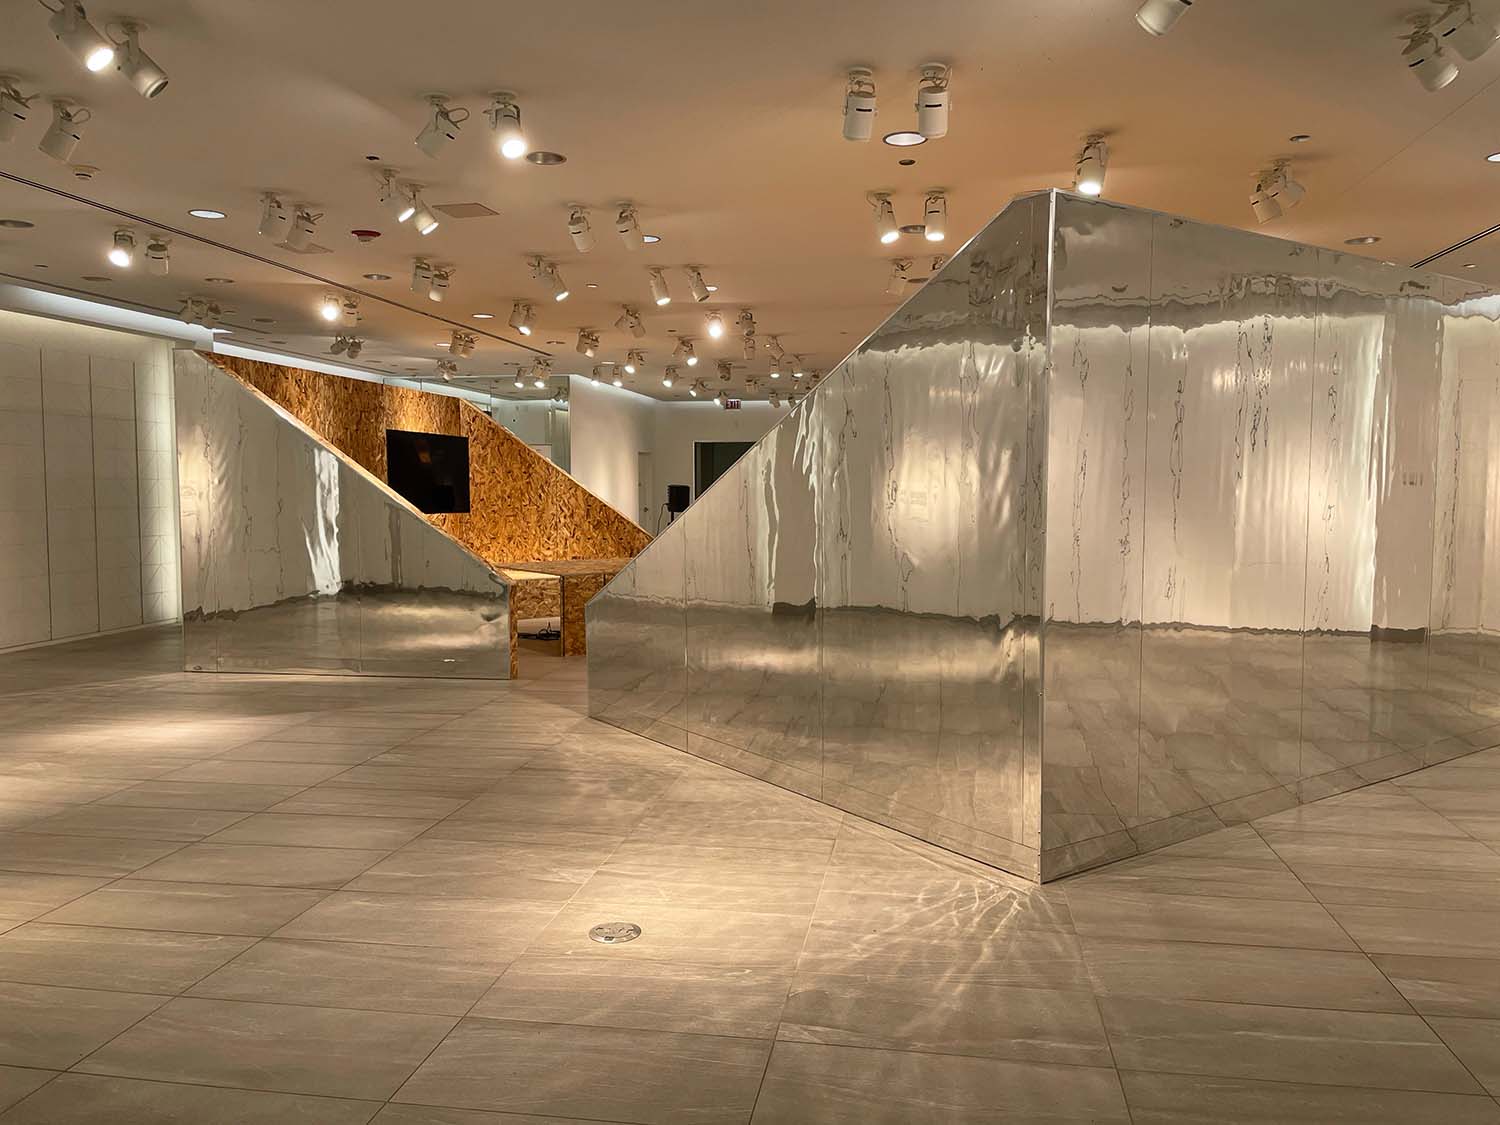
Ibanez Kim’s Untitled: Head in the Clouds is the most immediately referential project in Ecologies: it hollows out one of John Hejduk’s Victims and clads it in a dull silver. The premise is the inhabitation of a column, while the existence of thin aluminum channels on each corner of the box suggests a Miesian column. An apple box under the structure invites users to stick their head in, where mirrored surfaces endlessly reflect a cartoonish outline of a house, creating an infinite suburban landscape. From the outside, it looks like you are wearing the project as a hat. While Discotecture relied on propinquity for the creation of community, this project attempts a disconnected intimacy more reflective of existing social conditions. It multiplies the personal subjective viewpoint, a kind of No-Stop City for the Id, Ego, and Superego. Both projects treat their modernist sources as raw material for extraction, isolating specific formal or programmatic elements and recombining them under present ecological pressures.
Estudio Planta’s “Informal Flood” is a speculative vision of Buenos Aires where the streets have been flooded with mud, a web of catwalks string between buildings and inhabitants scramble between bite-sized modules stuck onto the scaffolding. This model and its pedestal are ensconced in a ring of curtains that double as explanatory text with diagrams. This project is deeply indebted to modernist references: it is the inverse of Superstudio’s 1971 proposal for flooding Venice, turning catastrophe from erasure into generative condition. Look closely at the modules (or read the diagrams on the curtain outside), and you will find that the modules are actually caricatures of modernism’s futures past: a Farnsworth House, a Nakagin Capsule, an Oscar Niemeyer pavilion, a Glass House, a Kenzo Tange Toilette, and so on, each scaled to about 150 sq. ft. [14 m2].
It is a far slower and more sensitive version of Ludwig Hilberseimer’s multilevel city. This project is everything for everyone: you may choose to read about the modular construction methods or the app-based system that holds together the “urban connective tissue,” or you can focus on how arranging Moriyama’s cubes in a linear array simplifies the negative space between them. Regardless, it is an infectious idea, similar to Superstudio’s Venice flood in its immediate imageability. In fact, the project invades the rest of 840 N. Michigan: Estudio Planta stitched their catwalks across a foot long gap between a column and escalator, blending concept and context. The commercial infrastructure becomes literal support structure for utopian speculation.
Another approach in the seance of modernism is the “make-do” strategy: treat the byproducts of contemporary industrial systems with reverence and design pavilions to their futility. Alsar-Atelier’s the embellished, the transient, and the critical is the most successful example. It arranges plastic pallets into an “ornamental vertical wall” that encases a rocky surface. The project description says that the structure is transient and embraces sustainability, but neither of these seem credible as a mode of analysis. Primarily, the Americas are replete with examples of temporary pavilions that people have neglected to deconstruct or reconfigure, and that now form permanent parts of the urban landscape. Ironically, the more legible component of the project’s narrative is the reference to magical realism: and utilitarian blue pallets on the outside support silver shimmering walls on the inside. Compounding the effect, the plan operates like an irregular spiral: concavities hide around the corner and walking through the project, it feels larger on the inside than it looks on the outside. Magical realism is a useful heuristic to understand the projects of this category in general. They allow industrial offcuts to exist as unironic objects of contemplation, and this disconnect invites the surreal.
Clare Lyster Urbanism And Architecture’s (CLUAA) Farm Park synthesizes this as a “holistic ecology.” This project similarly uses a hot-button topic, namely the energy waste of large data centers, as a premise for a far less pertinent and more interesting proposal. The project is an endless quilt of infrastructure: a grid of servers provides heat to rigs for growing food and encase squares of ecstatic programs: a hospital, a lounge, and other public spaces. This short-circuit of energy flows resurrects modernist idealism while undermining the incentive structures that led us to this historical moment. The operation is distinctly abstractive: rather than proposing alternatives to data centers or critiquing their proliferation, Farm Park accepts them as given and extracts their thermal byproduct as a design parameter. The result is a landscape where efficiency and pleasure are no longer opposed but co-constitutive. It is the International Congresses of Modern Architecture’s (CIAM) functional city, rebuilt on the logic of waste heat recovery – a vision that requires accepting the conditions of the present in order to imagine a different future.
The fourth floor of 840 N. Michigan is distinct from the rest of the building. Not covered in mirrors or smooth white panels, it is unfinished: what would be referred to in real estate parlance as a “raw shell.” It’s also not part of the main circulation of the building: only accessible by stair or elevator. The escalators and atrium stop on the third floor. It is dark, rough, dusty, and more junk than space. One wonders if the curators left parts of the floor empty deliberately: if the polished floors below are junkspace in its commercial prime, these unfinished zones are junkspace before the makeup, the raw condition that retail aesthetics exist to conceal. Here lie the creatures.
The project of Ecologies is to change the modern subject by connecting him or her intimately with the complex systems that surround us. The projects on the fourth floor reassemble components of these systems into new syncretic characters. Louie comes from The Bittertang Farm and is friendlier than first appears. Made of chains welded together to make them look like they are floating, plants, and inflatable carcasses, the structure is a cyborgian gazebo. Together with the terrariums of C+ arquitectas and larger-than-life inflatable children’s toys of gt2p (“Los Porfiados: inflatable roly-polys”), the fourth floor is as alive as the rest of the building is dead. These creatures are irresistible to cameras. Where the lower floors demand contemplation, the fourth floor rewards documentation: visitors pose with Louie, photograph the roly-polys, perform their encounter with the posthuman for an audience elsewhere.
This is in contrast to Johnston Marklee’s “Speakers Corners,” which attempts signal propagation through the communal subject. This is the second iteration of the project: benches and podium for public events, after its successful use as a hotspot for contentious conversations at the Venice Biennale in early 2025. It uses oriented strand board instead of delicate white pine, because this is Chicago, not Venice, and we are cheaper here. The reflective shell is a late addition, meant to fit in with the many mirrors of 840 N. Michigan, and compounds the media part of “social media.” The question of the subject in Ecologies is therefore unsettled, fertile ground for further exploration.
Notably absent from Ecologies is a convincing, distinct definition of ecology itself. The exhibition assumes a shared understanding of the term, but the projects suggest otherwise: ecology appears variously as climate catastrophe, energy flows, nightlife, posthuman kinship, and public discourse. Perhaps the most honest definition emerges from the venue rather than the installations. Empty commercial space is itself an ecology, a system of interdependent relationships between capital, infrastructure, bodies, and time, now in a state of succession.9 Lacaton and Vassal understood this when they left the Palais de Tokyo as a raw shell, trusting that emptiness itself could be programmatic.
The projects at 840 N. Michigan occupy junkspace but do not fill it. They parasitize its climate control and polished floors while leaving the fundamental emptiness intact. The wall text had asked visitors to see themselves “as part of the environments we shape,” yet the environment these projects most thoroughly occupied was the conditioned emptiness of a dead retail floor, a system of capital and infrastructure in succession more than a landscape of nonhuman life.10 The escalators that promised frictionless vertical movement now stand dormant, monuments to circulation infrastructure that outlived its purpose. What remains is Junkspace in its purest form: conditioned air, modular ceilings, and the ghost of commerce.
Hopefully, no one looks to 840 N. Michigan as a “solution” to the crisis of retail vacancy, but maybe as a way forward. The various projects, whether through explicit reference, speculative modeling, make-do reverence, or posthuman assembly, all perform the same abstractive operation: they extract specific modernist procedures from their original contexts and apply them to present material conditions. This is not nostalgia but method. It is the recognition that the tools for imagining otherwise were developed a century ago and have been waiting, like the vacant floors of the Magnificent Mile, for someone to move back in.
Credits
-
Figures 1 and 2: photos by © the Author.
Notes
-
President Donald J. Trump’s Truth Social page, posted November 11, 2025, at 11:51 pm.
-
SHIFT: Architecture in Times of Radical Change was the sixth edition of the Chicago Architecture Biennial, on view from September 19, 2025, through February 28, 2026, across multiple sites in Chicago – https://chicagoarchitecturebiennial.org/edition/cab-6-shift/.
-
“SHIFT: Architecture in Times of Radical Change—2025 Biennial Participants Announced,” news release, Chicago Architecture Biennial website, June 18, 2025 – https://chicagoarchitecturebiennial.org/shift-architecture-in-times-of-radical-change-participant-announcement/. The promotional language frames SHIFT as signaling “the opportunity and need to change direction” and describes architecture and design as “inherently optimistic disciplines.”
-
Ecologies opened on November 7, 2025, at 840 N. Michigan Avenue, the fifth Biennial site to open, presented in partnership with Acadia Realty Trust and Parkside Realty. “Chicago Architecture Biennial Opens 65,000-Square-Foot Public Exhibition Space on the Magnificent Mile,” news release, Chicago Architecture Biennial website, November 7, 2025 – https://chicagoarchitecturebiennial.org/chicago-architecture-biennial-opens-65000-square-foot-public-exhibition-space-on-the-magnificent-mile/.
-
Chicago Architecture Biennial, Ecologies, exhibition wall text.
-
Rem Koolhaas, “Junkspace,” October 100 (Spring 2002): 175–90. Koolhaas uses the term for the residue of modernization, the seamless, air-conditioned, endlessly reconfigured interior that accumulates as commerce expands; the present review takes 840 N. Michigan as a specimen of that condition outliving the economy that produced it.
-
On “polycrisis,” see Edgar Morin and Anne Brigitte Kern, Homeland Earth: A Manifesto for the New Millennium, trans. Sean M. Kelly and Roger LaPointe (Hampton Press, 1999); the term’s recent revival in economic and historical writing is owed to Adam Tooze.
-
The term is offered here in distinction from “adaptive reuse,” the established preservation-sector practice of refitting an existing structure for a new program. Where adaptive reuse retains a building and changes its use, abstractive reuse retains a modernist operation, a formal or programmatic procedure, and changes its object, extracting the procedure from its original context to apply it to present material conditions. It is worth noting that the Biennial itself described the 840 N. Michigan site through the language of adaptive reuse, a framing the projects on display quietly exceed.
-
The term is used here after Félix Guattari, The Three Ecologies, trans. Ian Pindar and Paul Sutton (Athlone Press, 2000), where what counts as an ecology is enlarged beyond the natural environment to encompass the social field and the production of subjectivity, such that a built or economic situation can be read as ecological in its own right. The pertinence of the reference to Ecologies is partly critical: the exhibition offers a definition of its titular term only in the loosest way, gesturing toward interconnection without specifying what binds the system, and it is the venue rather than the installations that supplies the most legible instance, the retail floor as a system of capital, infrastructure, bodies, and time caught in succession.
-
Chicago Architecture Biennial, Ecologies, exhibition wall text.