
Archive
Category: Urbanism
Exhibition Review
Urbanism
Open Access
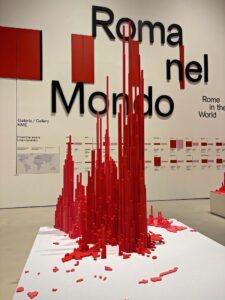
Urbs and Orbis: A Display of Actual Rome. An Exhibition at the MAXXI
by Caterina Padoa Schioppa
pp. 249–260
Essay
Urbanism
Subscribers
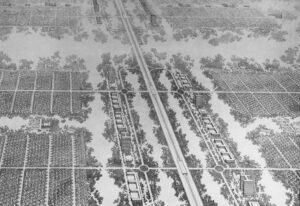
From Totality to Relationality: Ludwig Hilberseimer’s Superblock and the Relational Urban Form
by Liang Wang
pp. 63–89
This essay examines two interrelated concepts – the superblock and the relational urban form – through the urban studies of Ludwig Hilberseimer. It advances three arguments. First, it situates Hilberseimer’s superblock within his broader project to reform the city and its architecture through a socio-ecological framework – an effort largely overlooked in twentieth-century architectural history. Second, it repositions the superblock within the lineage of modern urban formations, emphasizing its transitional role from the implementation of the master plan toward the instrumentalization of relational form. Third, it demonstrates his superblock proposition enables relational urban formations across scales and geographies and, therefore, remains relevant to contemporary urbanism. The essay argues that Hilberseimer’s superblock is not a fixed compositional entity but a proto-relational form: a spatial system structured by interdependence, hierarchy, and part-to-whole relations. Through close analysis of texts, drawings, and diagrams, it reveals a multi-scalar framework operating across building, settlement, and regional levels. Relational urban form thus emerges as an operational principle – one that mediates scales, accommodates changes, and organizes urban transformations incrementally.
Essay
Urbanism
Subscribers
A Prairie Archipelago
by Martin Hättasch, Dean Almy
pp. 91–118
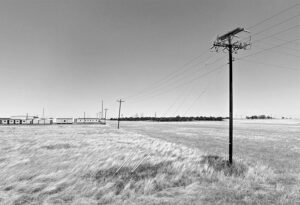
The Green Archipelago, introduced by Oswald Mathias Ungers in 1977 in response to Berlin’s depopulation, amplified a lack of urban coherence by reducing the city to a series of idealized urban islands floating on a green “sea.” This framework established a dialectical relationship between zones of urban intensity – islands – and a diffuse, low-intensity landscape – the sea. Within this duality of formal control and laissez-faire, the island preserves the authority of architectural form and serves as the site of concentrated urbanity. Conversely, the “sea” is the city’s antithesis – defined not by its content but by its emptiness. But how can the dialectic of the archipelago be sustained – or initiated – under conditions of rapid urban expansion, when the starting point is an urban landscape that, in its entirety, resembles the “sea”? Building on research into the periphery of Austin, TX, this essay proposes a conceptual reversal of the archipelago without abandoning its fundamental principles: where Ungers’ dialectical agency resides in the island’s architectural morphology, the Prairie Archipelago shifts this agency to a landscape capable of producing friction, limits, and differentiation from within.
Article
Urbanism
Subscribers
Reclaiming the Right to the City: Architectural Strategies for Urban Regeneration
by Silvia Dalzero
pp. 23–40
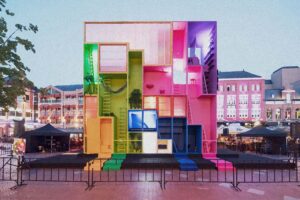
This study examines the impact of privately managed tourist rentals on urban contexts through a review of the literature on overtourism in historic city centers, where architectural heritage is increasingly shaped by speculative pressures. The research maps tourist rental units in Brescia in 2023, the year the city was designated Italian Capital of Culture and experienced a marked increase in tourist flows. The survey identifies approximately 400 short-term rental units, compared to 140 units intended for medium- and long-term rental. Based on this quantitative and locational analysis, the study develops a design-oriented approach that translates empirical data into an architectural strategy. Using software-assisted tools, a minimal housing unit is defined according to a modular typological archetype adopted as a compositional principle. This process generates a volumetric system in which distributive elements are organized first, followed by the aggregation and optimization of housing units in relation to orientation, natural lighting, openings, views, and accessibility. The research contributes a compositional and comparative method for interpreting the physical and spatial transformations of the urban fabric driven by the expansion of tourist rentals.
Book Review
Urbanism
Open Access
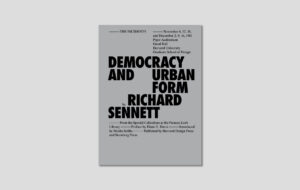
Richard Sennett’s Take on Democracy and Urban Form
by Carla Brisotto
pp. 567–570
Democracy and Urban Form By Richard SennettCambridge MA, USA:Harvard Design Press, 2024London: Sternberg Press, 2024Foreword by Diane E. DavisIntroduction by Moshe Safdie4.8 x 1 x 7.3 in. [12.1 x 2.5 x 18.5 cm] 264 pagesUS$27.95 / €21.95 / CAN$36.95 (hardcover)ISBN: 978-1915609472
Essay
Urbanism
Open Access
The Dichotomy of Cities: Build on Legacy or Start from Scratch
by Taraneh Meshkani
pp. 195–204
Urban development faces a critical choice between building cities from scratch and revitalizing existing urban areas. This paper examines this dichotomy in the context of rapid urbanization, climate change, and economic pressures. By analyzing the debate through economic, environmental, technological, and political lenses, the study explores the far-reaching implications of each approach. Cities built from scratch offer a blank canvas for implementing cutting-edge technologies and sustainable practices. However, they carry substantial financial risks and may intensify social inequalities. In contrast, upgrading existing cities can yield immediate benefits for current residents and preserve cultural heritage, though it may encounter obstacles in enacting broad changes. Political considerations often drive decisions in urban development. The choice between new city construction and urban revitalization can serve as a mechanism for national rebranding, redistributing power, or creating symbols of progress. This study aims to enhance the theoretical understanding of urban development strategies by critically examining the tension between de novo city creation and existing urban revitalization.
Article
Urbanism
Open Access
Blue Urban Commons: A Cross-Examination of Water Bodies an Urban Informality
by Taraneh Meshkani
pp. 7–21
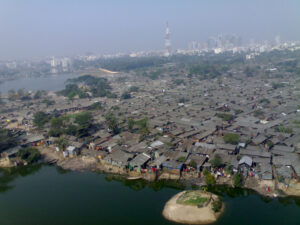
This study uses the “urban water commons” lens to examine the intricate interplay between urban informality and bodies of water. Case studies from Jakarta, Beirut, Medellín, and Dhaka are analyzed, each illuminating a unique array of challenges. Themes of environmental degradation, involuntary displacement, and infrastructural deficits are prevalent across these urban contexts. The paper stresses the urgent need for comprehensive urban planning strategies that safeguard equitable access to and shared stewardship of urban water resources. It underscores the necessity of government policies that prioritize community involvement, environmental sustainability, and the integration of informal settlements into the wider urban fabric.
Article
Urbanism
Subscribers
Dispersed Densification: A Solution to the London’s Housing Problem Using Small Sites
by James Dunnett
pp. 165–176
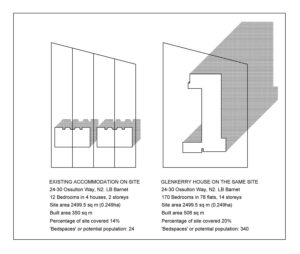
To meet the demand for more housing in London today, there is great pressure to either rebuild existing housing estates at much higher densities, or to build on the Green Belt. Neither solution is desirable. But there is an alternative–here called dispersed densification on small sites. The 2017 Draft London Plan of the Greater London Authority presented proposals to make much greater use of small sites (less than 0.25 ha[0.62 ac.]) to meet housing needs. But it had no architectural model, and so this was largely disallowed by Central Government. A willingness to build taller on such sites could, however, have demonstrated the viability of that option. Planning policies currently aim to cluster taller buildings together near transport hubs and peripheral centers. This effectively requires the difficult assembly of larger sites. A willingness to accept taller buildings on a dispersed pattern would allow much greater use of small sites. Such buildings would enjoy an open outlook above the lower-density housing and gardens around them, enjoying the conditions of sun, space, greenery to which the architectural Modern Movement aspired.
Buy
Already in your cart -
View cart
Book Review
Urbanism
Open Access
A New “Book of the City of Ladies”
by Dörte Kuhlmann, Guest-Editor, Alexia Bumbaris
pp. 503–511
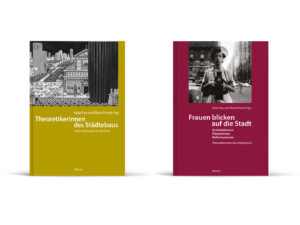
Theoretikerinnen des Städtebaus.Texte und Projekte für die Stadt, By Katia Frey and Eliana Perotti (eds.)Berlin: Reimer, 2015240 mm x 170 mm42 b/w illustrations352 pages€ 49 (paperback)ISBN: 978-3-496-01532-1 Frauen blicken auf die Stadt. Architektinnen, Planerinnen, Reformerinnen. Theoretikerinnen des Städtebaus II, By Katia Frey and Eliana Perotti (eds.)Berlin: Reimer, 2019240 mm x 170 mm45 b/w illustrations360 pages€ 49 (paperback)ISBN: 978-3-496-01567-3
Article
Urbanism
Subscribers
Expanding (on) the Core. The QT8 Project in Milan
by Stamatina Kousidi
pp. 201–221
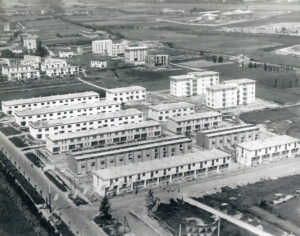
The Quartiere Sperimentale della Ottava Triennale [Experimental Neighborhood of the Eighth Milan Triennale], located in the northwestern periphery of Milan, survives as a significant chapter in the history of modern house and town planning. It formed part of the fast-moving expansion of the city towards the outskirts during the postwar era and represented a rupture with the past. Encompassing the investigations of those days into the threefold standardization-prefabrication-industrialization, it addressed the cogent issue of housing, while expressing a deep interest in the creation of a new urban sense of spatiality and communality. Advocating the autonomy of the suburbs, as well as their integration into the city, QT8 offered a flexible interpretation of the symbiotic relationship between center and periphery. This paper aims to provide a deeper understanding of how QT8 comprehended the term “core” as able to suggest more than a mere location. In so doing, it discusses its intersections with the broader discussions on the development of the modern city formed in those days, its vision to establish an urban social space at its center, and its ability to inform contemporary debates on the core/periphery dichotomy.
Buy
Already in your cart -
View cart