The Plan Journal

Archive

12 volumes · 22 issues · 306 peer-reviewed articles

n.2 (2018)  ·  11 articles

The Shared Project · Issue n.2 (2018)

Editorial Open Access

New Paradigms

by Maurizio Sabini pp. 269–271
Essay Subscribers

The Sharing Cosmopolis. Prosperity without Growth

by Doug Kelbaugh pp. 273–286
Why is sharing important to our civilization, our cities and the earth? It is critical, even essential to our survival, because without it, we will overconsume the planet’s resources and overheat it. It is of paramount importance that we find ways to increase prosperity without economic growth, or better yet, to achieve degrowth. Sharing our assets, our services and places, even our activities and experiences may be our best hope to reduce the human ecological, energy and carbon footprints. Whether a reformed version of capitalism or a fundamentally new economy, the sharing city and no-growth ethic form a large, profound and open question. In any case, from an energy use and emissions point of view, doubling energy and technological efficiency or doubling the intensity of asset use though sharing have much the same impact - whether it is cars, transit, homes, equipment, offices or workshops. This realization opens up a huge new opportunity for reforming or replacing neo-liberal capitalism with longer-term thinking and more humane economics.
Image associated with the article: Process of Commoning  in the Production and Proliferation  of Shared Space
Essay Subscribers

Process of Commoning in the Production and Proliferation of Shared Space

by Olivia Hamilton pp. 287–300
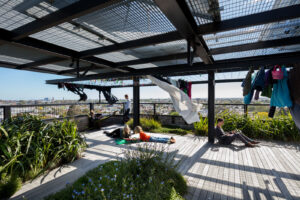
Commoning describes the social and psychological process that individuals and collectives are involved in as they establish and manage space and life shared in common. The values that underpin commoning can be adapted by spatial and urban designers to privilege and encourage more inclusive and shared social, civic and environmental conditions and disrupt existing models and economic forces that currently organise private and public space. Commoning produces spaces and social relations through participation, developing in the protagonists a sense of agency over their lives. Design practitioners with interests in the processes of commoning can engage with those values to interrupt the homogenization of communities and the cauterization of spatial imagination by commercial imperatives. Drawing on design precedents, theorists and activists involved with various aspects of contemporary commoning, this paper proposes how designers can be informed and guided by the interrelated spatial and social modes of productions that are integral to commoning. Through a commitment to commoning, spatial designers can encourage and support commoning and proliferate values capable of transforming the future.
Image associated with the article: The Future of Urban Living  in the Sharing Economy
Essay Subscribers

The Future of Urban Living in the Sharing Economy

by Wendy Wei-Yue Fok pp. 301–314
This is the continued research and development that derived from the original doctoral research “Whose Digital Property,” probing into the ramifications brought about by the new business model of the “sharing economy,” and the concerns raised behind the issues of access, ownership and distributed rights among policy, economy, design and architecture, of digital and physical property law research. The doctoral research was defended in 2017 at the Harvard University Graduate School of Design with the Harvard School of Law as a partnering department. The discussion developed in this essay tries to show how several examples and trends suggest architecture and architecture-related software programming will likely become even more collaborative in the future and will necessitate a more strategic, articulated and multi-pronged cooperation between designers, companies and users.
Image associated with the article: Using Digital Data  for Office Design. “The Case Study of the Agnelli Foundation”
Article Subscribers

Using Digital Data for Office Design. “The Case Study of the Agnelli Foundation”

by Carlo Ratti, with Antonio Atripaldi, Melanie Erspamer, Daniele Belleri pp. 315–325
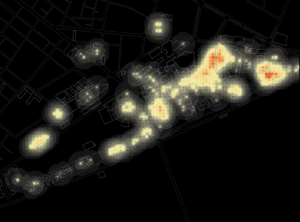
In the nineties, it was widely assumed that, because of the internet and widespread connectivity, the importance of physical space would be greatly reduced. Many prophecies at the time dealt with the “death” of distance, of cities and of offices, among others. While such predictions have not materialized so far, technology is nonetheless having an effect on how we use physical space. In particular, office spaces are undergoing a profound transformation. In this article, we review a recent project from Massachusetts Institute of Technology’s (MIT) Senseable City Lab, which used the analysis of digital data to better understand the use of office space and scientific collaboration on the MIT campus. We then show how some of these preliminary findings can be used in the design of the co-working space at the Agnelli Foundation in Turin, Italy - and how digital data can then provide real-time monitoring of built spaces.  

+ 6 more

n.1 (2018)  ·  14 articles

Issue n.1 (2018)

Editorial Editorial Open Access

In This Issue [1/2018]

by Maurizio Sabini pp. 5–6
Image associated with the article: The Headquarters of Métropole Rouen Normandie
Project Reflective Practice Subscribers

The Headquarters of Métropole Rouen Normandie

by Jacques Ferrier pp. 7–22
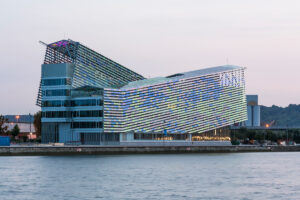
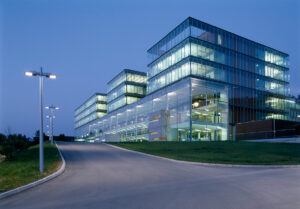
The main idea behind the Métropole Rouen Normandie headquarters project by Jacques Ferrier Architecture was to unite all the “energy” that is found in this port site in France. While taking inspiration from the paintings of Claude Monet, especially of the Rouen Cathedral, the façades of the building were designed to be able to constantly change color depending on day, season, and time. The design is aimed at maximum efficiency and comfort of the offices inside. An innovative and exemplary building that is also easy and intuitive to navigate.
Image associated with the article: Berlin Fragments. A Heterography of an Architectural Form
Project Reflective Practice Subscribers

Berlin Fragments. A Heterography of an Architectural Form

by conrad-bercah pp. 23–45 Published: 2018-06-25
Architectural form lives a number of mysterious lives that are characterized by different yet simultaneous temporalities. It has been said that a “secret date” exists between the modern and the archaic, not so much because the modern is fascinated by the archaic but because “the key to understanding the modern is hidden somewhere beneath the timeless and the pre-historical.” The mystery surrounding the intellectual sources in the architect’s work arguably lies in the multifaceted (aesthetic, sociological, political, spatial) relationships it establishes with a multitude of friends - be they artists, poets, or architects - who are responsible for his development and keep feeding his practice, even if long dead.
Image associated with the article: Pouillon’s Practical Theory. A Design Method for Contemporary Architectural Practice
Essay Criticism Subscribers

Pouillon’s Practical Theory. A Design Method for Contemporary Architectural Practice

by Emilio Mossa pp. 47–68
The aim of this paper is to underline the currency and modernity of Fernand Pouillon’s method for contemporary architectural practices. In particular, this dissertation analyzes the theory hidden behind Pouillon’s practice, and the motivation influencing the final quality of his works in order to make this method implementable to the current conditions of architectural design related to the management of complexity, buildability and quality of buildings. This paper explains Pouillon’s design process through the case study of Résidence Les 200 Logements, or dwellings, built in Aix-en-Provence between 1951 and 1955. This work represents the turning point experience in the development of a design methodology that Pouillon will use for the following twenty years of his career. The 200 Logements project demonstrates the absolute effectiveness of this design method to achieve a certain quality in all the production phases. By merging technological and humanistic culture, the buildings designed by Pouillon exemplify the possibility of making theory through practice. Intended as “practical theories,” the models and the approaches proposed by Pouillon represent a design method that can still be used today.
Image associated with the article: Modular House.  Coastal Typological  Prototype
Project Typology Subscribers

Modular House. Coastal Typological Prototype

by Eric A. Gartner pp. 69–90
Climate change requires new approaches to coastal settlements at all scales. The architectural community must respond with solutions not only at the urban scale, but also at the scale of the single-family home, long an integral component of the American dream. The single-family typology has been critical to the exploration of architectural ideas and basic societal needs. With shifting coastlines and rising waters, the relationship between built-form and landscape must adapt without losing the important connection between the building and its site. Equally importantly, the transformation of this building type must be broadly available to communities with a wide range of economic resources. Our firm seeks to meet this need through the use of modular construction with thoughtfully restrained site work that limits the short-term impact on the environment, while providing long-term solutions necessary for acclimating to this changing world.

+ 9 more

n.2 (2017)  ·  28 articles

Resilient Edges · Issue n.2 (2017)

Image associated with the article: Water-Born Micro-Cities: Bringing the Great Lakes  Closer to Natural Symbiosis with Eco-Based Design
Article Open Access

Water-Born Micro-Cities: Bringing the Great Lakes Closer to Natural Symbiosis with Eco-Based Design

by Dustin Altschul, Kim Buchholz pp. 87–104
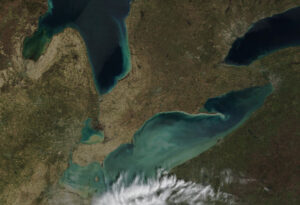
Through design-based research, we investigate how a water-borne micro-city can participate in ecological repair that also supports healthy, human life by removing harmful algae from the water and utilizing it as a supply resource for energy. In this proposed scenario, urbanism becomes the active component in prevention of toxic algae blooms. By bringing together scientific research with research from medicine, design, history and social science, we begin to animate design strategies that promote local and regional resiliency within the Great Lakes. These hypothetical designs, while focusing on algae within the Great Lakes, can provide a feasible prototype for other coastal regions around the world. The priorities of this project are relatable to all coastal-adjacent settlements and the pending depletion of resources that will jeopardize human life.
Image associated with the article: Salty Urbanism:  Towards an Adaptive Coastal Design Framework to  Address Sea Level Rise
Essay Open Access

Salty Urbanism: Towards an Adaptive Coastal Design Framework to Address Sea Level Rise

by Jeffrey E. Huber, Keith Van de Riet, John Sandell, Lawrence Scarpa pp. 105–130
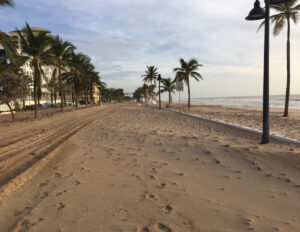
Utilizing the North Beach Village neighborhood in Fort Lauderdale, Florida, as case study, “Salty Urbanism” establishes an interdisciplinary team to develop a coupled research methodology and pedagogical approach that envisions and quantifies the experiential and ecological outcomes of alternative ways forward for the neighborhood in response to climate instability, disruption and rising sea levels. These outcomes consider an inevitable future of saturated landscapes and, as a result, integrate research models that accommodate a variety of best management practices (BMP), low impact development (LID), green infrastructure (GI) and other alternative concepts to be implemented over time in the neighborhood adaptation plan.
Editorial Editorial Open Access

An Urgent Task Ahead

by Maurizio Sabini pp. 157–159
Image associated with the article: Other Than Infrastructure: Leaving Room  for the Fantastical in the Resilient Project
Essay Open Access

Other Than Infrastructure: Leaving Room for the Fantastical in the Resilient Project

by Michael Jefferson, Suzanne Lettieri pp. 167–184
The manuscript reflects on the delightful and absurd qualities that might be harbored in routine infrastructures. Through a series of contemporary and historical examples the paper highlights how experience, material quality, narrative, and civic engagement can unlock new potentials in the mundane, and often intangible systems, which are intended to protect and serve those in flood prone territories. Understanding first that resilient water-management infrastructures exist along a spectrum of defense, and second that they each participate in their own extensive system of flows and processes, generates a set of opportunities for designers to interject and draw out new possibilities. Locating projects within these systems calls for two approaches: 1. identifying the “objecthood” of infrastructure; and 2. techniques for “unblackboxing” or bringing parts of now hidden systems to the foreground of the civic realm. The paper suggests that these two approaches aid in locating the whimsical within systems and offer calculated ways to confront flood mitigation methods that all too often privilege what is deemed as efficient over what is enjoyable.

+ 23 more

n.1 (2017)  ·  8 articles

Issue n.1 (2017)

Editorial Editorial Open Access

In This Issue [1/2017]

by Maurizio Sabini pp. 5–6
Image associated with the article: Las Heras: An Imagined Future. Stories of an Emerging World
Article Narration Open Access

Las Heras: An Imagined Future. Stories of an Emerging World

by Will Alsop pp. 7–23
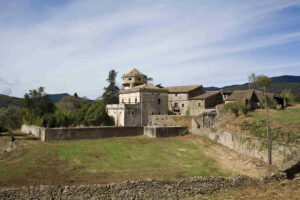
The estate Las Heras lies close to Girona in Spain. I was taken there by my client, in the form of a mystery tour. We arrived at a large house within 350 hectares. I felt instant affinity to this place before leaving the car. I asked my client: “Why did you buy this?” He answered: “…that is YOUR project – to tell ME!” The land exuded a sense of place which appeared irrational. Time and neglect had taken its toll on the main house and work began to repair the building.The estate has a long and tumultuous history; the past informs the present and creates context for the experience of the place. The future required a possible description. A narrative (novella) was an indulgence that allowed exploration of what might happen in the formation of the place. The book exists as a plan, a gazetteer volume of information, and a cookbook, intended to stimulate and encourage.  The emerging project’s starting point is as an educational resource for anyone; particularly for architectural and art institutions.
Image associated with the article: The Act and Art of Architectural Critique: A Drawing, a House, and a Sign
Essay Theory Open Access

The Act and Art of Architectural Critique: A Drawing, a House, and a Sign

by Andreea Mihalache pp. 25–38
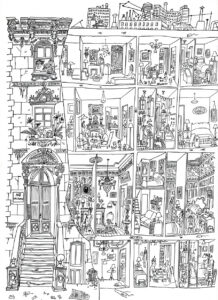
The role of criticism is not to split, but rather to bring matters together in an assembly. Philosopher Bruno Latour makes the argument that the responsibility of the critic, (and, implicitly, critique), is not to divide, but instead to “offer the participants arenas in which to gather.” In light of Latour’s proposition, I will examine the generative and creative role of architectural criticism and some of the many guises under which it might take shape. I propose that the critical call of architecture is often hidden in plain sight in works that camouflage themselves under seemingly disengaged positions, and which, upon closer inspection, act as resources of architectural imagination. Specifically, I examine Saul Steinberg’s drawing “Doubling Up” (1946), the Splitnik (the American model-house showcased at the American Exhibition in Moscow, 1959), and Robert Venturi’s sign for the Grand’s Restaurant (Philadelphia, 1961-1962)
Image associated with the article: Crafting the Architectural Measured Drawings
Essay Theory Open Access

Crafting the Architectural Measured Drawings

by Serra Akboy-İlk pp. 39–61
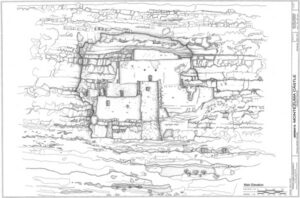
For centuries, measured drawings have been the major communication medium to acquire an understanding of the built environment and to deliver ideas of construction and design. The value of measured drawings as educational tools to learn about the architectural context as well as signifiers of the cultural values have transcended the importance of these two-dimensional illustrations as ephemeral depictions of building forms and materials. In the midst of an architectural culture increasingly utilizing three-dimensional virtual surrogates along with the state-of-the-art surveying and representation methodologies, however, the production of measured drawings have been relegated to a narrower focus in the documentation projects. The methodological path to produce measured drawings carries similar traits with how ethnographers create thick descriptions of cultural signifiers. Reflecting on measured drawings as an account of “thick description,” this essay addresses architectural documentation.
Image associated with the article: Prison, Architecture and Social Growth: Prison as an Active Component of the Contemporary City
Article Typology Open Access

Prison, Architecture and Social Growth: Prison as an Active Component of the Contemporary City

by Luigi Vessella pp. 63–84
How do we treat those who make mistakes? And what does this have to do with architecture? The paper will investigate the role of architecture in the design of prisons in order to understand how we could develop a project for a jail that is a place for both punishment and rehabilitation. The effectiveness of a prison is not given only by the efficiency of the justice system in force, but also by the articulation of spaces and by the quality of the architecture. The contradiction of the prison is revealed by its need to respond to two opposing demands: punishment and reintegration. This paper investigates the possible design approaches aimed at designing a new jail typology, through an attempt to "break" the macro-themes that characterize the building of the prison and within these dichotomies work on the "boundary-line" between opposing realities: freedom―constriction; openness―closure; etc. If prison architecture were brought back into the debate regarding contemporary design culture, it could have a significant impact for society especially in terms of opportunities and cultural growth.

+ 3 more

n.2 (2016)  ·  13 articles

Design for Social Impact · Issue n.2 (2016)

Image associated with the article: Challenging the White-Savior Industrial Complex
Polemic Open Access

Challenging the White-Savior Industrial Complex

by Thomas Fisher pp. 139–151
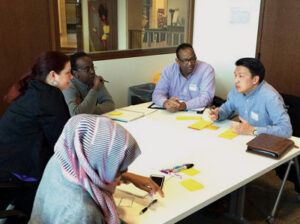
Social-impact design challenges many of the assumptions that guide architectural practice such as: What should we design? What program should we design to? What site should we design on? Who should be involved in the design? And what else needs designing beyond what we have been commissioned to do? In raising these questions, social-impact design essentially inverts the expertise model that has guided both architectural education and practice and leads to a more open and responsive mode of practice that looks for the underlying reasons why a problem or need has occurred and the larger systemic issues that surround the project and that may require redesigning themselves. Through a series of social-impact design projects conducted by the Minnesota Design Center at the University of Minnesota, this essay explores what this means in specific ways, through actual projects with diverse communities of people.
Image associated with the article: Walk the Line. Architecture as a Catalyst for Socio-Spatial Connectivity
Project Open Access

Walk the Line. Architecture as a Catalyst for Socio-Spatial Connectivity

by Tatiana Bilbao, Nuria Benitez pp. 153–171
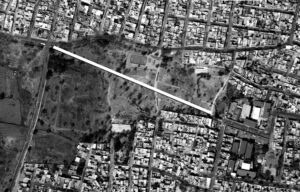
Miravalle is a relatively new neighborhood in Iztapalapa borough, by the eastern edge of Mexico City. It has been identified as a highly-marginalized area, as its 11,000 residents have poor access to public infrastructure, high rates of violence, and socio-economic discrimination is something most experience. Nonetheless, the community has worked together with the aim of improving the conditions and quality of life in a small but outstanding way. As a group of architects, we are working with them to transform the main park of the area and neighboring communities into a walkable and safe recreational area. The prerequisite for city life is a walkable urban environment. If a safe line crossing the park could help diminish the insecurity and strengthen the connections between people and space within the neighborhoods, then architectural interventions as a stead for social development are guaranteed.
Image associated with the article: S House n. 3
Project Open Access

S House n. 3

by Vo Trong Nghia, Vo Trong Nghia Architects pp. 173–184
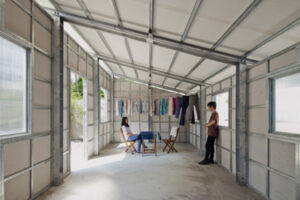
The third prototype house for low-income classes designed in response to housing shortages in countries struck by natural disasters was built in Ho Chi Minh City. Thanks to passive design methods, natural lighting, a galvanized steel structure that weights only 1,200 kg set on a reinforced concrete foundation, the model combines quality control, cost management, easy transportation, DIY modular components and fast on-site construction. Now suitable for mass production, the S HOUSE project is designed to be flexible and adaptable to expansion or new uses as the next prototypes will showcase.
Image associated with the article: Temporary Houses for Post-Disaster and Social Emergency
Project Open Access

Temporary Houses for Post-Disaster and Social Emergency

by Mariagiulia Bennicelli Pasqualis pp. 185–211
The research focuses on the theme of the resolution of the problem of emergency housing in urban and metropolitan areas, and on how to house about ten thousand of people within a short time, with comfortable and low cost dwellings, following a catastrophic event or a social emergency.The aim of the research is defining a model of open residential building system, based on high density and reversibility strategies.On one hand the research analyses the actions undertaken during the earthquake occurred in L’Aquila on April 2009, focusing on the “mistakes” which were clear since the beginning but only today clear to everyone, and the “merits” of what is an extraordinary operation, never seen before, of building in few months a very large number of dwellings, through a wide repertoire of procedures and technologies.On the other hand the research analyses the need of creating new temporary dwellings to allow heavy interventions of urban development.The combinations of these two realities, post-catastrophe and social emergency housing, will create, in time of peace, a supply chain for temporary, reversible and low cost dwellings.

+ 8 more