The Plan Journal

Archive

12 volumes · 22 issues · 306 peer-reviewed articles

n.1 (2021)  ·  16 articles

Issue n.1 (2021)
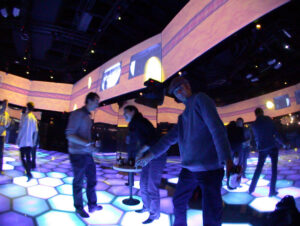
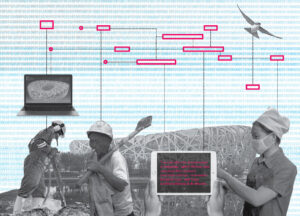
Image associated with the article: Baukultur in a Cybernetic Age: A Conversation
Opinion Cross-Disciplinary Studies Open Access

Baukultur in a Cybernetic Age: A Conversation

by Michael A. Arbib, Meredith Banasiak, Robert Condia, Colin Ellard, Jonathan Enns, Melissa Farling, Robert Lamb Hart, Richard Hassell, Eduardo Macagno, Harry Mallgrave, Fred Marks, Juhani Pallasmaa, Sarah Robinson pp. 7–28
We received and we gladly publish this conversation among distinguished theorists and scholars on an important topic, also aligned with the cross-disciplinary mission of our journal. [MS]   ABSTRACT - The article offers a multi-author conversation charting the future of architecture in light of the apparent tension between Baukultur, which combines the culture of building and the building of this culture, and the rapid changes brought about by digital technology, embracing cybernetics and artificial intelligence. The article builds on a discussion of Baukultur to debate in what sense buildings are “machines for living in,” then examines neuromorphic architecture wherein cybernetic mechanisms help buildings sense the needs of their occupants. It closes with an example of a building complex, Kampung Admiralty, that combines cybernetic opportunities with a pioneering approach to building “community and biophilia” into our cities. This article interleaves an abridged version of Michael Arbib’s (2019) article “Baukultur in a Cybernetic Age,” 1 with extensive comments by the co-authors.
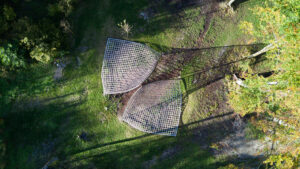
Image associated with the article: Levitas
Project Reflective Practice Open Access

Levitas

by Ian Ritchie, Marco Imperadori, Marco Clozza pp. 29–46
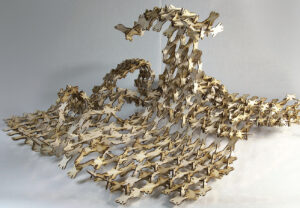
We received and we gladly publish this contribution by distinguished designer and theorist Ian Ritchie, as an example of that bridging research and practice which our journal intends to promote and disseminate. [MS] ABSTRACT - The design and engineering development of two apex connected square woven flat surfaces, each constrained at ground level by three anchors and lifted to form a 3D gridshell whose theoretical geometry is modified by the small sectional profile of the rectangular members made of wood. The warp and weft of the weave are of identical section and made from Italian red oak. The process of artistic investigation is explained and then taken into theoretical designs, computed, and is then tested iteratively through choice of wood, a 33% physical model which is laser surveyed and fed back into the computer model and FEM (Finite Element Method) analysis, and finally followed by a partial full scale mock up, before realising the sculpture at the Arte Sella environmental art park.
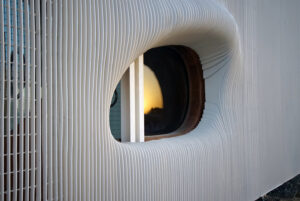
Image associated with the article: Tarkeeb Gate House and Garden
Project Reflective Practice Subscribers

Tarkeeb Gate House and Garden

by William Sarnecky, Michael Hughes pp. 47–67
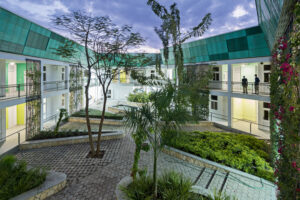
The “Tarkeeb Gate House and Garden” is part of an ongoing series of design-build explorations focused on enhancing the lives of under-served people through small projects located in oft-overlooked places. Through the revision of a leftover and ill-conceived workspace the new security booth augments and enhances existing campus infrastructure with new architecture that provides pragmatic functions, promotes community equality, and exhibits a social and environmental conscience. Located in a region where service personnel endure long shifts under challenging circumstances, the project seeks to elevate basic human comforts while simultaneously imparting exuberant delight from small-scale design opportunities.
Image associated with the article: Architecture and Soft Kinetics:  Scale and Performance
Article Digital Technology Open Access

Architecture and Soft Kinetics: Scale and Performance

by Vera Parlac pp. 69–86
Traditionally buildings are not designed to adapt to the dynamics of fluctuating environmental conditions or changing user needs. Even though today’s technical capabilities for kinetics have advanced significantly, the integration of stable and kinetic elements still presents challenges. The project described in this article integrates “soft” and “hard” elements to produce a dynamic material system that is self-supporting, pliable, and kinetic. It explores a kinetic and formal potential of integrating custom-made soft robotic muscles into a component-based surface. The developed prototype is a light modular construct, with components and patterns of aggregation that work in unison with the silicone muscles to produce a dynamic structure. The proposed material system can be used to construct a kinetic and “programmable” architectural skin that can be integrated with existing or new façade systems. The project is informed by  a history of pneumatic structures, the technology of soft robotics, and a kit-of-parts design strategy. 

+ 11 more
n.2 (2020)  ·  12 articles

Healthy Urbanism · Issue n.2 (2020)

Image associated with the article: Magic Circles: The New Arks
Project Subscribers

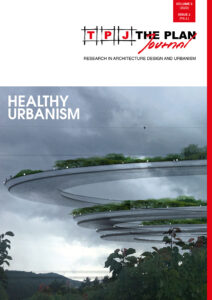
Magic Circles: The New Arks

by Alberto Francini, Fabrizio Mangiaveti pp. 297–310
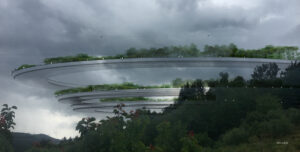
This article presents a project vision whose aim is to underline the necessity to completely change the current world narrative and start a new one, fully compatible with the protection of the planet and all its inhabitants. The authors started from the meaning of “device” and its role in this new narrative: a new salvific “ark,” an ecological living machine able to restore the balance between the forms of anthropization and the planet. The New Arks replace the current crystallized devices, unable to efficiently answer to the needed shift, in order to preserve the human systems, attacked by new social, ecological, and health diseases. In this vision, within the New Arks human beings regain the “lost paradise” through changes such as the implementation of green areas and biodiversity, less housing density, eco-friendly mobility, energy supply and technologies, and sustainable agricultural production. The outcome of this vision suggests the birth of a “Neoland,” a transformed world system in which the union between the natural accident and the anthropic genesis leads to the start of a new ethical and ecological narrative.
Image associated with the article: Imprints of an Invisible Virus: How Airborne Diseases Change Cities
Essay Open Access

Imprints of an Invisible Virus: How Airborne Diseases Change Cities

by Aki Ishida pp. 311–330
Once a clinical cure for COVID-19 is found, which infection prevention practices – both social and spatial – might remain, and what long-term impacts will they leave? This article examines the interrelationships between airborne diseases, social practices, and the design of physical and digital infrastructures for cities. Historically, infectious diseases have left long-term imprints on cities, from plumbing to hospitals. Spatial practices to prevent infection, such as clear physical barriers and car-free streets for socializing, must be implemented with a close examination of impacts on the mental, social wellbeing of both individuals and the broader community. Prevention practices examined include the use of transparent barriers that separate and connect people, the increased use of open windows, the adaptation of sidewalks and roads for physically distant socializing, and spatial negotiation and trust-building that occur in public spaces. As cities make design and policy changes to protect their citizens from the invisible virus, they must be mindful of the imprints the physical, social, and policy changes have on comprehensive wellness and equity for all people.
Image associated with the article: New Urban Paradigms:  Healthier Futures
Article Subscribers

New Urban Paradigms: Healthier Futures

by Emily Moss, Alison Mears, Cristina Handal pp. 331–363
“New Urban Paradigms: Healthier Futures” presents innovative propositions from three Parsons School of Design architectural design studios that address issues of public and environmental health and social justice. Through primary and secondary research in New York City, USA, and Lagos, Nigeria, where the studios are sited, design projects are used as research platforms to investigate public and planetary health and, alongside faculty research, to formulate new fundamental architectural principles for design that prioritize health. In a direct response to the isolation imposed by the coronavirus pandemic, students consider innovative ways to create new ecosystems, cohabitate and connect communities, to be “alone together,” and to shift human health, building health, and urban health to the center of design proposals. In this article, we propose a set of new design principles, a manifesto for our time, meant to guide and inform architectural pedagogy and professional practice. 

+ 7 more

n.1 (2020)  ·  13 articles

Issue n.1 (2020)

Editorial Editorial Open Access

In This Issue [1/2020]

by Maurizio Sabini pp. 5–7
Image associated with the article: Architectural Portraits: ῾The MIES Project’
Article Cross-Disciplinary Studies Subscribers

Architectural Portraits: ῾The MIES Project’

by Arina Dähnick pp. 9–30
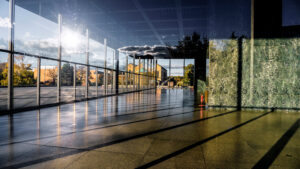
This article wants to offer a brief overview of my experience as an architectural photographer and of “The Mies Project” in particular, on which I have been working on for the past few years. My approach to photography, based on the latest digital technology but also on the Leica M-System, is briefly outlined. In the past, the question was how to obtain information. Nowadays, the proper structuring of information is what really matters. Architectural Portraits, a small selection of which from “The Mies Project” are here presented, are “intimate gazes,” prioritizing the relationship of the detail of a building with its surrounding, the interaction between construction details, lighting and weather conditions. In this sense, Mies’ works not only have sparked my interest in architectural photography, but have been also the perfect poetic partner for my research.
Image associated with the article: Wellbeing in the Built Environment: Designing Discontinuities Between Function and Semantic
Essay Cross-Disciplinary Studies Subscribers

Wellbeing in the Built Environment: Designing Discontinuities Between Function and Semantic

by Nicoletta Brancaccio, Davide Giacomo Maria Gattoni, Federico Niola, Stefano Rozzi pp. 31–52
Space is relational. How many relationships can occupy a space? How do they work? These are both interesting questions that we would like to answer. We know that we interact with space and that its configuration affects us: we can be aggregative while experiencing it, rather than competitive. Space has considerable power in influencing our brain. Essentially, our actions are somehow manipulated by what we see and what we touch. How does our space (peripersonal space) interfere with another’s? The idea of interaction within space (or social space) and space of selfhood thus becomes an essential subject for architecture and cannot be simply parameterized in a geometric manner. Physical space must, therefore, allow solitary or cooperative movement without alienating the individual. We base our judgments on movement, culture, personal psychical characteristics, memory, and personal experience. Taking these elements as our base, we gave a new perspective for designers to draw from the semantic, which can be rhetorical and disconnected by the function.
Image associated with the article: We are All  Counterinsurgents Now
Essay Criticism Subscribers

We are All Counterinsurgents Now

by Britt Eversole pp. 53–70
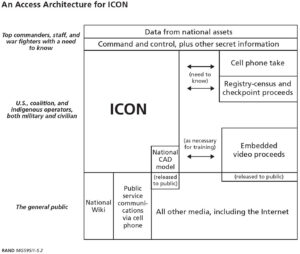
The increasing production of robust, information-laden, parametric architectural and urban models has outpaced a critical evaluation of the ethics of contemporary modeling and visualization practices which, rather than reflecting reality, are transforming it. This essay exposes the logics of the expropriation of architectural and urban models in a decade-old RAND Corporation endeavor to envision a comprehensive digital counterinsurgency strategy. To encourage professional and cultural agents, as well as unwitting civilian agents, to populate databases with urban and environmental data, RAND proposed weaponizing open-source, big-data urban models and participatory platforms to create multicultural, user-friendly interfaces. Conceived to appear like an exercise in open-source digital democracy and participatory knowledge-sharing that would spark emotive responses such as pride and fear, RAND focused on the cognitive and affective side of digital participation and information sharing to wage a counterinsurgency in the minds of civilians and insurgents. When the models that architects build can be weaponized to ends other than realizing buildings and cities, when they become instruments for influencing behavior and facilitating warfare, there is an urgent need for an ethics of visualization. 
Image associated with the article: American Mirror: the  Occupation of the ‘New World’ and the Rise of Architecture as We Know It
Essay Theory Open Access

American Mirror: the Occupation of the ‘New World’ and the Rise of Architecture as We Know It

by Fernando Luiz Lara pp. 71–88
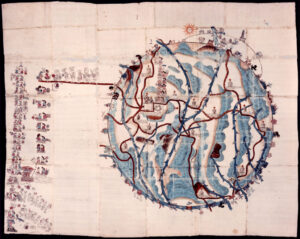
This paper argues that the rise of architecture as a unique discipline and the conquest of the American continent are not just chronological coincidences but interdependent variables of the same process of modernization. Traditional scholarship in architecture has not entertained those parallel developments at all. The field of architectural history and theory still treats the spatial occupation of the Americas as a consequence of the Renaissance and European modernization, despite a few decades of scholarly literature in related disciplines questioning such assumptions. (Fanon 1961; Said 1978; Dussel 1980; Bhabha 1987;  Escobar 1994). Such scholarship demonstrates that the encounter of 1492 and the territorial occupation that followed played a central role in the development of Western culture in general, allowing the extrapolation of the same logic to the architectural discipline in particular. 

+ 8 more

n.2 (2019)  ·  16 articles

Gender Matters · Issue n.2 (2019)

Image associated with the article: Beyond What Is Right
Editorial Editorial Open Access

Beyond What Is Right

by Maurizio Sabini pp. 269–271
Image associated with the article: No Architect Is an Island:  The Agency-Communality Spectrum and the Construction  of Professional Identity  in Architecture
Article Subscribers

No Architect Is an Island: The Agency-Communality Spectrum and the Construction of Professional Identity in Architecture

by Annelise Pitts, Julia Mandell pp. 281–306
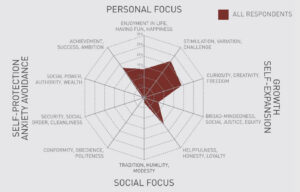
Findings from the 2018 Equity in Architecture Survey demonstrate that architectural professionals tend to describe their work in terms of personal agency rather than communality. This pattern in architectural practitioners’ work orientations is associated with two major obstacles to achieving equity within the architectural profession. First, the practitioners who are most satisfied with their work are typically more communally oriented, suggesting that architecture’s overemphasis on the professional self may limit potential pathways to positive experiences of one’s work. Secondly, women in the profession face significant bias as they embody the stereotypically agentic professional archetypes of the Creative or the Rainmaker, but are also undervalued when they adopt communally-oriented, but lower status, professional personas. We conclude by proposing two parallel strategies intended to improve professional outcomes by addressing the adverse effects of agency-orientation in architectural practice. 
Image associated with the article: Women’s Work:  Attributing Future Histories  of the Digital in Architecture
Essay Subscribers

Women’s Work: Attributing Future Histories of the Digital in Architecture

by Shelby Doyle, Nick Senske pp. 307–326
Conventions of authorship and attribution historically excluded or erased women’s contributions to the built environment. As frequent co-authors and collaborators, women’s stories often do not fit into conventional historical narratives about how architecture is created. In response, this essay proposes a technology called “attribution frameworks”: a digital method for creating a transparent record of architectural labor. The authors argue that the integration of digital tools into architectural design offers a new space for more equally attributing, documenting, and counting labor and contributions to the discipline. This space allows for a more rich and inclusive narrative of contributions to architectural production for the future.
Image associated with the article: Where Are the Lesbian Architects? Visibility and Its Challenges
Article Subscribers

Where Are the Lesbian Architects? Visibility and Its Challenges

by Olivier Vallerand pp. 327–343
Until recently, discussions of the relation of sexual orientation with the built environment have mostly focused on gay men at the expense of lesbian women and trans people. This study thus presents a review of discourses in architecture and design as well as interviews with lesbian designers to understand how and why queer women have been almost invisible. The privileged position of men allows expression of their sexual orientation with less risk than women who are already facing discrimination. Furthermore, structural inequities have forced women architects to focus on issues of equality and inclusion for all women, with the side effect of often silencing how other forces such as sexual orientation or race combine to create more complex power relations. Invisibility is a problem, however, as it limits the ability to respond adequately to diverse social needs and to sustain more inclusive design disciplines. Bringing to the foreground the intersection of identities with experience of space can encourage younger generations of architects by offering role models and diversifying the range of life experiences informing the design of spaces.

+ 11 more

n.1 (2019)  ·  17 articles

Issue n.1 (2019)

Editorial Editorial Open Access

In This Issue [1/2019]

by Maurizio Sabini pp. 5–6
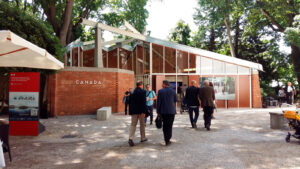
Image associated with the article: The Restoration of the Canada Pavilion at the Venice Biennale
Project Reflective Practice Subscribers

The Restoration of the Canada Pavilion at the Venice Biennale

by Alberico Barbiano di Belgiojoso pp. 7–16
Originally, the design for the Canada Pavilion (1958) was developed by the Milan-based firm BBPR from the willingness to achieve an anti-monumental set up, referring to the teepee and translating and expressing its spirit in a modern architectural system. Our goal for the restoration (2014-18) was therefore to preserve the building with a special attention to various themes concerning restoration and, in fact, different solutions were studied for the many details to be able to respond to all institutional representatives: the Italian Superintendence for Historic Preservation, the National Gallery of Canada, the Venice Biennale and the Municipality of Venice. The relationship between nature and architecture was one of the major issues to consider.
Image associated with the article: Office for A.T.E. Enterprises, Ahmedabad, India
Project Reflective Practice Subscribers

Office for A.T.E. Enterprises, Ahmedabad, India

by Rahul Mehrotra pp. 17–30
The new office building of the A.T.E. Group – a cutting-edge engineering group based in the outskirts of Ahmedabad (India) along the Delhi-Ahmedabad highway – works as an extension to its adjacent existing factory. Diversifying from the ordinary existing factory shed scenery, the building uses technological innovation and landscape as key elements to serve both as an aesthetic surface and a performative office space. Through multiple layers of natural cooling techniques embedded in and wrapping around occupied spaces, the corporate office works in partnership with the seasonal and climatic flows. Indoor and outdoor spaces flow into each other as well as both the existing factory and the new office complex are fluidly embedded within the surrounding landscape. With low carbon footprint and minimal use of active energy, the building creates comfortable environmental conditions while countering the local conditions of extreme heat, dryness, and variations in temperature through the day and year.
Image associated with the article: Building Collective Individualities: Residential Pavilions in the  Italian Countryside
Article Reflective Practice Subscribers

Building Collective Individualities: Residential Pavilions in the Italian Countryside

by Lina Malfona pp. 31–46
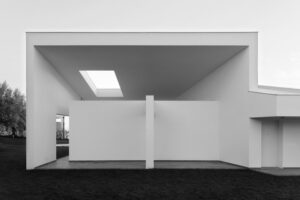
By bringing the long-neglected subject of the single-family dwelling back into today’s Italian architectural discourse, this text illustrates that the villa can be understood as both a private dwelling and a place where collective individuality is formed. Three residences designed by Malfona Peltrini Architects in the Roman countryside provide a reading of the suburban villa as a pavilion made up of a core surrounded by a shell. The concept of the pavilion emerged as a country house for pleasurable or health-related purposes, but it eventually lost its domestic dimension and was used to describe an isolated, dismantlable structure erected in a public space or a green environment. Aiming at reassessing the pavilion as a twofold architecture, the design featured here links the concept of a private house to that of a public building. By enveloping a central nucleus with a shell, or a portico, a residential pavilion broadens its domestic dimension to incorporate an institutional and collective status, similar to the Palladian villa where the portico was co-opted from sacred or public buildings and lent to the private residence.
Image associated with the article: Digital Line: Architecture’s Expanding Thread
Essay Theory Subscribers

Digital Line: Architecture’s Expanding Thread

by Johan Voordouw pp. 47–65
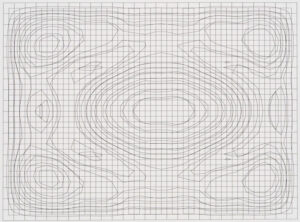
This article studies the changing role of line in architecture. The paper argues that digital production has led to a subsequent shift of lines as trace, towards lines as “spatialized” thread. This thread is moving away from orthographic and perspective modes of representation through three embedded modes of conception: the digital model, diagram and notation. These new lines have a long and alternative lineage in architectural ideation. The paper explains each mode in turn, indicating the importance of the model as a line in space embedded since the very inception of western architectural discourse; the edifying role of the diagram as a line of operation clarifying architectural ideas; and the new material ground that links notation to fabrication, and continued actualization in the pursuit of new architectural ideas. By expanding the line in architecture, the digital line better connects emerging representational modes to established architectural thinking and opens new ground to further representational discourse. 

+ 12 more