
Conference Report
Theory
Open Access
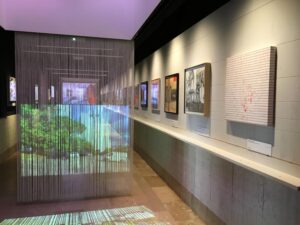
“Carlo Roma 2020”: Architecture, City and Politics in Carlo Aymonino’s Legacy
by Diana Carta
pp. 243–256
Book Review
Sustainability
Open Access
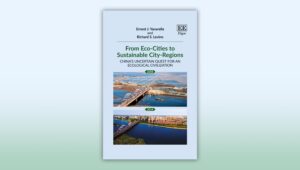
From Eco-Cities to Sustainable City-Regions: China’s Uncertain Quest for an Ecological Civilization
by Robert J. Koester
pp. 237–242
From Eco-Cities to Sustainable City-Regions: China’s Uncertain Quest for an Ecological CivilizationBy Ernest J. Yanarella and Richard S. Levine Edward Elgar Publishing, 2020Dimensions illustrations288 pagesUS$142 (hardcover)US$45 (paperback)US$36 (eBook) ISBN: 9781839102783
Article
Cross-Disciplinary Studies
Open Access
Design for COVID-19: Rethinking an American Campus and the Dilemma of the Second Wave
by Aneesha Dharwadker
pp. 147–164
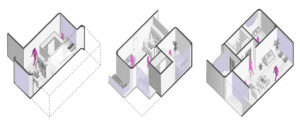
In 2020, the presence of COVID-19 forced, among other serious reflections, a reevaluation of how university spaces are used and how higher education may achieve efficacy while protecting public health. This essay presents work from a Fall 2020 graduate studio at the University of Illinois at Urbana-Champaign that explores how the campus could adapt to the specifics of social distancing and offer new kinds of outdoor and indoor spaces for learning and living. From the materiality of the ground plane to the layout of campus residences, the projects reimagine the campus at the scales of the site, building, and rooms. While the built environment can be viewed as a passive backdrop (or worse, an active culprit) in public health crises, this studio argues that strategic and thoughtful design, anchored by distancing recommendations of the Centers for Disease Control and Prevention, could also be a remedy.
Book Review
Theory
Open Access
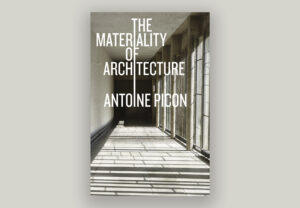
The Materiality of Architecture
by Stamatina Kousidi
pp. 551–562
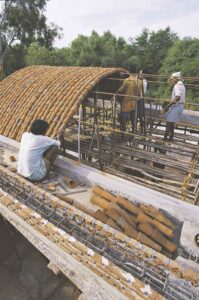
The Materiality of ArchitectureBy Antoine PiconMinneapolis and London: University of Minnesota Press, 20205 ½ in. x 8 ½ in.36 b&w photos192 pages$108.00 cloth ISBN: 978-1-5179-0945-5$27.00 paperback (January 2021) ISBN: 978-1-5179-0948-2
Article
Open Access
Material Dynamics in Architecture
by Vera Parlac
pp. 501–520
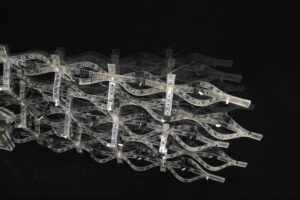
Integration of “active” materials into architectural assemblies could have a transformative effect on how we experience dynamics of the built environment. Material actuation offers a different way of generating dynamics in architectural surfaces and components. It operates without a need for multiple mechanical components. Active materials such as Shape Memory Alloy (SMA), electroactive polymers, bimetals, or even natural materials such as wood, have been explored in experimental and research projects focused on dynamic architectural assemblies. This paper focuses on SMA and considers several distinct approaches to integrating it into surfaces/elements and how its capacity to change a length or shape can be used to kinetically activate material systems. It provides an overview of a number of projects and prototypes that use SMA actuation and examines the challenges and opportunities presented by its use. The goal of this paper is to bring new insights into material-based actuation of dynamic material systems. Therefore, it offers a comparative discussion of SMA actuation and attempts to categorize their possible use in architectural assemblies.
Essay
Open Access
2 in 1 – A Playful Approach to the Sustainable Use of Building Materials
by Angie Müller-Puch, Erik Hegre, Michael Innerarity
pp. 323–336
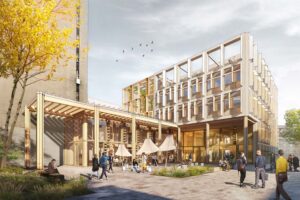
To the observer, the building industry strives to develop the most optimized construction materials to build faster, better and cheaper, which has created an expanding pallet of increasingly complex, highly specific product systems. As a result, it is assumed that buildings are comprised of an established collection of parts, selected from a catalogue, and have the consequence of a one-time useful lifespan. This does not suggest that we have abandoned technological development; however, we suspect this approach will stall in its ability to address environmental challenges and create healthy, quality spaces because the sum is not greater than its parts. What if we use and assemble materials in a way that they can serve multiple functions at one time? The 2 in 1 – design strategy is a playful process that assembles materials so one material can incorporate several functions at a time. By finding synergies between well-known, standardized construction elements we can create a positive effect on the quality of building and reduce the carbon footprint.
Article
Open Access
Salt as a Building Material: Current Status and Future Opportunities
by Vesna Pungercar, Florian Musso
pp. 393–413
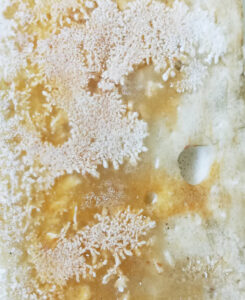
Identifying materials that can substitute rare natural resources is one of the key challenges for improving resource efficiency in the building sector. With a growing world population and rising living standards, the amount of salt (sodium chloride) produced as waste through seawater desalination and potash mining processes is increasing. Unfortunately, most of it is disposed of into nature where it causes environmental pollution. On the other hand, salt is affordable and can be used therapeutically in various respiratory treatments and to store humidity and heat. It was, therefore, necessary to determine salt materials already in use in building construction. The aim of this research was to identify those that have been used in history and analyzed in scientific studies, to investigate their physical and mechanical properties, and to identify the most promising applications in the construction field. This was accomplished via literature review, classifying the salt materials into three groups (raw salt, composite salt, and processed salt). It was found that salt has been used as a building material for centuries and has potential for future applications.
Article
Open Access
Wood City: Timberizing the City’s Building Blocks
by Stephen Luoni
pp. 337–360
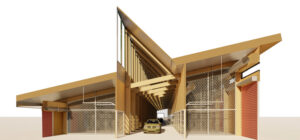
“Wood City” applies mass timber engineering to the 19 building categories that essentially shape our built environments, otherwise financialized as real estate products by Wall Street. Suburban offices, fast-food restaurants, metal warehouses, big-box grocers, garden apartments, single-family houses, hotels, self-storage facilities, assisted living facilities, strip-shopping centers, etc. constitute 75% of the built environment. Given that the US will double its built environment in just one generation coupled with the urgency to develop low-carbon futures, what if cities were built from the only construction system sequestering carbon and engineered to be “energy positive” – wood? Real estate value chains are undergoing transformations in sectors like fuel retail, fast food, grocery, and logistics, while new interest from venture-capital is hybridizing housing, hospitality, healthcare, and the senior services markets. Innovations in timber-engineered buildings to date have been associated with signature projects involving tall buildings and cultural institutions. Alternatively, Wood City outlines a design research agenda for mass timber through the pattern languages of ordinary building sectors already undergoing novel mixings of space, services, technologies, and experiences.
Position Paper
Open Access
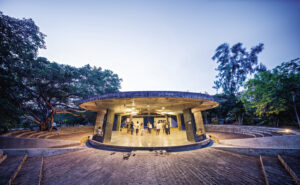
Human Time as a Resource: Twelve Strategies for Re-thinking Urban Materiality
by Anupama Kundoo
pp. 305–322
Exhibition Review
Criticism
Open Access
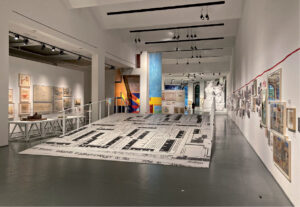
Carlo Aymonino: The Critical Curiosity of a Visionary Architect
by Maurizio Sabini
pp. 285–293
Article
Landscape Urbanism
Open Access
Ecologies of Leisure: Reimagined Architectures and Landscapes of Leisure and Infrastructure
by Carla Aramouny
pp. 197–218
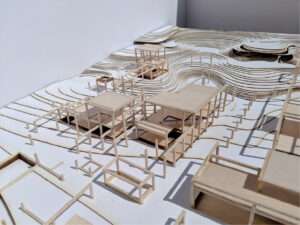
The research detailed in this paper revolves around an ecological and spatial exploration for a derelict coastal area in Lebanon. It frames the possibility for an agile ecological approach to design, one that builds upon the latent derelict aspects and persisting disconnections in this specific area and that reimagines a potential new reality intermeshing the natural with the human and the infrastructural with the architectural. Within the format of a research undergraduate studio, the approach and work discussed here present possible synthetic scenarios for coastal developments in Lebanon, and suggest alternative production, programmatic, and ecological strategies.
Article
Digital Technology
Open Access
Architecture and Soft Kinetics: Scale and Performance
by Vera Parlac
pp. 69–86
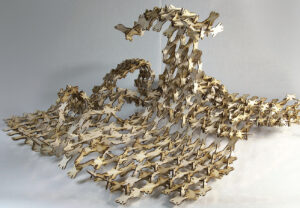
Traditionally buildings are not designed to adapt to the dynamics of fluctuating environmental conditions or changing user needs. Even though today’s technical capabilities for kinetics have advanced significantly, the integration of stable and kinetic elements still presents challenges. The project described in this article integrates “soft” and “hard” elements to produce a dynamic material system that is self-supporting, pliable, and kinetic. It explores a kinetic and formal potential of integrating custom-made soft robotic muscles into a component-based surface. The developed prototype is a light modular construct, with components and patterns of aggregation that work in unison with the silicone muscles to produce a dynamic structure. The proposed material system can be used to construct a kinetic and “programmable” architectural skin that can be integrated with existing or new façade systems. The project is informed by
a history of pneumatic structures, the technology of soft robotics, and a kit-of-parts design strategy.
Book Review
Cross-Disciplinary Studies
Open Access
On Race and Modern Architecture
by Diane Ghirardo
pp. 277–284
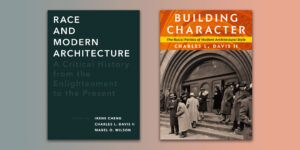
Race and Modern Architecture.
A Critical History from the Enlightenment to the Present
By Irene Cheng, Charles L. Davis II, and Mabel O. Wilson, eds Pittsburgh PA, USA: University of Pittsburgh Press, 2020
7 x 10 in. [17,8 x 25,4 cm]
96 b&w illustrations
424 pages
$45 paperback
July, 2020
ISBN: 978-082 296 6593
Building Character. The Racial Politics of Modern Architectural Style
By Charles L. Davis II
Pittsburg PA, USA: University of Pittsburgh Press, 2019
7 x 10 in. [17,8 x 25,4 cm]
89 b&w illustrations, 12 color plates
320 pages
$55 hardcover
December, 2019
ISBN: 978-0822945550
Opinion
Cross-Disciplinary Studies
Open Access
Baukultur in a Cybernetic Age: A Conversation
by Michael A. Arbib, Meredith Banasiak, Robert Condia, Colin Ellard, Jonathan Enns, Melissa Farling, Robert Lamb Hart, Richard Hassell, Eduardo Macagno, Harry Mallgrave, Fred Marks, Juhani Pallasmaa, Sarah Robinson
pp. 7–28
We received and we gladly publish this conversation among distinguished theorists and scholars on an important topic, also aligned with the cross-disciplinary mission of our journal. [MS]
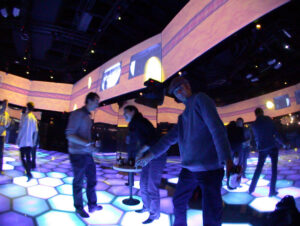
ABSTRACT - The article offers a multi-author conversation charting the future of architecture in light of the apparent tension between Baukultur, which combines the culture of building and the building of this culture, and the rapid changes brought about by digital technology, embracing cybernetics and artificial intelligence. The article builds on a discussion of Baukultur to debate in what sense buildings are “machines for living in,” then examines neuromorphic architecture wherein cybernetic mechanisms help buildings sense the needs of their occupants. It closes with an example of a building complex, Kampung Admiralty, that combines cybernetic opportunities with a pioneering approach to building “community and biophilia” into our cities. This article interleaves an abridged version of Michael Arbib’s (2019) article “Baukultur in a Cybernetic Age,” 1 with extensive comments by the co-authors.
Project
Reflective Practice
Open Access
Levitas
by Ian Ritchie, Marco Imperadori, Marco Clozza
pp. 29–46
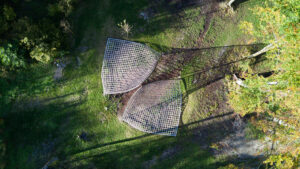
We received and we gladly publish this contribution by distinguished designer and theorist Ian Ritchie, as an example of that bridging research and practice which our journal intends to promote and disseminate. [MS] ABSTRACT - The design and engineering development of two apex connected square woven flat surfaces, each constrained at ground level by three anchors and lifted to form a 3D gridshell whose theoretical geometry is modified by the small sectional profile of the rectangular members made of wood. The warp and weft of the weave are of identical section and made from Italian red oak. The process of artistic investigation is explained and then taken into theoretical designs, computed, and is then tested iteratively through choice of wood, a 33% physical model which is laser surveyed and fed back into the computer model and FEM (Finite Element Method) analysis, and finally followed by a partial full scale mock up, before realising the sculpture at the Arte Sella environmental art park.
Article
Sustainability
Open Access
Food Hubs and Rebuilding Missing Middle Market Structure in Agriculture: The Social in Supply Chain Development
by Stephen Luoni
pp. 111–142
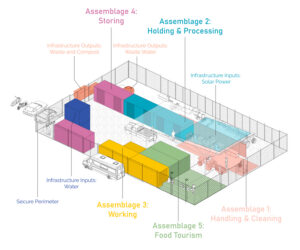
Tens of millions of Americans became food insecure during the COVID-19 pandemic as independent farmers dumped millions of tons of food due to economic lockdowns. Yet contract growers looped into vertically integrated monopoly supply chains escaped system breakdowns. Food provisioning is often seen as polarized between local scale and continental/global market scale. Food supply and consumption are functions more of market structure than scale. Farmers reliant on direct sales to local restaurants, schools, universities, and hospitals saw their markets evaporate overnight. This Food Away from Home market constitutes 54 percent of food consumed nationally yet is vulnerable since direct-to-consumer sales lack supply chain structure. Urban food hubs dotting American cities before their eclipse by agrifood monopolies could have maintained supply. The food hub was a resilient public supply channel (a food commons) organizing a plurality of local and global providers alike. To address food insecurity our food planning effort for the State of Hawaii is premised on building similar missing middle market structure featuring a food hub, a food innovation center, and farm base yard processing facilities.

Book Review
Sustainability
Open Access
Modern Architecture and Climate
by Brian Ford
pp. 265–270
Modern Architecture and Climate: Design before Air ConditioningBy Daniel A. BarberPrinceton University Press, 20208 in. x 10.5 in. [203 mm x 267 mm]76 color + 196 b/w illustrations336 pages$60.00 / £50.00 (hardcover) ISBN: 978-0-691-17003-9

Book Review
Criticism
Open Access
Reframing Chicago’s Residential Architecture
by Robert Weddle
pp. 271–276
Modern in the Middle: Chicago Houses 1929-1975 By Susan S. Benjamin and Michelangelo SabatinoNew York: The Monacelli Press, 2020279 mm x 203 mm325 illustrations296 pages$ 60 hardcoverSeptember, 2020ISBN: 978-1580935265