
Article
Open Access
Territory and Technology: a Case Study and Strategy from the California Delta
by Richard L. Hindle, Neeraj Bhatia
pp. 243–271
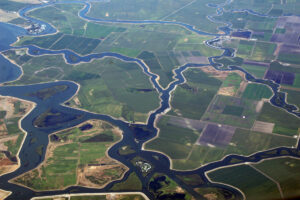
The notion of the resilient edge is perhaps most emblematic in deltaic landscapes, which are a landscape form par excellence of edge conditions - both for their fluctuating natural boundaries and complicated relationship with anthropogenic forces. Given this juxtaposition, it is worthwhile to revisit the early history of deltaic transformation and urbanization — from surfaces to edges — to gain insights into the future resilience of these landscapes and strategies for their redesign. In this essay, we investigate the early history of the California Delta, starting with the Swamp Lands Act of 1850, to gain insights into how policy and technology territorialized this vast inland estuary. We then reformulate this history as a contemporary strategy for the design of deltaic landscapes and introduce a pedagogical experiment to test our observations.
Exhibition Review
Criticism
Open Access
Make New Critical Stories. A View on the 2017 Chicago Architecture Biennial
by Maurizio Sabini
pp. 219–231
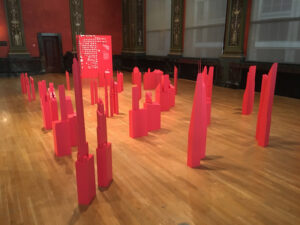
The 2017 edition of the Chicago Architecture Biennial, Make New History, like any other similar event, has caused debate and controversy. Beyond inevitable flaws and shortcomings, the CAB though deserves to be appreciated for the quality of most of the exhibited projects, works or installations, some of which managed also to offer what was missing in this CAB’s main theme: a critical perspective. The theme itself of the CAB is challenged, but the good works of many international architects and artists, well selected by the Artistic Directors Sharon Johnston and Mark Lee, is appreciated for their contributions to a critical discourse in our field, for their “critical stories.” Through a discussion of the curators’ hypothesis and of some of the most interesting works, as well as of some critical contributions included in the exhibition catalog, this review tries to offer a critical assessment for an event that, fortunately, has already acquired an outstanding position within the architecture cultural landscape of our time.
Book Review
Theory
Open Access
Marco Frascari’s Dream House. A Theory of Imagination
by Franco Pisani
pp. 145–150
Project
Cross-Disciplinary Studies
Open Access
Architectural Insertions in a Remote Landscape: Projecting Landscape Architecture for an Extreme Territory
by Elisa Izquierdo Garcés
pp. 111–144
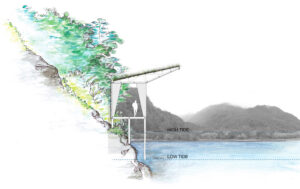
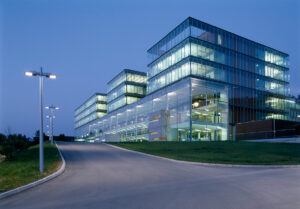
The development of a landscape architecture project that contains a scientific research and tourism station is being considered in an extreme territory – dynamic, isolated, hard to access - in Exploradores, western Aysén, southern Chile. The territorial characteristics, lack of infrastructure, and limited information about the place to be intervened into mean that its landscape – the subject of this work- is hard to define. This situation leads the research into the development of a first part – analytical, descriptive, and speculative - which will define the remote landscapes of Exploradores, which are not observed physiologically in the territory.
The first part will be complemented by the landscape architecture project, which proposes, by architectural insertions, to interpret and express the situation that has been recognized. Supported by a methodology that studies the territory with a four-scale approach, representative aspects of the local landscape will be determined that seek to function as an operative tool guiding decisions for the project.
Article
Typology
Open Access
Prison, Architecture and Social Growth: Prison as an Active Component of the Contemporary City
by Luigi Vessella
pp. 63–84
How do we treat those who make mistakes? And what does this have to do with architecture? The paper will investigate the role of architecture in the design of prisons in order to understand how we could develop a project for a jail that is a place for both punishment and rehabilitation. The effectiveness of a prison is not given only by the efficiency of the justice system in force, but also by the articulation of spaces and by the quality of the architecture. The contradiction of the prison is revealed by its need to respond to two opposing demands: punishment and reintegration. This paper investigates the possible design approaches aimed at designing a new jail typology, through an attempt to "break" the macro-themes that characterize the building of the prison and within these dichotomies work on the "boundary-line" between opposing realities: freedom―constriction; openness―closure; etc. If prison architecture were brought back into the debate regarding contemporary design culture, it could have a significant impact for society especially in terms of opportunities and cultural growth.
Essay
Theory
Open Access
Crafting the Architectural Measured Drawings
by Serra Akboy-İlk
pp. 39–61
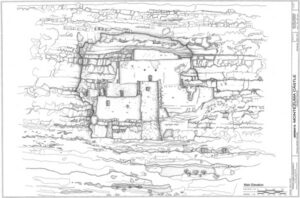
For centuries, measured drawings have been the major communication medium to acquire an understanding of the built environment and to deliver ideas of construction and design. The value of measured drawings as educational tools to learn about the architectural context as well as signifiers of the cultural values have transcended the importance of these two-dimensional illustrations as ephemeral depictions of building forms and materials. In the midst of an architectural culture increasingly utilizing three-dimensional virtual surrogates along with the state-of-the-art surveying and representation methodologies, however, the production of measured drawings have been relegated to a narrower focus in the documentation projects. The methodological path to produce measured drawings carries similar traits with how ethnographers create thick descriptions of cultural signifiers. Reflecting on measured drawings as an account of “thick description,” this essay addresses architectural documentation.
Project
Urbanism
Open Access
Architecture and Intermodality. Guidelines for the Architecture of the Intermodal Hub at the FVG Airport Ronchi dei Legionari
by Giovanni Fraziano, Thomas Bisiani, Luigi Di Dato, Claudio Meninno, Adriano Venudo, Marko Verri
pp. 85–109
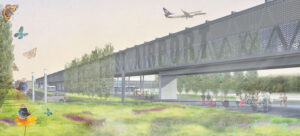
The research addresses the topic of intermodality in terms of technical, typological, and architectural response of infrastructure systems, considering their relationship with the territory and the landscape. The study starts from the hypothesis of the development of a comprehensive intermodal hub in the Ronchi dei Legionari Airport (Friuli-Venezia Giulia, Trieste, Italy), integrated with the network of local public transport and railway infrastructure, considered in a scenario of sustainability over the medium term and updated with respect to the current economic situation. The first phase of the research focused on the definition of the guidelines for the design of the intermodal hub. Subsequently, the study verified the hypothesis by modeling some alternative scenarios, whose results led to the identification of a highly comprehensive set of data, consistent with the financial framework. Lastly, urban verification: the identified scenarios constitute a framework of alternative options corresponding to the minimum, optimal and critical conditions of the system as a whole. The possible alternatives prove the degree of versatility of the proposed layout which provides, as a whole, the possibility of opting for one of the proposed scenarios or for a more complex combination of the proposed solutions.
Article
Narration
Open Access
Las Heras: An Imagined Future. Stories of an Emerging World
by Will Alsop
pp. 7–23
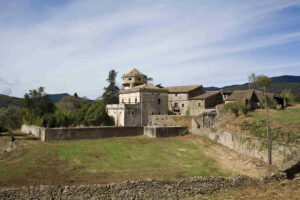
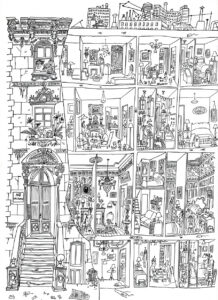
The estate Las Heras lies close to Girona in Spain. I was taken there by my client, in the form of a mystery tour. We arrived at a large house within 350 hectares. I felt instant affinity to this place before leaving the car. I asked my client: “Why did you buy this?” He answered: “…that is YOUR project – to tell ME!” The land exuded a sense of place which appeared irrational. Time and neglect had taken its toll on the main house and work began to repair the building.The estate has a long and tumultuous history; the past informs the present and creates context for the experience of the place. The future required a possible description. A narrative (novella) was an indulgence that allowed exploration of what might happen in the formation of the place. The book exists as a plan, a gazetteer volume of information, and a cookbook, intended to stimulate and encourage. The emerging project’s starting point is as an educational resource for anyone; particularly for architectural and art institutions.
Essay
Theory
Open Access
The Act and Art of Architectural Critique: A Drawing, a House, and a Sign
by Andreea Mihalache
pp. 25–38
The role of criticism is not to split, but rather to bring matters together in an assembly. Philosopher Bruno Latour makes the argument that the responsibility of the critic, (and, implicitly, critique), is not to divide, but instead to “offer the participants arenas in which to gather.” In light of Latour’s proposition, I will examine the generative and creative role of architectural criticism and some of the many guises under which it might take shape. I propose that the critical call of architecture is often hidden in plain sight in works that camouflage themselves under seemingly disengaged positions, and which, upon closer inspection, act as resources of architectural imagination. Specifically, I examine Saul Steinberg’s drawing “Doubling Up” (1946), the Splitnik (the American model-house showcased at the American Exhibition in Moscow, 1959), and Robert Venturi’s sign for the Grand’s Restaurant (Philadelphia, 1961-1962)
Editorial
Editorial
Open Access
Stretching Design Intelligence to Make a Difference
by Maurizio Sabini
pp. 137–138
Project
Open Access
Temporary Houses for Post-Disaster and Social Emergency
by Mariagiulia Bennicelli Pasqualis
pp. 185–211
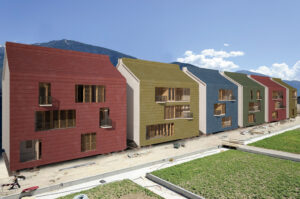
The research focuses on the theme of the resolution of the problem of emergency housing in urban and metropolitan areas, and on how to house about ten thousand of people within a short time, with comfortable and low cost dwellings, following a catastrophic event or a social emergency.The aim of the research is defining a model of open residential building system, based on high density and reversibility strategies.On one hand the research analyses the actions undertaken during the earthquake occurred in L’Aquila on April 2009, focusing on the “mistakes” which were clear since the beginning but only today clear to everyone, and the “merits” of what is an extraordinary operation, never seen before, of building in few months a very large number of dwellings, through a wide repertoire of procedures and technologies.On the other hand the research analyses the need of creating new temporary dwellings to allow heavy interventions of urban development.The combinations of these two realities, post-catastrophe and social emergency housing, will create, in time of peace, a supply chain for temporary, reversible and low cost dwellings.
Article
Open Access
Many Voices, One Project: Participation and Aesthetics in Community-Built Practices
by Katherine Melcher
pp. 351–366
Published: 2017-04-10
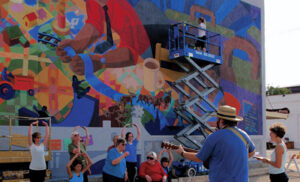
In architecture and related design fields, there is a perception that community participation in design requires a compromise with aesthetic quality. Alternatively, community-built design (the practice of involving local residents in the design and construction of places) values both participation and aesthetics. Community-built practitioners value aesthetic quality because it instills a sense of pride in the project that in turn strengthens the connections between people and the place involved; it builds community. A qualitative analysis of articles written by and about community-built artists and designers illustrates how their processes work to respect the contributions of all participants while, at the same time, producing artful design solutions. Practitioners utilize a form of structured openness in their projects, processes, and roles. Community-built practices suggest that designers in fields such as architecture, landscape architecture, and urban design, should not think of participation and aesthetics as trade-offs but, instead, consider participation as an opportunity to bring new ideas into their work and to develop an aesthetic that reflects the richness and complexity of the participatory process.
Article
Open Access
The Pursuit of Inclusion in Unequal Contemporary Cities. Learning from Cape Town Desegregation
by Miriam Bodino
pp. 335–350
Published: 2017-04-07
One of the greatest challenges of contemporary cities is to engage with their emerging inequality. This research argues that public spaces play a key role in contrasting the process of this growing marginalization. The objective of this paper is to determine whether it is possible to contrast the spatial disparity within the contemporary cities, through the design of more “just” and inclusive spaces.
In the past two decades South Africa has been the subject of many studies regarding inequality and segregation, because of its entrenched history of apartheid and its severe imbalanced income distribution.
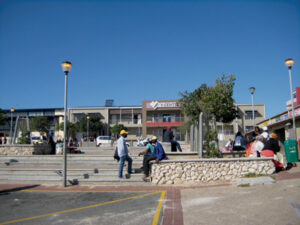
The desegregation process of Cape Town has been attempting to use public space as social infrastructure to bridge its divide. Firstly, the shift towards a more inclusive city happened in academic writing. Secondly, the shift also occurs in municipal public space programmes. And lastly, the shift materialized in several innovative projects, which have been carried out mainly in township areas. Through the analysis of this progression, it is possible to delineate some visible improvements – punctual but fundamental steps towards a “city for all.”
Article
Open Access
Unconventional Engagement: Reviving the Urban Marketplace
by Ahmed K. Ali
pp. 261–285
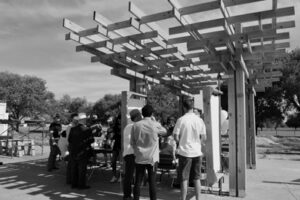
In this paper, the outcomes of a two-year design research study that investigated the impacts of architectural design on the social, cultural, and economic factors influencing the revitalization of the urban marketplace are summarized. These two case studies in designing and building urban markets in Central Texas — one in the city of Austin, and the other in the town of Bryan — are presented and synthesized. Both cases were initiated, designed, and built by university students in the disciplines of architecture, construction science, and landscape architecture, in collaboration with a cross-disciplinary oversight team of experts, government officials, and professionals. Platforms for engaging in active and dynamic learning experiences in the specific areas of planning, budgeting, and scheduling, as well as design and construction, within the broad field of community development, were provided to the students in both cases.
Project
Open Access
Walk the Line. Architecture as a Catalyst for Socio-Spatial Connectivity
by Tatiana Bilbao, Nuria Benitez
pp. 153–171
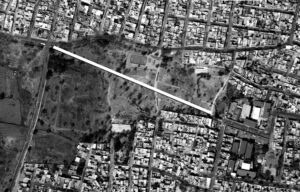
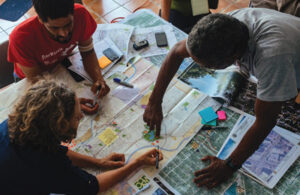
Miravalle is a relatively new neighborhood in Iztapalapa borough, by the eastern edge of Mexico City. It has been identified as a highly-marginalized area, as its 11,000 residents have poor access to public infrastructure, high rates of violence, and socio-economic discrimination is something most experience. Nonetheless, the community has worked together with the aim of improving the conditions and quality of life in a small but outstanding way. As a group of architects, we are working with them to transform the main park of the area and neighboring communities into a walkable and safe recreational area. The prerequisite for city life is a walkable urban environment. If a safe line crossing the park could help diminish the insecurity and strengthen the connections between people and space within the neighborhoods, then architectural interventions as a stead for social development are guaranteed.
Essay
Open Access
Dotte Agency: A Participatory Design Model for Community Health
by Shannon Criss, Matt Kleinmann
pp. 213–237
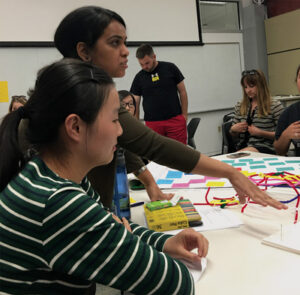
As community activists resist racial injustice, food insecurity, and infrastructural delinquency, many groups are attempting to articulate the voice of the citizen. It is within this landscape that architects have historically struggled to find common ground to afford democratic access for citizens to engage in discussions about the future of their city. Based upon surrogate models of other professions, there has emerged a proactive movement towards Social Impact Design. Like many urban core areas, our community faces a health epidemic compounded by poverty. In response to requests for collaboration, and through cross-disciplinary academic partnerships in both public health and social welfare, we have begun to leverage design advocacy to improve health outcomes. This has evolved into an alternative model of practice that advances public design through interdisciplinary, adaptive and incremental spatial agency. It is a sustainable practice that fosters conversations and supports events originating from within the community. Our approach seeks to scaffold an infrastructure of public health through methods of participatory design and advocacy. Through new forms of design intelligence and collaborative design tools, our critical spatial practice demonstrates new ways for how architectural design can be relevant to society.
Article
Open Access
Designing with Dignity: Health and Design Research for Underserved Communities
by Yvonne Michael, Diana Nicholas
pp. 303–317
“Designing with Dignity” is a course that examines how Health and Design research can inform problem-solving for underserved communities. The educational arm of the new Center for Health in the Designed Environment (CHDE) received a foundation grant for a course entitled “Health and Design Research: Designing with Dignity” that was piloted spring 2016. In this pilot, students from multiple disciplines examined the relationship between the built environment, health and behavioral health issues. The course linked these issues with the over-arching theme of housing insecurity. Within this central theme, the students were particularly concerned with underserved groups who may be suffering poor health outcomes due to their lack of access to safe and healthy living spaces. Frameworks within the course exposed the students to multi-level social determinants of behavioral health for underserved groups. Students then learned techniques to innovate solutions for these groups that would improve their limited access to housing resources. Taught by faculty from health and design, this curriculum is designed to help students ask questions and create solutions. They engage in a process that centers on melding human-centered design approaches with public health research. The course participants are taught to create fresh solutions that will have positive impacts on behavioral health in the urban environment.
Article
Open Access
Social Impact through Design: Experiments in Urban Agriculture
by Sallie Hambright-Belue, Martin J. Holland
pp. 287–302
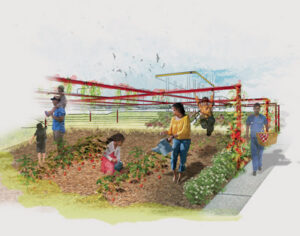
This paper describes the work of students at the School of Architecture and the Department of Landscape Architecture at Clemson University with a local, non-profit organization - the Feed & Seed - in creating alternatives to the current threads that affect the urban area of West Greenville, South Carolina. Starting on the definition of Food Desert as an area without access to fresh and whole foods, students address issues of economic equity, community building and social justice by developing urban agriculture solutions that focus on food hub and food cycle, promote education and foster social cohesion. With the gaps between the haves and have-nots apparently widening each and every year students perceive, challenge, and test the role that designers have in the decision making processes that constitute possible solutions of fractured neighborhoods, cities and regions.
Article
Open Access
How Does Work Shape Informal Cities? The Critical Design of Cities and Housing in Brazilian Slums
by Ana Rosa Chagas Cavalcanti
pp. 319–333
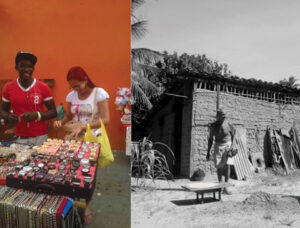
This essay is conceived as a reaction to the past conference Shaping Cities of the Urban Age at the 2016 Venice Biennale, Reporting from the Front. In light of numerous global crises, urban explosion, housing shortages and rising social movements, contemporary architecture is increasingly being pushed to investigate the social dimension, impact and implications of urban design.In particular, architectural education institutions and practices are expected to be more focused on the social fabric and to address current economic and politic scenarios. How could design dialogue positively influence the great social phenomena in cities where the scarcity of resources, migration, urban informality, global warming and economic crises are the most thriving endeavours? The essay speculates that the importance of labour of slums’ dwellers can assist planners and architects to design with social impact. Authors who study informal settlements usually do not mention that labour practices are the main driving force behind the design of slums. Labour is currently shaping the slums, in terms of material usage and otherwise.