
Archive
Tipo contenuto: Article

Article
Subscribers
Where Are the Lesbian Architects? Visibility and Its Challenges
by Olivier Vallerand
pp. 327–343
Until recently, discussions of the relation of sexual orientation with the built environment have mostly focused on gay men at the expense of lesbian women and trans people. This study thus presents a review of discourses in architecture and design as well as interviews with lesbian designers to understand how and why queer women have been almost invisible. The privileged position of men allows expression of their sexual orientation with less risk than women who are already facing discrimination. Furthermore, structural inequities have forced women architects to focus on issues of equality and inclusion for all women, with the side effect of often silencing how other forces such as sexual orientation or race combine to create more complex power relations. Invisibility is a problem, however, as it limits the ability to respond adequately to diverse social needs and to sustain more inclusive design disciplines. Bringing to the foreground the intersection of identities with experience of space can encourage younger generations of architects by offering role models and diversifying the range of life experiences informing the design of spaces.
Buy
Already in your cart -
View cart
Article
Open Access
Jiyūgaoka as Women’s Realm: A Case Study on Tokyo Genderfication
by Noemí Gómez Lobo, Yoshiharu Tsukamoto, Diego Martín Sánchez
pp. 403–427
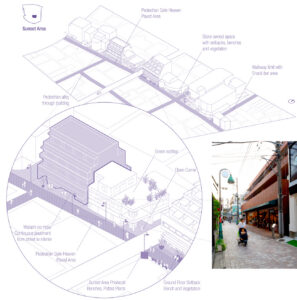
Framed within the question of how gender influences the production of urban space, this study reveals how Jiyūgaoka, a high-end suburban area in Tokyo, has developed by targeting a particular gender role: women as caretakers and consumers. Car-safe and bike-friendly, Jiyūgaoka pedestrian areas have more greenery, pavement, and urban furniture in comparison with the average Tokyo street. Jiyūgaoka spatial practices encourage the meeting of people in the public realm, creating relationships between behaviors and their supporting physical environment. By aiming at women, other non-normative bodies were rendered into the city, enhancing public life and creating an accessible milieu. Jiyūgaoka genderfication process, by which the overlaying of commercial and gender mechanisms has impacted urban phenomena, is shown through a chronological investigation of gender-charged contents and its mapping in the urban fabric. This study demonstrates how urban transformation in Jiyūgaoka has encompassed changes in the lives of women in Japanese society. Representative examples from each period illustrate the physical translation of this development, from a home cooking school to a promenade with hundreds of benches.
Article
Subscribers
The Role of Women in the Culture of Dwelling: Urban Spaces at Play in the Projects of Jacoba Mulder and Marjory Allen, Lady Allen of Hurtwood
by Paola Di Biagi
pp. 449–464
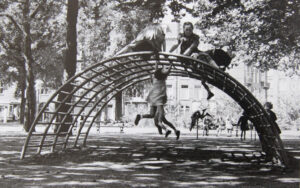
There are many female architects and urban planners who have contributed to the development of disciplines aimed at improving the daily lives and social relations of many citizens throughout the twentieth century, most notably in the design and construction of domestic and urban spaces. The Dutch urban planner Jacoba Mulder and the English landscape architect Marjory Allen, Lady of Hurtwood, did so in the second post-war period in Amsterdam and London, respectively, both engaging in the design for a new habitability of the public space, a space “of the” public that they wanted to make accessible to everyone, especially children and young people. Prominent figures in pioneering experiences, they had the opportunity to practice an interstitial planning capable of realizing safer and more liveable urban spaces. Today, their reinterpretation can inspire interesting insights into contemporary city design and wider general reflections on the culture of dwelling and the design competence of women. A competence that, be it “expert” or “common,” can make public space more habitable for all.
Buy
Already in your cart -
View cart
Article
Urbanism
Subscribers
Expanding (on) the Core. The QT8 Project in Milan
by Stamatina Kousidi
pp. 201–221
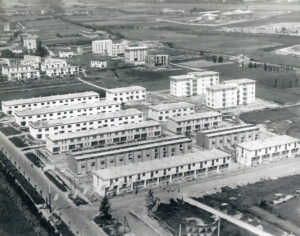
The Quartiere Sperimentale della Ottava Triennale [Experimental Neighborhood of the Eighth Milan Triennale], located in the northwestern periphery of Milan, survives as a significant chapter in the history of modern house and town planning. It formed part of the fast-moving expansion of the city towards the outskirts during the postwar era and represented a rupture with the past. Encompassing the investigations of those days into the threefold standardization-prefabrication-industrialization, it addressed the cogent issue of housing, while expressing a deep interest in the creation of a new urban sense of spatiality and communality. Advocating the autonomy of the suburbs, as well as their integration into the city, QT8 offered a flexible interpretation of the symbiotic relationship between center and periphery. This paper aims to provide a deeper understanding of how QT8 comprehended the term “core” as able to suggest more than a mere location. In so doing, it discusses its intersections with the broader discussions on the development of the modern city formed in those days, its vision to establish an urban social space at its center, and its ability to inform contemporary debates on the core/periphery dichotomy.
Buy
Already in your cart -
View cart
Article
Sustainability
Subscribers
Expanding the Field: Virtual Fencing as Responsive Landscape Technology
by Forbes Lipschitz
pp. 159–185
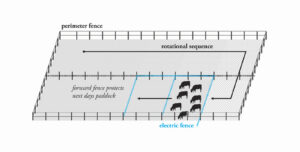
Livestock is the largest driver of landscape change in the world, depleting land and water resources, negatively impacting biodiversity and contributing significantly to climate change. Though the environmental impact of livestock farming has been well documented, the role of the fence in shaping the form and function of livestock production landscapes deserves more attention. The evolution of fencing technology from wooden post to barbed wire has transformed vast swaths of the American landscape, facilitating agricultural intensification at the cost of ecological fragmentation. Emerging technologies in virtual fencing offer the opportunity to subvert this paradigm by electronically corralling and moving livestock via GPS-enabled collars. This article places the application of virtual fencing technologies within design discourse and outlines untapped opportunities for design intervention. The first section comprises a survey of historical and contemporary fencing technologies, highlighting the economic drivers and ecological consequences of innovation. The second section explores the emergence of sustainable ranching systems and virtual fencing technology. Finally, a speculative design proposal considers the potential of responsive fencing technologies to reformat grazing landscapes for adaptation and ecological production.
Buy
Already in your cart -
View cart
Article
Criticism
Subscribers
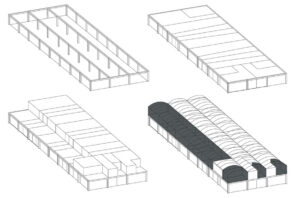
Housing the Multitude: Struggling with Impermanence and Singularities
by Xavier Van Rooyen, Michaël Bianchi
pp. 67–92
This article seeks to trace a history of Team X’s experimentations on the issue of housing for the great number and more specifically around the theoretical background leading to the question of impermanence and indeterminacy in the architectural process. Through the writings of the Smithsons, Oskar Hansen, or John Voelcker, a theoretical framework will be defined and then put into perspective in a contemporary context. Two case studies will be discussed: Lacaton & Vassal, and Elemental. Connections will be made on the issue of indeterminacy and the concepts of “open structure” and “open aesthetics” will be promoted. These concepts presented here offer an alternative for some other possible formal developments around the question of indeterminacy. We will assess whether the pragmatism of these two contemporary architectural offices allow their proposals, beyond responding to specific situations, to claim the status of a reproducible model, such as one imagined during the 1960s.
Buy
Already in your cart -
View cart
Article
Reflective Practice
Subscribers
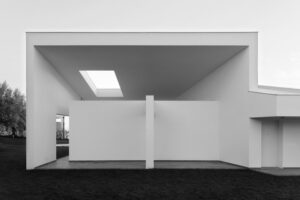
Building Collective Individualities: Residential Pavilions in the Italian Countryside
by Lina Malfona
pp. 31–46
By bringing the long-neglected subject of the single-family dwelling back into today’s Italian architectural discourse, this text illustrates that the villa can be understood as both a private dwelling and a place where collective individuality is formed. Three residences designed by Malfona Peltrini Architects in the Roman countryside provide a reading of the suburban villa as a pavilion made up of a core surrounded by a shell. The concept of the pavilion emerged as a country house for pleasurable or health-related purposes, but it eventually lost its domestic dimension and was used to describe an isolated, dismantlable structure erected in a public space or a green environment. Aiming at reassessing the pavilion as a twofold architecture, the design featured here links the concept of a private house to that of a public building. By enveloping a central nucleus with a shell, or a portico, a residential pavilion broadens its domestic dimension to incorporate an institutional and collective status, similar to the Palladian villa where the portico was co-opted from sacred or public buildings and lent to the private residence.
Buy
Already in your cart -
View cart
Article
Housing
Subscribers
Politicized Gentrification: The New Urban Renewal Movement in Beijing
by Wei (Windy) Zhao
pp. 93–112
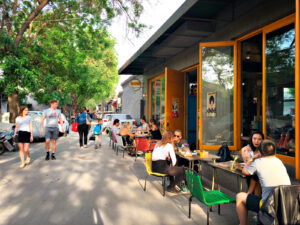
In April 2017, the Beijing municipal government enacted a new, three-year urban renewal policy that is aimed to restore and improve the built environment of the 2,435 alleyways located in the historic center of the city. The local implementation, however, has focused on the sealing of doors and windows that led to homes and small businesses for decades. As a result, thousands of businesses that had provided daily services to local residents have shut down, forcing many people to move to other cities. Drawing on archival research and interviews, this article argues that the Beijing municipal government is merely using urban renewal as camouflage for a politically-oriented gentrification project which not only eliminates non-permanent residents, but also deconstructs, as well as reconstructs, “place” at the local level as a means to control social activities and relationships. The result is the creation of a new image of the capital of China, which exhibits the ideas of regularity, singularity, segregation, and authoritarianism.
Buy
Already in your cart -
View cart
Article
Housing
Open Access
Permitting a Homeless Transition Village: Transactions between the Informal and the Formal
by Stephen Luoni
pp. 137–157
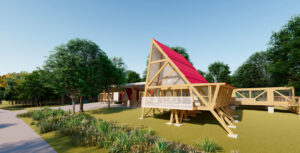
More than three million Americans experience homelessness annually. Emergency shelter capacity is limited while local governments are unable to provide even temporary housing. Informal housing involving interim self-help solutions are now popular adaptive actions for obtaining shelter, despite nonconformance with city codes. Unfortunately, most informal solutions have resulted in objectionable tent cities and squatter campgrounds where the local response has simply been to move the problem around. Our homeless transition village plan prototypes a shelter-first solution using a kit-of-parts that can be replicated in other communities. Village design reconciles key gaps between informal building practices and formal sector regulations, creating a permittable solution under most city codes. While informality is traditionally associated with the “topography” of unplanned hyper-growth in developing nation economies — and not with design disciplines or advanced economies— our project highlights informality as a mode for effecting new urban solutions within obdurate regulatory environments. Indeed, the informal has emerged as an important design epistemology in advanced market economies given the polarization of their economies and the need for distributive justice.
Article
Housing
Subscribers
Housing by People and Work: Design Principles for Favelas Residents in Economies of Commerce and Service
by Ana Rosa Chagas Cavalcanti, Tiziano Li Piani
pp. 113–136
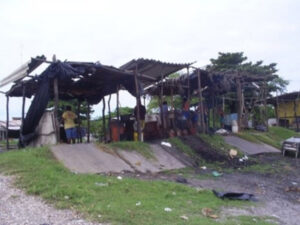
This article proposes a new approach towards the design and planning of social housing destined to residents living in informal settlements of Brazil. It is aimed at restoring the proximity between the labor and domestic functions within the spatial domain of the house. This need emerges from a field research aimed at addressing the spatial logics emplaced by residents in Brazilian favelas. The integration proposed in the article is meant to be achieved with the combined goal of improving the living conditions of the residents, sustaining also their socio-economic development, while promoting also the economy of the city. Graphic guidelines are shown to the reader after a critical analysis of the main systems of housing currently emplaced for unprivileged people.
Buy
Already in your cart -
View cart