
Archive
Tipo contenuto: Article
Article
Reflective Practice
Subscribers
Why the Energy Transition Needs Designers
by Thomas Auer, Ulrike Andres, Wolfgang Fiel
pp. 69–84
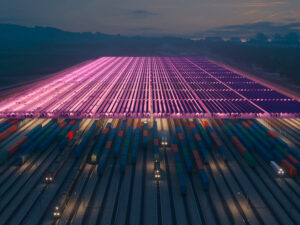
This study is based on the work of Vienna-based architectural firm Delugan Meissl Associated Architects. Together with a group of experts, the office has developed an exemplary approach for the energy transition in the field of architecture and landscape design on the basis of five concrete scenarios. The authors maintain that the energy transition is not only subject to technical solutions but of equal importance to designers, which they underpin by policy frameworks on climate change in the DACH region. Since all five design scenarios are located in Austria, the study focuses on the situation there. The authors view the scenarios as concrete examples and practical guidelines for the implementation of similar projects at a municipal level by providing local decision-makers with concrete planning tools. The design is focused on photovoltaic energy provision since the implementation of such systems currently has the greatest financial incentives and the lowest implementation hurdles in terms of legal frameworks in the DACH region.
Buy
Already in your cart -
View cart
Article
Open Access
Countering the “Troublesome Unit”: Compensatory Design to Create Equity in Social Housing
by Christina Bollo
pp. 345–361
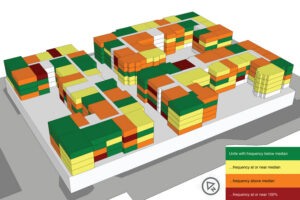
Housing scholars have shown that moving has inherent hazards and can create disruption for social housing residents as well as collective disruption within communities. This paper draws from social housing case study sites in the Pacific Northwest of the United States. Analyzing those apartments with the highest rates of turnover, what property managers call “troublesome units,” revealed architectural attributes that influence frequent moves. These attributes are related to apartment size, layout, and location within the building. To reconcile the resultant inequity in apartment design, this paper proposes a theory of compensatory design, in which the architect offsets unavoidable negative attributes with positive elements to equalize turnovers between apartments. Ultimately, architects who see a troublesome unit, not as a lost cause, but as a challenge to excellent design solutions, will better serve their clients, the residents who live in the buildings, and the communities at large through the reduction of lost housing.
Article
Subscribers
A Modular Approach to Colonia Landscapes in Texas’ Lower Rio Grande Valley
by Ian Caine, Gabriel Díaz Montemayor
pp. 553–576
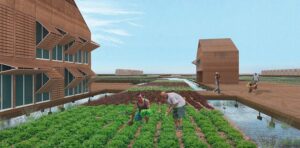
The Lower Rio Grande Valley (LRGV) is a transborder region that lies in the floodplain of the Rio Grande/Río Bravo River. The region, which covers four Texas counties and the northern portion of the Mexican State of Tamaulipas, is home to more than 900 colonias on the Texas side of the border. These informal, unincorporated settlements–which house more than 400,000 people–are characterized by substandard housing and a lack of civil infrastructure including sewers, paved roads, and potable water. Many of the colonias flood regularly. This proposal imagines a modular, transitional approach to designing housing and landscape in LRGV colonias. While typical modular housing projects are standardized, prefabricated, packed, shipped, and assembled onsite; the following proposal extends modular efficiencies to the entire site, incorporating landscape, flood control, and canal systems. The holistic, modular approach allows for the flexible growth and decline of the community over the course of one hundred years. Ultimately, the transitional, modular model challenges the adversarial environmental, social, and economic arrangements that exist in colonia developments, imagining a more sympathetic relationship between people, water, and land.
Buy
Already in your cart -
View cart
Article
Subscribers
Hybrid Mass Timber + Additive Construction: Projecting an Urbanistic Building System for Social Housing
by Yong Huang, Jack Collins
pp. 399–421
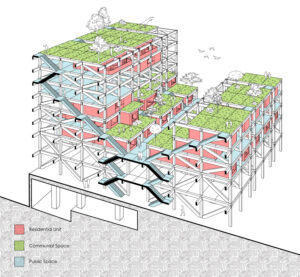
Mass timber construction has been cultivated as an environmentally sustainable and cost effective approach for housing typology. However, repetitive and regularly shaped timber structural systems for larger scale affordable housing applications tend to be homogeneous, lacking unique and personalized spaces for both individuals and the collective, hindering the progress of more diversified and inclusive living communities. Concurrently, rapid additive (3D-printed) building construction has begun to emerge in the single-family housing market due to its benefits of mass customization, reduced onsite labor costs, and time efficiency. However, present production and building typology at a single-unit-scale are still limited for complex social housing projects. This research aims to integrate mass timber and rapid additive construction into a hybrid system. Hybrid affordable housing, through mass timber construction and additive manufacturing processes, is intended to evolve into environmentally conscious architecture as an extension of nature. It not only provides healthy and adaptable physical spaces but also supports everyday urbanism as a response to diversified personal needs and desires for a more sustainable future.
Buy
Already in your cart -
View cart
Article
Subscribers
Five Esthetics of the Global Development Industry: Building Low-Cost Housing in Rwanda
by Yutaka Sho
pp. 477–502
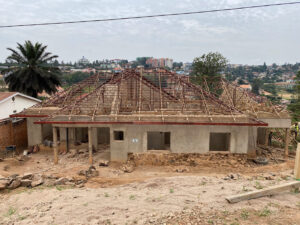
This paper argued that, in parallel to financial feasibility, the esthetics play a powerful role in swaying the donation and investments away from low-cost housing projects in the development context. The paper analyzes the development industry’s structure and its players and asks how architects could ally with the End Users by understanding their self-building practices. The architect in the global development industry works with at least five clients. They are the Funders (often from the global North), the Local Government (often in the global South), the Architectural Disciplines in the funder nations, the Local Building Sector, and the End Users. Our survey of 370 self-build homes in Rwanda attests that not all actors represent their values equally, and the End Users, the actor with little resource and leverage, may be rendered silent in this process although they have the most at stake. While the global development industry tries to eradicate self-building activities, the End Users continue to claim the built environment by tapping into their social capital, and share labor, materials, and knowledge. Their architecture simultaneously protests and participates in development.
Buy
Already in your cart -
View cart
Article
Subscribers
At Home from Emergency Shelters to Temporary Living
by Barbara Angi, Irene Peron, Barbara Badiani
pp. 363–380
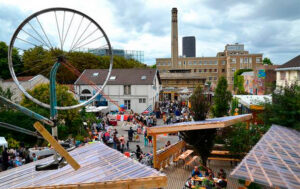
The “right to housing” is recognized as a primary right for the realization of every person, as is the “right to mobility,” understood as the right to move to improve one’s living conditions. Today, people with unstable living and working conditions due to a multiplicity of social and/or geopolitical factors are housed in precarious housing located in the city suburbs. This model replicates that used for the management of emergencies such as earthquakes and/or catastrophic weather events. Many of these shelters, despite being able to generate their own “social microcosm,” are in a state of degradation that reinforces social alienation: we could define them as “places of exclusion.” The research presented proposes to go beyond the emergency model starting from some reflections on the “right to housing” in relation to urban regeneration processes observed in some alternative European examples. The research aims to verify whether transitional housing for refugees and foreigners can be located within urban centers, and how they should be part of a broader (urban and social) regeneration project.
Buy
Already in your cart -
View cart
Article
Subscribers
Incremental Development Manual: Toward a Cooperative Model of Housing in Ulaanbaatar (Mongolia)
by Joshua Bolchover, Jersey Poon
pp. 503–527
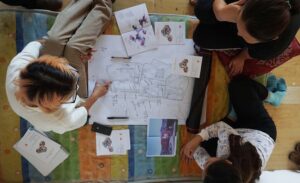
The population of Ulaanbaatar, Mongolia, has increased by 197% in the last twenty years, resulting in the creation of sprawling districts with no basic infrastructure that house over 60% of the city’s population. Current development plans are proving ineffective as they require huge investments toward land-owner compensation and infrastructure, and rely on developers for implementation. As an alternative, we have developed a strategic framework for sustainable and affordable district upgrading for these sites as an Incremental Development Manual. The manual offers a strategy for in situ development that accommodates incremental growth and collective improvements to residents’ shared plots. It operates on a small scale, working on the mutual benefits of four households working together as the basic unit for all further transformation. This paper will demonstrate how this strategy reflects the diversity of housing needs and incomes of ger district inhabitants, and discusses potential financial tools for housing and infrastructure provision, including the potential for cooperative development.
Buy
Already in your cart -
View cart
Article
Open Access
Experimenting with Mass-Housing Regeneration: Two Pioneer Actions in Bolzano (Italy) as Part of the SINFONIA Project
by Fabio Lepratto
pp. 529–552
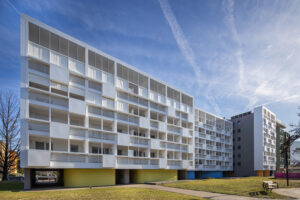
The public housing sector in Italy faces a generalized crisis, which does not spare the issue of architectural and urban quality, both in the (relatively few) new buildings realized over the last three decades, and in increasingly frequent regeneration actions. The latter – the subject of this essay – generally do not go beyond conventional maintenance and are typically limited to applying essential technical solutions for energy efficiency. They miss the opportunity to update the building stock to address current housing needs. Against this backdrop, the case of SINFONIA – a five-year project financed by the European Union – represents a relevant exception. The paper presents two recent housing renovation actions developed within SINFONIA and conceived by AREA Architetti after winning two design competitions. Both actions interpret conversion in the most inventive ways, demonstrating an aptitude for a real aesthetic rethinking that changed the appearance of the buildings experimenting with two profoundly different design approaches: reinterpretation and metamorphosis. In presenting the two actions, this essay reflects on the procedure and design lessons to be learned from this experience for transfer to other situations.
Article
Subscribers
The Watershed House: A Water Harvesting Prototype for Vulnerable Communities
by Dahlia Nduom, Martín Paddack
pp. 381–397
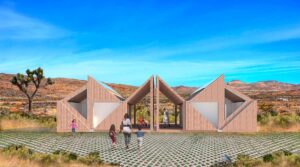
A potential answer to the call for a human right to sustainable and equitable housing, water access, and environmental justice may be found in the wings of a desert beetle. This paper presents a housing prototype integrating various water harvesting strategies and biomimetic solutions derived from the Namib beetle. An exploration of issues at the intersection of water access and equitable housing is presented through a literature review that demonstrates how housing conditions, access, and affordability are linked to a lack of infrastructural services, including water, which has subsequent health implications. The paper reviews both passive and active water harvesting opportunities for architectural integration. The paper concludes with a description of the prototype through a case study addressing the housing and water access needs of colonias communities in Texas, and sheds light on water access and housing affordability challenges, proposing architectural and policy strategies to address these issues. The speculative housing prototype integrates water harvesting solutions using a prefabricated kit of parts approach allowing for flexibility and adaptability across various communities where centralized infrastructure is technically or economically not feasible.
Buy
Already in your cart -
View cart
Article
Subscribers
Listening as a Methodology, Longevity as a Goal: London’s Tustin Estate Master Plan as a Case Study for Community-Led Design Development
by Judith Stichtenoth, Ann Dingli
pp. 453–476
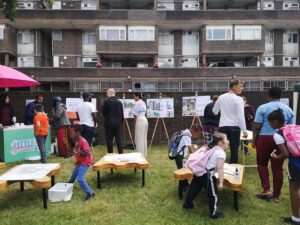
This essay explores the relationship between a group of design professionals, a community of residents, and a local council in the early stages of the Tustin Estate renewal project – a Master Plan and Phase One Regeneration for a south-east London post-war housing estate. In 2021, the estate’s residents voted in favor of demolishing and rebuilding its low-rise buildings in a residents’ ballot. This essay positions Tustin Estate’s engagement phase as a notable case study for community-led design, providing an overview of London’s introduction of resident ballots in estate development, leading onto the example of Tustin Estate’s ballot, which initiated its engagement strategy. Interviews with key members of the engagement process form the central research to this essay, which explores the role of ballots in estate regeneration; approaches to building authentic engagement; the importance of community ownership; and how listening enables knowledge transfer and creates a blueprint for longevity. The essay defines longevity as the culmination of design and build solutions based on principles drawn directly from residents’ needs, each of which being robust enough to avoid demolition for the long-term.
Buy
Already in your cart -
View cart