
Archive
Tipo contenuto: Article
Article
Subscribers
Surplus Land: How Architecture Can Transform Underutilized Public Properties into Affordable Housing
by Lorcan O’Herlihy
pp. 445–451
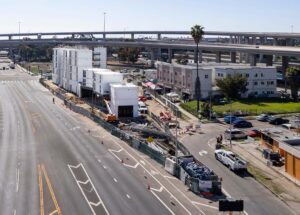
As the cost of land becomes increasingly expensive, cities are posed to establish new ways of finding sites to encourage affordable housing and housing for people experiencing homelessness. Cities in California and across the US are looking to surplus land, or underutilized publicly owned land, as a resource to develop new housing. One of the obstacles with this effort is the inconsistency of the surplus land parcels. Challenges these sites might be facing can include a lack of zoning, contamination, and a lack of connection to residential or pedestrian-friendly zones. With surplus land presenting a viable option for developing new affordable housing, Architects will be a key component to reimaging these sites to contend with the challenges they face and to integrate this new land use into neighborhood contexts.
Buy
Already in your cart -
View cart
Article
Subscribers
Central State Infill: Middle Housing Solutions in Oklahoma City, USA
by Francesco Cianfarani
pp. 423–444
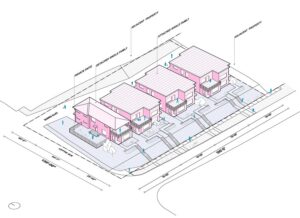
The essay discusses the urban form problem in contemporary American mid-size cities, and the relationships between urban growth and residential models, in the light of ongoing demographic, economic, and environmental phenomena. Rediscussing typical urban growth models in American cities is key for the sustainable future of these communities. In a time of significant climatic transformation, traditional city models must be updated to generate renewed climate-resilient urban forms. That means reducing waste heat and greenhouse gas emissions through compact neighborhoods that integrate energy efficiency with transit and walkability. The first part of the essay introduces the topic of urban growth in the United States. Ongoing urbanization is considered in relationship to emerging climate phenomena, change in demographics, and housing market trends. The second part discusses the current planning debate in Oklahoma City (OKC), one of the largest and most populated cities in Central United States. In addition, the essay presents a selection of recent infill housing developments for OKC’s urban core, discussing how they are contributing to the debate on sustainable urban growth in the city.
Buy
Already in your cart -
View cart
Article
Urbanism
Subscribers
Dispersed Densification: A Solution to the London’s Housing Problem Using Small Sites
by James Dunnett
pp. 165–176
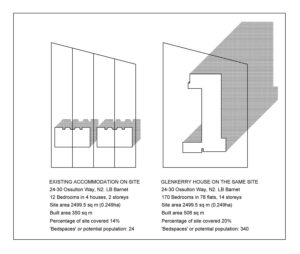
To meet the demand for more housing in London today, there is great pressure to either rebuild existing housing estates at much higher densities, or to build on the Green Belt. Neither solution is desirable. But there is an alternative–here called dispersed densification on small sites. The 2017 Draft London Plan of the Greater London Authority presented proposals to make much greater use of small sites (less than 0.25 ha[0.62 ac.]) to meet housing needs. But it had no architectural model, and so this was largely disallowed by Central Government. A willingness to build taller on such sites could, however, have demonstrated the viability of that option. Planning policies currently aim to cluster taller buildings together near transport hubs and peripheral centers. This effectively requires the difficult assembly of larger sites. A willingness to accept taller buildings on a dispersed pattern would allow much greater use of small sites. Such buildings would enjoy an open outlook above the lower-density housing and gardens around them, enjoying the conditions of sun, space, greenery to which the architectural Modern Movement aspired.
Buy
Already in your cart -
View cart
Article
Tectonics
Subscribers
Solar Technology Integration on Building Façades
by Jong-Jin Kim
pp. 107–130
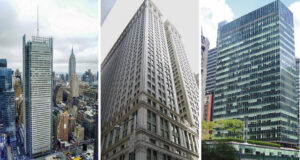
Skyscrapers are disproportionate energy consumers and major sources of carbon emission in urban areas. To curtail carbon emission in cities, new ways of designing tall buildings must be developed. As a way of enhancing energy efficiency and reducing carbon emission, this study analyzes energy production potentials of alternative designs of building integrated PV systems. For the purpose of assessing the energy self-sustainability of the alternative PV systems designs, the current state of energy demands of high-rise buildings was investigated. The amount of solar energy that can be harnessed from PV panels installed on the roof and eight different configurations of PV integrated on the south façade of a 30 story building in New York was estimated, and its energy self-sufficiency was analyzed. It was found that, with the current level of energy consumption and PV efficiency, building integrated PV systems can meet about 6.8 % of the tall building’s energy self-sustainability and 11.2 % electricity self-sustainability. Significant reduction in energy demand is a prerequisite for moving toward near-zero or zero energy skyscrapers
Buy
Already in your cart -
View cart
Article
Sustainability
Subscribers
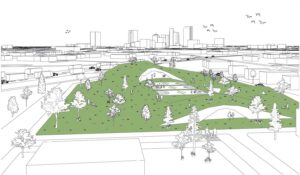
Topological Transmutation of the Urban Heat Island: Experimenting Ecological Urbanistic Intervention of Public Space in Toledo
by Yong Huang
pp. 131–146
The exodus of urban dwellers to suburbs and the countryside, dramatized by the pandemic, has both escalated the UHI effects of cities and expanded the carbon footprint at a greater pace, further contributing to the climate crisis. Traditional remedies to mitigate UHI are reactive to existing urban conditions and less well equipped to address the complex urban issues holistically at multiple levels. This design-based research explores topological transmutation as a twofold design approach. It aims at testing alternative design approaches of urban environments that will address UHI issues based on a holistic attitude toward ecological urbanism, while simultaneously investigating mutation as a design strategy that could renegotiate, reconnect, and recreate new centers of public space. Toledo, a legacy city in the Midwest, was selected as the model for this design-based research due to its intensifying social inequality and urban decay and climbing UHI effects. Prototypes of adaptable and sustainable design concepts were tested in selected sites representing typical urban situations. Urban interventions to the public space are envisioned to enrich everyday spatial experiences in the streets, neighborhoods, and the city.
Buy
Already in your cart -
View cart
Article
Landscape Urbanism
Subscribers
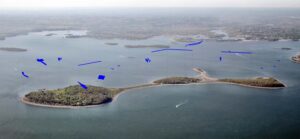
The Adaptive Island: Proving Ground for Temporal Awareness in the Anthropocene
by Dalia Munenzon, Kayci Gallagher
pp. 177–196
Peddocks Island is a 200-acre [80.9 ha] island which is part of The Boston Harbor Islands National Recreation Area (US). The island has limited public transportation and is rarely visited by humans. Its use and ecology has transformed throughout history and it is now positioned to transform again with climate change and rising sea levels. This article suggests that the island’s history, geology, mythology, and ecology situate it perfectly to experience climate change’s temporal and spatial impacts. Amitav Ghosh points out the need to communicate and narrate the uncertainty of the changing climate and build temporal awareness through narratives. In this work, we suggest the island as a “living lab,” available for both controlled observations and for the public to experience the realities of climate change. This article provides tangible and experiential concepts for Ghosh’s question by exploring mutable and ephemeral infrastructure design strategies
Buy
Already in your cart -
View cart
Article
Reflective Practice
Subscribers
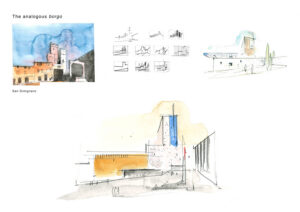
Urban Regeneration of Historic Italian Borghi after the Pandemic
by Andrea Ponsi, Karin Templin
pp. 197–216
The advent of the pandemic has had a large impact on expectations about the way people live and work. The desire of many to live in situations of environmental health has stimulated proposals and actions aimed at revitalizing the life of Italian countryside villages (“borghi”). This article considers how architects and urban planners can help reverse the escape from borghi to cities, for a migration in the opposite direction, from cities to borghi. The analysis evaluates the opportunities given by smart working and distance learning, the forms of mobility such as the restoration of local railways and car-sharing policies, the restoration of abandoned buildings for new uses such as co-working spaces and “alberghi diffusi” (widespread hotels). Economic incentives to stimulate local agricultural products and artisan traditions are also considered. As an example, the article reports studies by the authors aimed at urban development interventions for historic villages based on the application of the “analog method,” that is design proposals inspired by the architectural qualities of existing borghi reinterpreted in forms and building technologies of a contemporary character.
Buy
Already in your cart -
View cart
Article
Cross-Disciplinary Studies
Open Access
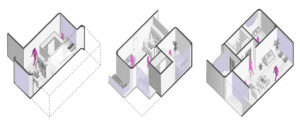
Design for COVID-19: Rethinking an American Campus and the Dilemma of the Second Wave
by Aneesha Dharwadker
pp. 147–164
In 2020, the presence of COVID-19 forced, among other serious reflections, a reevaluation of how university spaces are used and how higher education may achieve efficacy while protecting public health. This essay presents work from a Fall 2020 graduate studio at the University of Illinois at Urbana-Champaign that explores how the campus could adapt to the specifics of social distancing and offer new kinds of outdoor and indoor spaces for learning and living. From the materiality of the ground plane to the layout of campus residences, the projects reimagine the campus at the scales of the site, building, and rooms. While the built environment can be viewed as a passive backdrop (or worse, an active culprit) in public health crises, this studio argues that strategic and thoughtful design, anchored by distancing recommendations of the Centers for Disease Control and Prevention, could also be a remedy.
Article
Subscribers
Material as Common Good: Feedstock Valorization in Building Materials Using Biochar as a Case Study
by James Forren
pp. 457–482
Conventional building uses material as a fungible commodity. This debased understanding of materiality leads to environmental, social, and economic harm. The research program described here valorizes material as a common good: an asset shared by industry and community stakeholders to foster sustainable physical environments. A series of consolidated practices explore biochar as a building material feedstock. Biochar describes a range of byproducts from pyrolyzed (high-temperature, low-oxygen roasted) feedstocks like wood chips, sewage sludge, and farm waste. Biochar itself is a fine, lightweight, jet-black, and highly porous powder. Contrary to its carbon neutral use as a soil amendment, biochar holds carbon-negative promise in construction by removing airborne carbon from the carbon exchange cycle. By repurposing biomass waste biochar offers a corrective to extracting resources for building materials. Using a materially driven design approach the research program explored biochar as a fine aggregate, or sand, replacement in concrete specifically for precast concrete architectural panels. Sand mining, transportation, and scarcity have deleterious environmental impacts, and the replacement of sand with biochar results in a range of diverse thermal, hygroscopic, and mechanical properties.
Buy
Already in your cart -
View cart
Article
Open Access
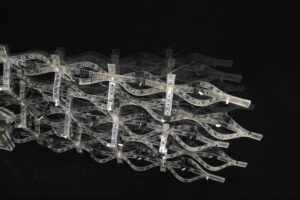
Material Dynamics in Architecture
by Vera Parlac
pp. 501–520
Integration of “active” materials into architectural assemblies could have a transformative effect on how we experience dynamics of the built environment. Material actuation offers a different way of generating dynamics in architectural surfaces and components. It operates without a need for multiple mechanical components. Active materials such as Shape Memory Alloy (SMA), electroactive polymers, bimetals, or even natural materials such as wood, have been explored in experimental and research projects focused on dynamic architectural assemblies. This paper focuses on SMA and considers several distinct approaches to integrating it into surfaces/elements and how its capacity to change a length or shape can be used to kinetically activate material systems. It provides an overview of a number of projects and prototypes that use SMA actuation and examines the challenges and opportunities presented by its use. The goal of this paper is to bring new insights into material-based actuation of dynamic material systems. Therefore, it offers a comparative discussion of SMA actuation and attempts to categorize their possible use in architectural assemblies.