
Archive
Tipo contenuto: Article
Article
Subscribers
Performance-Based Computational Design and Fabrication for A Resilient Solution: Dredged Material for Masonry Vault Construction
by BoSheng Liu, Rui Liu
pp. 437–456
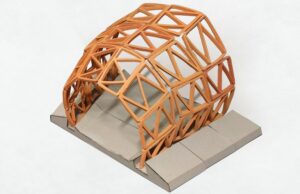
Contemporary sustainable and resilient architecture encompasses design with nature, dynamic adaptability to external disturbances, smart redundancy, and changing futures, which are essential to cope with the prerequisites of cultural influences. Contributing to the existing literature, this paper presents a series of built scaled vault prototypes which integrated material performance-based approaches in computational design and advanced fabrication, utilizing locally sourced dredged material (DM) as one of the primary building ingredients. The investigated DM is acquired from Ohio’s Lake Erie harbors and one of the coastal ports in southern Louisiana. Annual sediment removal is a required task for local port authorities and federal agencies to maintain transportation waterways for economic viability. This paper discusses DM processing procedures, and granular mixture methods integrated into a number of computational frameworks to produce a range of vaulting projects from the contemporary DM-compressed stabilized tiles (DM-CST) vault to DM 3D printed vaults, considering material workability, buildability, and extrudability, as well as element’s strength and durability. Each design has to consider these factors while responding to the force of gravity in order to achieve desired structural geometry.
Buy
Already in your cart -
View cart
Article
Subscribers
Woven Blocks: A Tectonic/Typological Investigation into the Potential of FDM Printing
by Genevieve Baudoin, Bruce A. Johnson
pp. 483–499
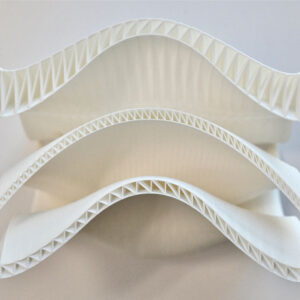
3D printing, or additive manufacturing (AM), marks the latest in a series of technological and societal revolutions that span from the printing press to the personal computer and beyond. A key asset of this technology is that it aligns the architect with the manufacturing process, integrating the design and fabrication. Additive manufacturing, particularly fused deposition modeling (FDM), can further weave construction typologies like Frank Lloyd Wright’s textile block system by controlling the deposition process to create lightweight stressed-skin blocks with the potential for multiple functions. The research and creation of an initial prototype Woven Block module using FDM printing will be discussed.
Buy
Already in your cart -
View cart
Article
Subscribers
Research Towards Shape-Changing Composites with Thermal Responsiveness: 4D Print Experiments in Small Scale
by Michaela Gebetsroither, Oliver Schürer
pp. 521–548
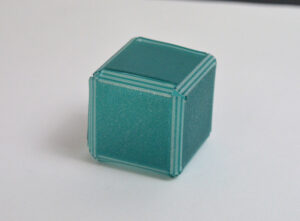
Latest SMP (Shape Memory Polymers) materials may allow to produce future building elements that change their shape in various ways. This study focuses on (1) developing shape-changing multi-materials from SMP and (2) control the change in shape by harnessing its thermal responsiveness. We focus on the manufacturing of SMP/PLA (Polylactic acid), SMP/TPU (Thermoplastic Polyurethane) and SMP/PETG (Polyethylene terephthalate glycol) composites, with special attention to SMP/TPU and SMP/PETG composites and their material behaviors compared to single SMPs. The first step was to initially investigate shape-changing and self-transforming composites. We report on (a) a thermo-active SMP capable of recovering from a shape-change after exposure to a temperature of 55°C and (b) testing the concept of 4D printing with FFF (Fused Filament Fabrication) technique. Their printability and cohesion were tested, and consequently, a geometric connection strategy was introduced to design SMP/PLA and SMP/PETG composites. Finally, we managed to activate shape-change in an SMP/PETG with embedded heating wires controlled by a microcontroller.
Buy
Already in your cart -
View cart
Article
Open Access
Salt as a Building Material: Current Status and Future Opportunities
by Vesna Pungercar, Florian Musso
pp. 393–413
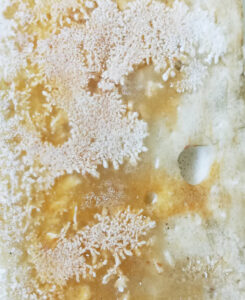
Identifying materials that can substitute rare natural resources is one of the key challenges for improving resource efficiency in the building sector. With a growing world population and rising living standards, the amount of salt (sodium chloride) produced as waste through seawater desalination and potash mining processes is increasing. Unfortunately, most of it is disposed of into nature where it causes environmental pollution. On the other hand, salt is affordable and can be used therapeutically in various respiratory treatments and to store humidity and heat. It was, therefore, necessary to determine salt materials already in use in building construction. The aim of this research was to identify those that have been used in history and analyzed in scientific studies, to investigate their physical and mechanical properties, and to identify the most promising applications in the construction field. This was accomplished via literature review, classifying the salt materials into three groups (raw salt, composite salt, and processed salt). It was found that salt has been used as a building material for centuries and has potential for future applications.
Article
Open Access
Wood City: Timberizing the City’s Building Blocks
by Stephen Luoni
pp. 337–360
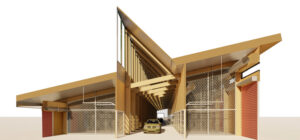
“Wood City” applies mass timber engineering to the 19 building categories that essentially shape our built environments, otherwise financialized as real estate products by Wall Street. Suburban offices, fast-food restaurants, metal warehouses, big-box grocers, garden apartments, single-family houses, hotels, self-storage facilities, assisted living facilities, strip-shopping centers, etc. constitute 75% of the built environment. Given that the US will double its built environment in just one generation coupled with the urgency to develop low-carbon futures, what if cities were built from the only construction system sequestering carbon and engineered to be “energy positive” – wood? Real estate value chains are undergoing transformations in sectors like fuel retail, fast food, grocery, and logistics, while new interest from venture-capital is hybridizing housing, hospitality, healthcare, and the senior services markets. Innovations in timber-engineered buildings to date have been associated with signature projects involving tall buildings and cultural institutions. Alternatively, Wood City outlines a design research agenda for mass timber through the pattern languages of ordinary building sectors already undergoing novel mixings of space, services, technologies, and experiences.
Article
Landscape Urbanism
Open Access
Ecologies of Leisure: Reimagined Architectures and Landscapes of Leisure and Infrastructure
by Carla Aramouny
pp. 197–218
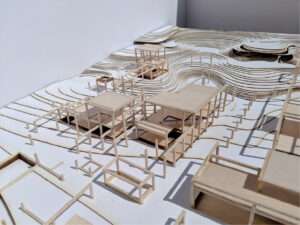
The research detailed in this paper revolves around an ecological and spatial exploration for a derelict coastal area in Lebanon. It frames the possibility for an agile ecological approach to design, one that builds upon the latent derelict aspects and persisting disconnections in this specific area and that reimagines a potential new reality intermeshing the natural with the human and the infrastructural with the architectural. Within the format of a research undergraduate studio, the approach and work discussed here present possible synthetic scenarios for coastal developments in Lebanon, and suggest alternative production, programmatic, and ecological strategies.
Article
Digital Technology
Open Access
Architecture and Soft Kinetics: Scale and Performance
by Vera Parlac
pp. 69–86
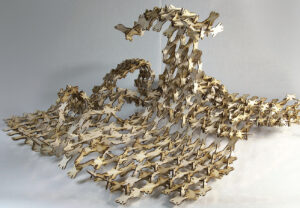
Traditionally buildings are not designed to adapt to the dynamics of fluctuating environmental conditions or changing user needs. Even though today’s technical capabilities for kinetics have advanced significantly, the integration of stable and kinetic elements still presents challenges. The project described in this article integrates “soft” and “hard” elements to produce a dynamic material system that is self-supporting, pliable, and kinetic. It explores a kinetic and formal potential of integrating custom-made soft robotic muscles into a component-based surface. The developed prototype is a light modular construct, with components and patterns of aggregation that work in unison with the silicone muscles to produce a dynamic structure. The proposed material system can be used to construct a kinetic and “programmable” architectural skin that can be integrated with existing or new façade systems. The project is informed by
a history of pneumatic structures, the technology of soft robotics, and a kit-of-parts design strategy.
Article
Cross-Disciplinary Studies
Subscribers
Interplanetary Architecture
by María Asunción Salgado de la Rosa, Belén Butragueño Díaz-Guerra, Javier Francisco Raposo Grau
pp. 87–110
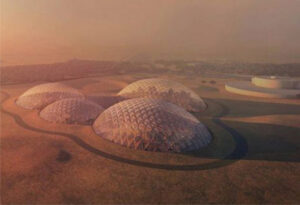
Since man first walked on the Moon, humanity has imagined inhabiting other planets, a dream fueled by fiction, architecture and folk art. Currently, there is a real commitment to begin exploring Mars in the next decade. In creating these expectations, the contributions of writers, architects and film directors have been necessary, all of whom have imagined these new cities beyond our planet. We will review the germinal proposals that have contributed to the construction of current space ideology, comparing them with recent proposals. The objective is to analyze these architectures in modern context, recognizing their contribution in the development of new ideas.
Buy
Already in your cart -
View cart
Article
Criticism
Subscribers
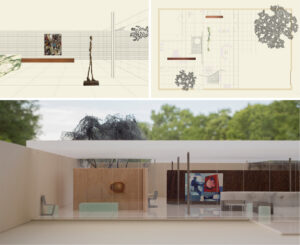
Bauhäusler and the Second Chicago School of Architecture: Enduring Student Exercises
by Kristin Jones, Zaida Garcia-Requejo
pp. 219–241
On March 28, 2019, on the occasion of Ludwig Mies van der Rohe’s 133rd birthday, the Illinois Institute of Technology’s Mies van der Rohe Society displayed an exhibition at S. R. Crown Hall entitled “Stories from the Archives” as part of the larger event theme of “Bauhaus Descendants” in the year of its centenary. The exhibition proposed connections between the Bauhaus and IIT’s school of architecture through a display of archival materials related to the work of the former Bauhäusler Ludwig Mies van der Rohe, Ludwig Hilberseimer, and Walter Peterhans who founded the modernist school at IIT. This paper provides a deeper investigation of the exhibit’s proposed connections and the relationship between the Bauhaus and IIT’s architecture school through the lens of three enduring student exercises: the court house problem, the planning sequence, and visual training exercises. Considering these three exercises in relation to the curriculum that was developed at IIT shines light on a philosophy of architectural education which started in Europe, matured in Chicago and continues to evolve into the future.
Buy
Already in your cart -
View cart
Article
Theory
Subscribers
The Contested Nature of Modernity: “Type and Individuality” in the Deutscher Werkbund
by Bilgen Dündar
pp. 243–262
The purpose of this paper is to contribute an inclusive insight into the debate of type (Typisierung) and individuality in the Deutscher Werkbund. The debate is widely discussed on the dichotomy between art and industry in the historiography of modern architecture. This paper aims to show that both camps of the debate wanted to constitute the synthesis of art and industry, but the methods that they used were different. This paper considers the debate as a referent of the contested nature of modernity. Modernity oscillates between the desire to give the modern world new modes of structure, order, regulation and to accept modernity with all complexities. This article claims that while the notion of type represents the former one, the notion of individuality represents the later one in the realm of architecture. This article unveiled the control mechanisms in the discourses of defenders of Typisierung. It found the concepts norm, organization, system, standardization, which were the reflections of the Enlightenment. On the other hand, it pointed out the reactions of the individualists against these discourses.
Buy
Already in your cart -
View cart