
Archive
Tipo contenuto: Article
Article
Sustainability
Subscribers
Sea-Level Rise and South Florida: Envisioning Public Space as a Function of a Changing Natural Environment
by John Sandell
pp. 143–162
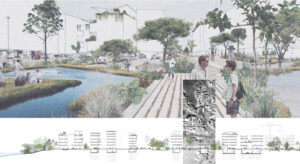
Sea-level rise and its effects on low-lying territory posit a rethinking of urban environments. Drawing on green infrastructure concepts and resiliency principles in urban design, this study examines how these urban environments could evolve. The study describes the challenges that coastal cities face and advances a cross-disciplinary research approach to a specific coastal site. The site location is Fort Lauderdale, Florida. The study adopts a transformational strategy that directs the development of an urban design inclusive of hydro-patterns, vegetation, building mass, and its orientation. The strategy foregrounds nature’s role in the conceptualization of changing conditions and the built morphologies at the scale of territory and neighborhood. By exploring these relationships, the project highlights the dynamics of the natural environment as a frame for reconfiguring public space as permeable and adaptive networks, enabling an open and indeterminant understanding of urban commons.
Buy
Already in your cart -
View cart
Article
Sustainability
Subscribers
Cut|Fill: Technofossil Waste Narratives of Brick and Dredged Sediments
by Catherine De Almeida
pp. 163–196
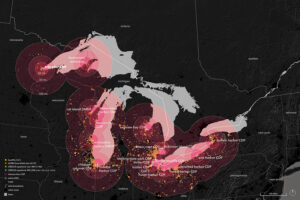
Today’s waste landscapes derive from nineteenth-twentieth century materials extraction, processing, and disposal practices by which certain landscapes are sacrificed for the construction of others. Long term impacts of material byproducts from these industries may be understood as technofossils—new materials shaped into artifacts that will likely be preserved as geological deposits. This article explores shifts in cultural attitudes and approaches towards waste materials and landscapes by focusing on two types of extraction-based industries that create technofossils: brick, in which desired materials such as sands and clays are extracted and manipulated, and dredged sediment, in which undesirable materials, such as sands, clays, and soils, are extracted from shipping channels and stored in landfills of land. The tension between these industries reveals opportunities for rethinking linear models of materials extraction, processing, and disposal as cyclical and integrative. Historiographic, archival, and case study research are used to investigate these industries. Speculative mapping and a design research studio explore these material legacies, and their potential ecological, socio-economic, and cultural values.
Buy
Already in your cart -
View cart
Article
Sustainability
Open Access
Food Hubs and Rebuilding Missing Middle Market Structure in Agriculture: The Social in Supply Chain Development
by Stephen Luoni
pp. 111–142
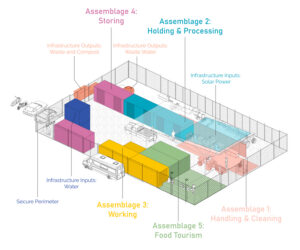
Tens of millions of Americans became food insecure during the COVID-19 pandemic as independent farmers dumped millions of tons of food due to economic lockdowns. Yet contract growers looped into vertically integrated monopoly supply chains escaped system breakdowns. Food provisioning is often seen as polarized between local scale and continental/global market scale. Food supply and consumption are functions more of market structure than scale. Farmers reliant on direct sales to local restaurants, schools, universities, and hospitals saw their markets evaporate overnight. This Food Away from Home market constitutes 54 percent of food consumed nationally yet is vulnerable since direct-to-consumer sales lack supply chain structure. Urban food hubs dotting American cities before their eclipse by agrifood monopolies could have maintained supply. The food hub was a resilient public supply channel (a food commons) organizing a plurality of local and global providers alike. To address food insecurity our food planning effort for the State of Hawaii is premised on building similar missing middle market structure featuring a food hub, a food innovation center, and farm base yard processing facilities.

Article
Subscribers
Rewilding the LA River: Water, Legislation, and Precarious Futures
by Nicole Lambrou
pp. 495–519
Today’s Los Angeles region first concentrated around its river, which now meanders through the city’s disparate social topography for over fifty miles as a largely concrete channel before it discharges into the Pacific Ocean. Since the city’s inception various actors, including engineers, planners, and Supreme Court justices, actively shaped the image of the LA River through flood control practices. This article traces these framings and their co-constitution with policy and legislation in shaping collective visions of the LA River: a source of sustenance, a force of water, a concrete landscape to be celebrated, a desolate wasteland, a dormant ecology, and critical infrastructure for a resilient LA climate future.
Buy
Already in your cart -
View cart
Article
Subscribers
New Urban Paradigms: Healthier Futures
by Emily Moss, Alison Mears, Cristina Handal
pp. 331–363
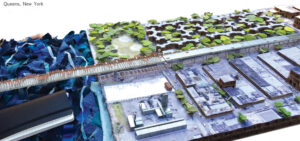
“New Urban Paradigms: Healthier Futures” presents innovative propositions from three Parsons School of Design architectural design studios that address issues of public and environmental health and social justice. Through primary and secondary research in New York City, USA, and Lagos, Nigeria, where the studios are sited, design projects are used as research platforms to investigate public and planetary health and, alongside faculty research, to formulate new fundamental architectural principles for design that prioritize health. In a direct response to the isolation imposed by the coronavirus pandemic, students consider innovative ways to create new ecosystems, cohabitate and connect communities, to be “alone together,” and to shift human health, building health, and urban health to the center of design proposals. In this article, we propose a set of new design principles, a manifesto for our time, meant to guide and inform architectural pedagogy and professional practice.
Buy
Already in your cart -
View cart
Article
Subscribers
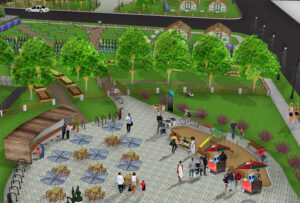
Healthy Inner-City Communities: Toward an Integrative Framework
by Joongsub Kim
pp. 425–446
This paper addresses an important and timely question: How can disadvantaged communities of color become healthier? To address the question, we built on an interdisciplinary body of literature in public health and healthy community design to develop an integrative framework utilizing a variety of social capital. Community engagement and intermediaries played a critical role in constructing and facilitating the integrative framework that we applied across the study community. This study used a case study methodology reinforced by the relevant literature, participatory action research, interviews, surveys, and evaluations. The outcomes of the project suggest that the integrative framework that we built, which focuses on social capital, could provide an effective way to promote better health in disadvantaged communities. To make the framework more impactful, however, community engagement, partnerships with grassroots community organizations, a democratic design process, and the role of designers as facilitators are essential. The study’s outcomes may be useful in addressing some COVID-19 related challenges facing marginalized communities, such as lack of access to green and open space that could help residents build social capital and improve their health.
Buy
Already in your cart -
View cart

Article
Open Access
Resilient Urban Ecologies: Adaptive Sustainable Infrastructures for Addis Ababa
by Ruben Garcia Rubio, Taylor J. Scott
pp. 473–494
Addis Ababa, Ethiopia’s capital city, is currently experiencing an unprecedented population boom and subsequent rapid urbanization which has fostered internal imbalances within the city’s urban landscape. To this should be added the negative effects derived from the continued impacts of a changing global climate. Together, these combined consequences have compromised the sustainable development of Addis Ababa. This essay addresses the initial outcomes of the “Addis Ababa River City” research project, an academic program created to address these aforementioned challenges through a holistic urban resilience strategy and design methodology. To do this, the research project proposes the use of a sustainable infrastructure as the primary design intervention, where the existing ecological elements serve as the foundational backbone but also include other urban dimensions. This paper will elaborate on the design methodology and resulting sustainable infrastructure intervention in two different and nested scales, the upper region of the Kebena river and Peacock Park. Together, this body of work demonstrates how to elucidate a holistic understanding of the complex urban realities that Addis Ababa, and many other growing worldwide metropolises, face today and into the future.
Article
Open Access
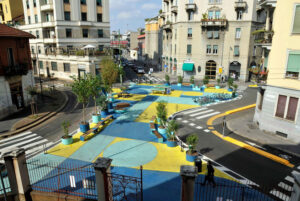
New Healthy Settlements Responding to Pandemic Outbreaks: Approaches from (and for) the Global City
by Luca Maria Francesco Fabris, Federico Camerin, Gerardo Semprebon, Riccardo Maria Balzarotti
pp. 385–406
The essay critically addresses several solutions and strategies for tackling urban inequalities to uphold the recent “right to the ‘healthy’ city” spatial paradigm based on early social science works by Emily Skinner and Jeffrey R. Masuda (2013) and then developed as a urban planning component by the interdisciplinary research group Barcelona Lab for Urban Environmental Justice and Sustainability (2019). The authors propose a transdisciplinary approach in dealing with city renewal-regeneration and the safer use of its spaces. The interrelation between urbanism and architecture, including environmental design, mobility, and social relations, among others, would merge to imagine a more ecologically and socially balanced urban milieu. The paper analyses four specific case studies assumed as proper approaches in dealing with the pandemic, critically reflecting on the application of “Superblocks,” “Tactical Urbanism,” and “15-minute City” concepts by illustrating and comparing their application in three global cities (respectively Barcelona, Beijing, and Milan). In a nutshell, the authors demonstrate that these policies have their crucial feature in being effective applications formulated for different contexts, proposing successful strategies to overcome health, environment, and mobility issues in all the contemporary global cities.
Article
Subscribers
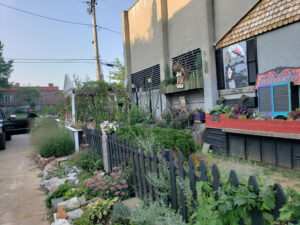
A Productive City in a Time of Pandemics: Healthy Food Access as Justice in Baltimore
by Cristina C. Murphy, Carla Brisotto
pp. 447–472
Inequity is the underlying cause of today’s major societal health dilemmas. The World Health Organization (WHO) defines social health as “the conditions in which people are born, grow, live, work and age.” The success of this sequence depends on the distribution of money, power, and resources. Food is central in everyone’s life: an extended commitment for an equitable access to healthy food is necessary--even more during times of isolation due to the COVID19 pandemic. Focus group studies with community residents are important in increasing public understanding and community engagement around food accessibility, prevention of “food deserts,” and associated health issues. Urban United Roots, an organization discussed in this paper, offers an overview on how Baltimore, Maryland is assisting access to healthy food both spatially (elimination of food desert) and socially (achievement of food equity). This Baltimore-group addresses healthy food options that impact every aspect of the quality of life through the Honey Badger Promenade project in Harlem Park.
Buy
Already in your cart -
View cart
Article
Subscribers
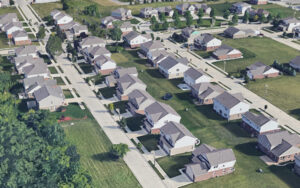
(sub)URBAN Hybrid Housing: Rethinking the City with Healthy, Sustainable Housing
by Craig Griffen
pp. 407–424
City dwellers have historically fled to the countryside to escape disease but returned when it was safe. US cities have experienced growth for decades, but that trend is slowing and, in some cases, reversing. Increasingly, millennials are leaving cities for the suburbs to combat escalating housing costs and lack of family-friendly amenities, and the current pandemic has sped up that rate of exodus. Urban dwelling is a very sustainable lifestyle, so how can we provide healthier and more sustainable qualities of suburban living in the city to entice people to return and/or stay? This research/design project, proposed to fill large vacant blocks in cities, produced a (sub)Urban hybrid housing model that combines qualities of suburban housing with the benefits of urban dwelling. The resulting design, based on the Charleston house typology arranged in a checkerboard pattern, provides a south-facing side yard with access from most rooms to sunlight, fresh air, shade, photovoltaic panels and a private, green, social distancing space not found in the common urban row home typology.
Buy
Already in your cart -
View cart