
Archive
Tipo contenuto: Essay
Essay
Criticism
Subscribers
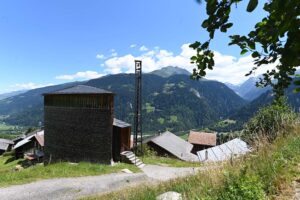
Seven Charging Stations of the Soul
by Andreas Luescher
pp. 67–88
Contemporary alpine chapels have emerged over the past decade driven by the dialogue between the inner world of personal experience and the outer world of the built environment. These chapels are gems located in the pre-alps, where livestock still graze on mountain pastures in the warmer months. The seven alpine chapels discussed in this article take on various forms and purposes, such as a place for prayer, a destination for a pilgrimage, and a place for baptisms and burials. As sacred architecture, chapels were perhaps not seen as epochal creations, but these spaces change the definition and understanding of what a contemporary chapel can be. The seven contemporary award-winning European chapels included in this essay introduce a new architectural vocabulary that challenge the traditional notions of a chapel and its function. The paper articulates a specific relational network (Beziehungsgeflecht) as it explores an analogy between outside nature (physical features) and internal nature (the human organism) that is woven between the human, personal, and emotional experiences one may have while visiting these structures.
Buy
Already in your cart -
View cart
Essay
Cross-Disciplinary Studies
Open Access
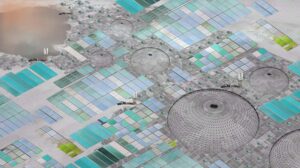
Rain, Rain, Go Away: Geoengineering and the Illusion of Control
by Hannibal Newsom
pp. 109–130
“Geoengineering” is increasingly seen as the best, perhaps even last, hope in the fight against global warming. Calls for such practices as Solar Radiation Management are becoming urgent as the effects of the climate crisis make themselves visible. This essay uses California’s Salton Sea, a geo-engineered palimpsest of once natural terrain turned toxic and inhospitable through human intervention, as a case study against the illusion of control. Through the critical lens of Magical Realism and the visual language of the architecture studio, this essay calls into question the desire to exert human control over natural systems, illustrating that the unintended consequences of such efforts will only serve to compound the problems they were initially meant to resolve.
Essay
Subscribers
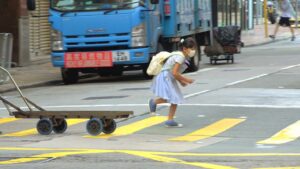
The Experience of Space. The City as a Pedagogical Place: A Landscape of Spatial Learning
by Alessandra Gabriele
pp. 375–388
The paper reads the city as an educational resource, and architecture as a means to acquire spatial awareness. As a powerful communication tool, is architecture able to mediate spatial knowledge? Can architecture involve the user and make him more aware of his qualities? Can the space of a city become a place of learning? If education is political action and knowledge is a tool of liberation, architecture is a democratic media if it leads its inhabitants to develop a new and renewed spatial awareness: then the city becomes a great school where one can acquire spatial knowledge, to overcome the spatial indifference typical of contemporary society.
Buy
Already in your cart -
View cart
Essay
Subscribers
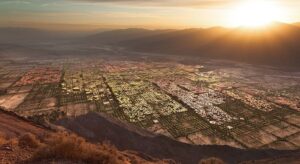
At Scale: Democracy in the Balance
by Edgar G. Adams
pp. 351–373
Democracies are in decline. Some blame the erosion of the public realm and proliferation of digital media for a decline in the means of authentic discourse and our capacity for building meaningful consensus. American democracy was uniquely shaped by the struggle against the tyranny of the Crown, and tenaciously clings to individual liberty and land ownership. Most European democracies evolved more gradually alongside hereditary monarchies maintaining stronger communal values. Consequently, many of our prized urban models and most vibrant public spaces, were created under aristocratic regimes or in republican city states with powerful religious influences. What can these examples teach us about the current potential for “democratic space” and what can we learn from its present impediments? This essay surveys the evolution of urban settlements in response to a range of influences, culminating with an examination of a potential combination and transformation of two paradigms, one historic and one contemporary, to create an urban framework that is reflective of democratic principles at various scales for our reflection and debate.
Buy
Already in your cart -
View cart
Essay
Open Access
Exploring Expressed Democratic Attempts in Space: Architecture and Landscape in Pier Paolo Pasolini
by Riccardo Maria Balzarotti, Luca Maria Francesco Fabris
pp. 389–403
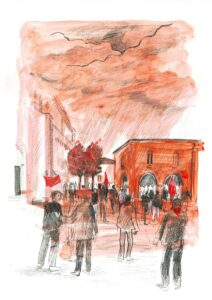
This article explores the works of Pier Paolo Pasolini, focusing on the interplay between his artistic output and spatial themes like architecture and landscape, particularly as they reflect democratic values. Pasolini viewed space as a physical entity and a site for political, social, and cultural interaction. By examining locations such as Friuli and Casarsa della Delizia, Pasolini’s youth environment, the paper delves into how these landscapes shaped his vision of democratic spaces. It also connects Pasolini’s perspective to contemporary public spaces, which, like his poetics, emphasize the role of dissent in democracy. The article further investigates how modern urban developments may limit this potential for democratic engagement by prioritizing aesthetic and commercial objectives over historical and social memory. Additionally, Pasolini’s involvement in education and local politics illustrates how spaces like schools and civic centers become arenas for resistance and public discourse. Ultimately, the essay argues that spaces become truly democratic when they foster active engagement and dissent, as reflected in Pasolini’s works and the symbolic power of place.
Essay
Subscribers
Tracing Democratic Space of a Public Square: The Case of Square Victoria in Montreal
by Karim W. F. Youssef
pp. 499–516
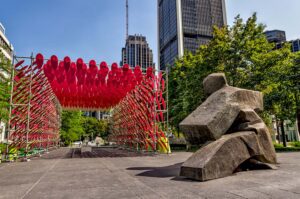
The question of design for democratic space may be formulated through the lens of effect on subjectivity. Under that lens, the paper borrows Norberg-Schulz’s spatial notion of domain to denote the spatial openness of place for gathering things within it, revealing and making their presence tangible through its spatiality. Thus, it follows that good design of a democratic space is a synthesis of form and image in its embodiment of difference and multiplicity. A democratic space is an architectural image of the city as a whole, an image that reflects the psyche as a spatial mode of being. To advance our understanding of the socio-political dimension of space and to take an initial step toward the design of democratic space, the paper revisits the tracing of the morphological development of a public square in downtown Montreal, Square Victoria, as a leitmotif of urban change since its inception in 1810 as a hay market and subsequent effect on subjectivity that its successive redesign promoted.
Buy
Already in your cart -
View cart
Essay
Urbanism
Open Access
The Dichotomy of Cities: Build on Legacy or Start from Scratch
by Taraneh Meshkani
pp. 195–204
Urban development faces a critical choice between building cities from scratch and revitalizing existing urban areas. This paper examines this dichotomy in the context of rapid urbanization, climate change, and economic pressures. By analyzing the debate through economic, environmental, technological, and political lenses, the study explores the far-reaching implications of each approach. Cities built from scratch offer a blank canvas for implementing cutting-edge technologies and sustainable practices. However, they carry substantial financial risks and may intensify social inequalities. In contrast, upgrading existing cities can yield immediate benefits for current residents and preserve cultural heritage, though it may encounter obstacles in enacting broad changes. Political considerations often drive decisions in urban development. The choice between new city construction and urban revitalization can serve as a mechanism for national rebranding, redistributing power, or creating symbols of progress. This study aims to enhance the theoretical understanding of urban development strategies by critically examining the tension between de novo city creation and existing urban revitalization.
Essay
Housing
Open Access
Fine-Tuning the Intensity of Modifications to Revitalize Brutalist Mass Housing: Learning from Park Hill and Bijlmermeer
by Fabio Lepratto
pp. 103–128
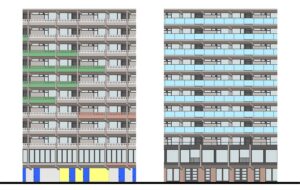
This essay investigates design opportunities associated with the revitalisation of Brutalist mass housing megastructures. Through a comparative analysis of two sets of projects – one pair in the Park Hill Estate (Sheffield, UK) and one pair in the Bijlmermeer district (Amsterdam) – the text theorizes an implicit process where intensity of modification is honed from one experience to the next. This process responds to the need for change brought by new social, spatial, environmental, and figurative requirements while simultaneously addressing conceptual and material integrity issues of these controversial architectures. The essay takes as its starting point the dilemmas ideally present in a practitioner’s mind when adopting an inventive approach to modifying these buildings, overcoming a purely conservative mindset. Following a reflection on possible actions, it emphasises four lessons derived from four design themes: the ground floor as a link between building and city; inner circulation as a relational experience; dwelling interiors as variable spaces; and façade design as a means of expressing change. The reflections thus offer interpretative and operational contributions to imagine actions for similar housing structures.
Essay
Theory
Open Access
Claude Parent’s Oblique Travels: From Architectural Form to Social Participation
by Igor Siddiqui
pp. 79–101
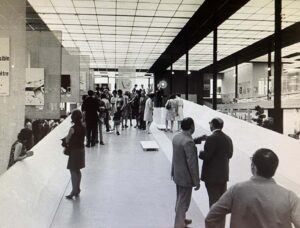
This article focuses on the French architect Claude Parent’s exploration of oblique architecture during a series of traveling programs pursued between 1969 and 1975. Based on a theory of the inclined plane developed in the 1960s with Paul Virilio as part of the group Architecture Principe, Parent conducted this exploration through temporary installations and staged public events hosted by cultural centers throughout France. This article examines the institutional context within which Parent’s traveling repertoire took place as well as the government policies, social movements, and cultural forces that shaped it. Through such an approach, the article develops a perspective on the relationship between Parent’s practice and the cultural centers’ objectives as mutually beneficial, and of his interventions as site specific, both architecturally and socially. The article furthermore provides evidence that these participatory experiences had a lasting effect on the architect’s attitude toward experimental architecture, shifting his priorities from form to subject.
Essay
Criticism
Subscribers
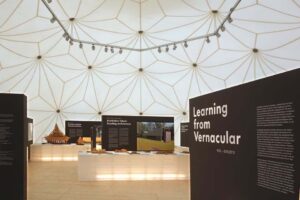
Vernacular Architecture on Display: From Exhibited Artifact to Operative Discourse
by Stamatina Kousidi
pp. 35–56
This article sets out to interrogate the exhibition as an essential form of critical discourse in architecture, looking at how it has engendered new conceptual and operative approaches to the vernacular notion. Focusing on the late 20th century, it explores how the exhibition space contributed to the praise of the vernacular as a valid design reference, by creating a platform for its renewed, consistent, and systematic reinterpretation. This praise did not entail the recovery of history but the redefinition of the relation between tradition and concepts of modernity, building and pre-existent context. The exhibition space thus served as a catalyst to the return of the vernacular model; it enabled new connections between project, travel, and theoretical discourse, engaging ever more international audiences. In recent exhibitions such a model manifests itself again through full-scale models, mock-ups, and pavilions that prioritize issues of materiality, construction, and experience. The article, ultimately, explores the vernacular as a cogent theme which may hold the key for a more inclusive, culturally-rooted, and holistic approach to the design of the built environment and its interpretation.
Buy
Already in your cart -
View cart