
Archive
Tipo contenuto: Essay
Essay
Cross-Disciplinary Studies
Open Access
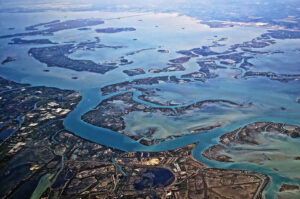
An Urban/Landscape Project for the Venice Lagoon
by Claudio Aldegheri
pp. 191–207
In recent years, in the Venice lagoon we have seen an increasing number of urban planning projects with a low level of flexibility, which have not seized the opportunities offered by such a rich and complex context. This study is therefore about how to approach the project in this area, aiming to give value to its many different landscape aspects and attempting to reconsider in general the attitude to urban planning.
Essay
Criticism
Subscribers
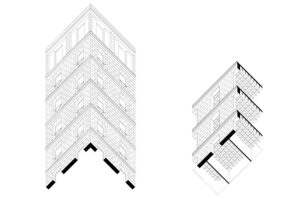
Pouillon’s Practical Theory. A Design Method for Contemporary Architectural Practice
by Emilio Mossa
pp. 47–68
The aim of this paper is to underline the currency and modernity of Fernand Pouillon’s method for contemporary architectural practices. In particular, this dissertation analyzes the theory hidden behind Pouillon’s practice, and the motivation influencing the final quality of his works in order to make this method implementable to the current conditions of architectural design related to the management of complexity, buildability and quality of buildings. This paper explains Pouillon’s design process through the case study of Résidence Les 200 Logements, or dwellings, built in Aix-en-Provence between 1951 and 1955. This work represents the turning point experience in the development of a design methodology that Pouillon will use for the following twenty years of his career. The 200 Logements project demonstrates the absolute effectiveness of this design method to achieve a certain quality in all the production phases. By merging technological and humanistic culture, the buildings designed by Pouillon exemplify the possibility of making theory through practice. Intended as “practical theories,” the models and the approaches proposed by Pouillon represent a design method that can still be used today.
Buy
Already in your cart -
View cart
Essay
Open Access
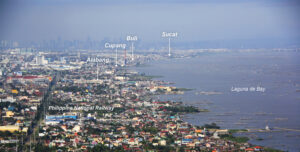
Resilient Edges: Exploring a Socio-Ecological Urban Design Approach in Metro Manila
by Stephen Gray, Mary Anne Ocampo
pp. 519–561
With the notable uptick of natural disasters impacting densely-populated areas, attention to the subject of urban resilience has increased among ecologists, economists, engineers, social scientists, and designers. But despite an extraordinary cross-disciplinary interest in a single subject, the urban resilience discourse has remained largely siloed by discipline. This essay builds on concepts of resilience from ecology and social science and positions urban design (in itself at the intersection of architecture, planning, and landscape architecture) as uniquely situated for integrating and operationalizing various concepts of urban resilience. The authors propose a socio-ecological urban design approach that bridges natural, human, and spatial systems and is empirically grounded in historical research, field observations, and interviews with informal settler families (ISFs) living along the shoreline of Laguna de Bay in Metro Manila. The findings revealed that while many were affected by regular flooding and issues of housing security, these were not necessarily deciding factors when determining where to live. In response to programs which emphasize out-of-city relocation, authors developed three principles of urban resilience that instead spatially integrate formal and informal communities.
Essay
Open Access
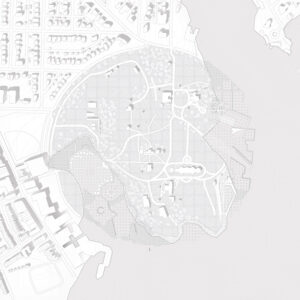
Other Than Infrastructure: Leaving Room for the Fantastical in the Resilient Project
by Michael Jefferson, Suzanne Lettieri
pp. 167–184
The manuscript reflects on the delightful and absurd qualities that might be harbored in routine infrastructures. Through a series of contemporary and historical examples the paper highlights how experience, material quality, narrative, and civic engagement can unlock new potentials in the mundane, and often intangible systems, which are intended to protect and serve those in flood prone territories. Understanding first that resilient water-management infrastructures exist along a spectrum of defense, and second that they each participate in their own extensive system of flows and processes, generates a set of opportunities for designers to interject and draw out new possibilities. Locating projects within these systems calls for two approaches: 1. identifying the “objecthood” of infrastructure; and 2. techniques for “unblackboxing” or bringing parts of now hidden systems to the foreground of the civic realm. The paper suggests that these two approaches aid in locating the whimsical within systems and offer calculated ways to confront flood mitigation methods that all too often privilege what is deemed as efficient over what is enjoyable.
Essay
Open Access
“Polyvalent Adaptation”: Design in a Temporal Context of Uncertain High-Risk Futures
by Alexander L. Ring
pp. 185–209
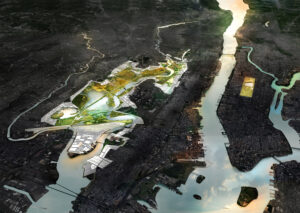
If greenhouse gas emissions ceased today, sea levels will continue to rise for centuries due to the time scale of climate change. This demands a fundamental shift from solely mitigating impacts to adapting to this new reality. Architects can play a key role but are often restrained by outmoded disciplinary norms, and financial and regulatory limitations. What we require is a new design paradigm that extends beyond site-specific needs and draws on the context of our high-risk future. “Polyvalent Adaptation” could significantly impact the profession and the future of our communities. This approach combines two concepts that are not new to architecture or to discussions surrounding sustainability and climate change, but, when married, amplify each others’ potential. Combining the temporal concepts of polyvalence and adaptation provides a new lens for tackling the conflict between the permanence of the built environment and the changing climate. From this perspective, projects can be designed and constructed to meet current needs, to provide projective agency capable of assisting in the aftermath of extreme weather, and to become support infrastructures for new settlement patterns.
Essay
Open Access
The SEA Is Coming: The Future of a Marine Research Facility
by Ursula Emery McClure
pp. 415–438
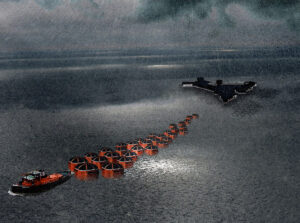
This paper originates from a Louisiana State University School of Architecture Research Studio. Charged by the organization’s Director, the students investigated the Louisiana Universities Marine Consortium (LUMCON) facility and environment, and re-imagined both the building and landscape as a cutting-edge (albeit remote) research and educational destination. “The SEA Is Coming” Integrative-Design Studio proposes adaptation to climate change as a means to investigate the transformative capacity of a site. Going far beyond the boundaries of current (and future) building program, the studio method provoked profound rethinking of current conventions about coastal change and occupancy, design, community, the environment, and land use. LUMCON’s facility sits at the nexus of deltaic land, freshwater, brackish wetland, and salty ocean and provides access to all these systems. It has withstood the volatility of this environment: flooding, hurricanes, oil spills, the Gulf dead zone, salt-water intrusion, etc. Now over thirty-years-old, the building must adapt to changing conditions. The studio investigated LUMCON’s ability to continue functioning in its changing environment and further its indispensable research capabilities of the rapidly changing coastal landscape.
Essay
Open Access
Salty Urbanism: Towards an Adaptive Coastal Design Framework to Address Sea Level Rise
by Jeffrey E. Huber, Keith Van de Riet, John Sandell, Lawrence Scarpa
pp. 105–130
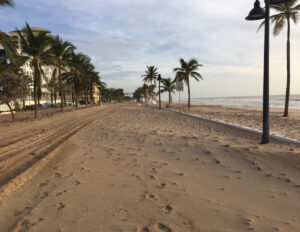
Utilizing the North Beach Village neighborhood in Fort Lauderdale, Florida, as case study, “Salty Urbanism” establishes an interdisciplinary team to develop a coupled research methodology and pedagogical approach that envisions and quantifies the experiential and ecological outcomes of alternative ways forward for the neighborhood in response to climate instability, disruption and rising sea levels. These outcomes consider an inevitable future of saturated landscapes and, as a result, integrate research models that accommodate a variety of best management practices (BMP), low impact development (LID), green infrastructure (GI) and other alternative concepts to be implemented over time in the neighborhood adaptation plan.
Essay
Open Access
Selective Retreat Scenarios for the Po River Delta
by Roberto Di Giulio, Luca Emanueli, Gianni Lobosco, Emanuele Piaia, Marco Stefani
pp. 653–668
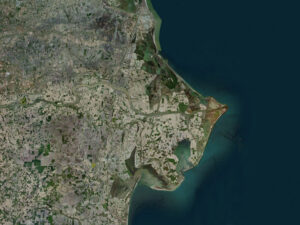
The increasing hydro-morphological and environmental degradation of lagoon systems is an issue shared by many Mediterranean contexts. A Selective Retreat Strategy could be a radical solution for these sites, in order to better manage the investments and maximize the efforts on some specific settings, deliberately omitting others. This approach comes from a research program developed by Sealine (Ferrara University) on the delta of the Po River. Such lagoon system is highly unstable, vulnerable to intense dynamics (coastal erosion, subsidence, saltwater intrusion, etc.) affecting both its ecological value and the human activities taking place around it (agriculture, fishing, aquaculture, tourism). The infrastructural effort to freeze its evolution is no longer maintainable and increasingly less efficient, given the site dimension and complexity. Besides these remarks, such proposal is encouraged by specific boundary conditions like the low productivity of farming areas and the land ownership arrangements based on few big properties. Therefore, it is possible to envisage a progressive site reorganization according to its historical character of evolving landscape shaped, over the centuries, by the alternation of natural phenomena and human interventions.
Essay
Open Access
Between Land and Sea: An Approach for Resilient Waterfront Development along the San Francisco Bay
by Gabriel Kaprielian
pp. 273–294
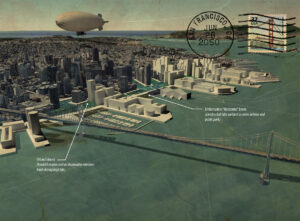
The waterfront along the San Francisco Bay is facing a growing threat from sea-level rise. By the end of the century, a projected sea-level rise of 55 in. [140 cm] will affect an estimated 128 sq. mi. [331 km2] of urban development valued at $62 billion. In addition, 2.1 million people and 660,000 homes are estimated to arrive by 2040, adding to the 7 million current Bay Area residents. Furthermore, sea-level rise will affect the ecology of the San Francisco Bay, threatening to submerge the majority of existing tidal wetlands by mid-century. To combat sea-level rise, many are calling for increased shoreline protection, while others suggest the removal of urban development in areas at risk of inundation, allowing tidal wetlands to migrate to higher elevations. In this proposal, I demonstrate that both may be accomplished by a managed retreat of existing development, enabling wetland migration, while introducing a resilient new typology of development built on levees that is designed to co-exist with a tidal ecosystem, enabling new relationships between urban life and bay ecology that redefine the coastal boundary.
Essay
Theory
Open Access
Crafting the Architectural Measured Drawings
by Serra Akboy-İlk
pp. 39–61
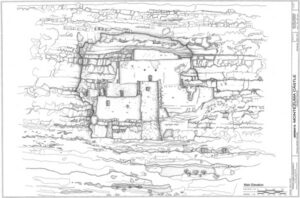
For centuries, measured drawings have been the major communication medium to acquire an understanding of the built environment and to deliver ideas of construction and design. The value of measured drawings as educational tools to learn about the architectural context as well as signifiers of the cultural values have transcended the importance of these two-dimensional illustrations as ephemeral depictions of building forms and materials. In the midst of an architectural culture increasingly utilizing three-dimensional virtual surrogates along with the state-of-the-art surveying and representation methodologies, however, the production of measured drawings have been relegated to a narrower focus in the documentation projects. The methodological path to produce measured drawings carries similar traits with how ethnographers create thick descriptions of cultural signifiers. Reflecting on measured drawings as an account of “thick description,” this essay addresses architectural documentation.