The Plan Journal

Archive

12 volumes · 22 issues · 306 peer-reviewed articles

n.2 (2023)  ·  10 articles

AI Time · Issue n.2 (2023)
Editorial Open Access

A New Era

by Maurizio Sabini pp. 205–206
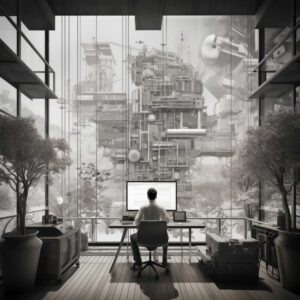
Image associated with the article: Jarvis, Hal, or AlphaZero? Looking Beyond Conventional Narratives Concerning AI and Architecture
Essay Open Access

Jarvis, Hal, or AlphaZero? Looking Beyond Conventional Narratives Concerning AI and Architecture

by Cem S. Kayatekin, June Aoun, Yusuf Sühan Bozkurt, Daphné Fournel pp. 217–236
Since early 2021, the discourse concerning the potential and impacts of artificial intelligence on architecture has radically expanded. Discussions have largely focused on the heightened levels of productivity or efficiency that can be achieved within the existing ecology of architectural production processes, as well as the potential disruptions that may arise through human–AI co-authorship of the built world. What this paper asserts is that these dominant narratives appear to be extensions of quite conventional storylines which either frame artificial intelligence as a hyper-computational prosthetic for the enhancement of the architect or architectural office or as a critically disruptive force that will trigger micro- to macro-scale reconfigurations of the domain of built- environmental authorship. The dilemma is that we appear to be thinking of AI on old models of brute-force computation (i.e., Deep Blue) or dystopian conceptions of AI systems that can readily cross-pollinate with and radically disrupt existing societal configurations and dynamics (i.e., HAL-9000). What we have not quite considered are the real capacities and limits exhibited by artificial neural networks anchored around self-play reinforcement learning models (i.e., AlphaZero). 
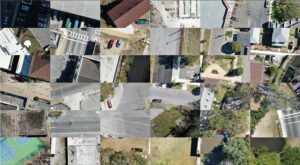
Image associated with the article: Exploring the Role of AI in Urban Design Research: A Comparative Analysis of Analogical and Machine Learning Approaches
Article Open Access

Exploring the Role of AI in Urban Design Research: A Comparative Analysis of Analogical and Machine Learning Approaches

by Carla Brisotto, Jeff Carney, Forough Foroutan, Karla Saldana Ochoa, Whittaker Schroder pp. 237–264
We conducted an experiment to explore how Machine Learning (ML) can be utilized as a tool in urban studies research. The current study aims to compare two methodologies to identify urban indicators of the residents’ well-being focusing on three transects across two local watersheds in Jacksonville. The study is framed within the theory of transect analysis. The goal of this experiment was to compare an analogical transect analysis method (AT) to Machine Learning one (MLT) to understand (1) what kind of contribution the latter approach can provide to the development of transect analysis methodologies, and (2) if and how it can connect digitally generated site analysis to local knowledge.The experiment’s findings highlight the ability of the ML algorithms to find noticeable patterns of built environment from aerial imagery. However, local knowledge is indispensable to interpret results in a meaningful way. The combination of the two approaches emphasizes the complementary nature of them and shows how ML methods can be a tool at the service of communities.

Image associated with the article: Navigating AI-Enabled Modalities of Representation and Materialization in Architecture: Visual Tropes, Verbal Biases, and Geo-Specificity
Essay Subscribers

Navigating AI-Enabled Modalities of Representation and Materialization in Architecture: Visual Tropes, Verbal Biases, and Geo-Specificity

by Asma Mehan, Sina Mostafavi pp. 267–282
This research delves into the potential of implementing artificial intelligence in architecture. It specifically provides a critical assessment of AI-enabled workflows, encompassing creative ideation, representation, materiality, and critical thinking, facilitated by prompt-based generative processes. In this context, the paper provides an examination of the concept of hybrid human–machine intelligence. In an era characterized by pervasive data bias and engineered injustices, the concept of hybrid intelligence emerges as a critical tool, enabling the transcendence of preconceived stereotypes, clichés, and linguistic prejudices. This paper not only explores the applied and generative capacities of AI-enabled workflows but also suggests fundamental approaches that can enhance the creative process and confront the embedded biases and injustices within data-driven systems.

+ 5 more

n.1 (2023)  ·  12 articles

Issue n.1 (2023)

Editorial Editorial Open Access

In This Issue [1/2023]

by Maurizio Sabini pp. 5–6
Image associated with the article: Blue Urban Commons: A Cross-Examination  of Water Bodies an  Urban Informality
Article Urbanism Open Access

Blue Urban Commons: A Cross-Examination of Water Bodies an Urban Informality

by Taraneh Meshkani  pp. 7–21
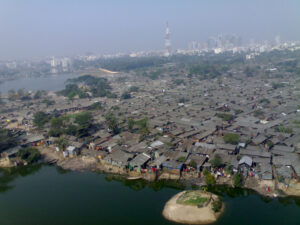
This study uses the “urban water commons” lens to examine the intricate interplay between urban informality and bodies of water. Case studies from Jakarta, Beirut, Medellín, and Dhaka are analyzed, each illuminating a unique array of challenges. Themes of environmental degradation, involuntary displacement, and infrastructural deficits are prevalent across these urban contexts. The paper stresses the urgent need for comprehensive urban planning strategies that safeguard equitable access to and shared stewardship of urban water resources. It underscores the necessity of government policies that prioritize community involvement, environmental sustainability, and the integration of informal settlements into the wider urban fabric.
Image associated with the article: Beyond Modernist Housing: Can the Mass Housing Model Accommodate Human Agency?
Article Housing Open Access

Beyond Modernist Housing: Can the Mass Housing Model Accommodate Human Agency?

by Nadia Shah pp. 23–43
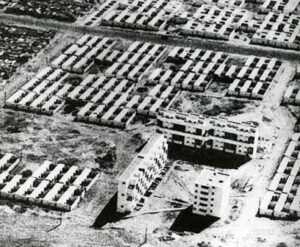
The lack of attention paid to the disempowerment of the residents has been a shortcoming of the modern mass housing model. Even today, no policies promote and support the residents’ efforts to continue improving their quality of life through actions involving changing the physical environment. Following a brief history of the origins of mass housing in the West through the discourse in the modern movement, the paper expands on implementing these modern ideas in the post-War non-Western region and how they were received and appropriated there. The article presents the case study from the author’s work on Korangi Town in Karachi, Pakistan, to show that the residents’ changes reflect their active agency. However, it was an unintentional outcome of modernist design and planning. This paper is more than just a critique of the cultural apathy of modernism. It questions what happens to a modernist project after the expert leaves the arena. How do residents adapt to or cope with their physical environment? Moreover, is there a way to include human agency in mass housing?
Image associated with the article: The Urban Forum Dialogue Tool: Reflecting on a  Designerly Approach to Transdisciplinary Research
Article Cross-Disciplinary Studies Open Access

The Urban Forum Dialogue Tool: Reflecting on a Designerly Approach to Transdisciplinary Research

by Sonia Curnier, Per-Johan Dahl, Lisa Diedrich, Andrea Kahn pp. 45–67
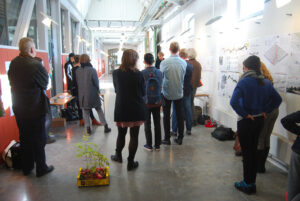
With a view to working toward urban sustainability goals, two Swedish research platforms, SLU Urban Futures at the University of Agricultural Sciences in Alnarp (SLU) and the Urban Arena at Lund University, launched Urban Forum, a transdisciplinary dialogue format, in 2019. Designed to foster exchange between practitioners and scholars in the spatial design fields the Forum convenes actors from practice and academia working on matters of shared concern to increase their interaction and defuse preconceptions against each other. The initiative recognizes that academic and non-academic design actors are equally needed to build transformative capacities and reflects two related convictions: that siloing practice and academia is unproductive and that synthetic encounters can serve to reimagine roles and retool mindsets currently hampering mutually beneficial knowledge exchange. This article analyzes a series of Urban Forum events from 2019-21 to extrapolate procedures for overcoming entrenched notions of the practice/academia dynamic; identify criteria for productive knowledge exchange; suggest ways to design transdisciplinary dialogues; and highlight the benefit of involving designerly knowledge and working methods into the transdisciplinary methodology toolbox. 
Image associated with the article: Why the Energy Transition Needs Designers
Article Reflective Practice Subscribers

Why the Energy Transition Needs Designers

by Thomas Auer, Ulrike Andres, Wolfgang Fiel pp. 69–84
This study is based on the work of Vienna-based architectural firm Delugan Meissl Associated Architects. Together with a group of experts, the office has developed an exemplary approach for the energy transition in the field of architecture and landscape design on the basis of five concrete scenarios. The authors maintain that the energy transition is not only subject to technical solutions but of equal importance to designers, which they underpin by policy frameworks on climate change in the DACH region. Since all five design scenarios are located in Austria, the study focuses on the situation there. The authors view the scenarios as concrete examples and practical guidelines for the implementation of similar projects at a municipal level by providing local decision-makers with concrete planning tools. The design is focused on photovoltaic energy provision since the implementation of such systems currently has the greatest financial incentives and the lowest implementation hurdles in terms of legal frameworks in the DACH region. 

+ 7 more

n.2 (2022)  ·  16 articles

The Right to Housing · Issue n.2 (2022)

Image associated with the article: At Home with the Collective: Hilberseimer, Labor Unions, and the Women’s Movement
Essay Subscribers

At Home with the Collective: Hilberseimer, Labor Unions, and the Women’s Movement

by Alexander Eisenschmidt pp. 299–323
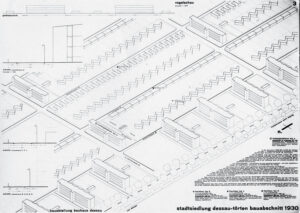
While housing could be described as one of the basic forms of architecture and one of its main responsibilities, if not today’s most crucial task, architecture has largely ceased to rethink established forms of living and the politics and economies that surround it. Escaping the pervasive models of profit-based home ownership in the West seems increasingly difficult when housing is dominated by neoliberal market values. Already at the beginning of the twentieth century, however, some architects struggled with similar conditions within the metropolis. Ludwig Hilberseimer’s proposals for new types of living for a new kind of liberated individual are particularly instructive today as they rethought housing as a right, allied with unions in order to rethink its financial models, and learned from activists in the Women’s Movement to question the dominant narratives around heteronormative family structures and domestic labor. In our time of ballooning housing costs, stagnant wages, failed trickle-down economics, and shortages of affordable housing, these urgencies have not lost but only gained momentum.
Image associated with the article: The Right to Housing: Architectural Composition as a Solution
Essay Subscribers

The Right to Housing: Architectural Composition as a Solution

by Claudio Meninno pp. 325–343
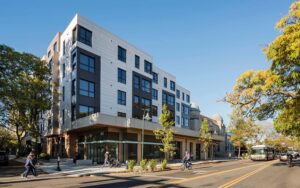
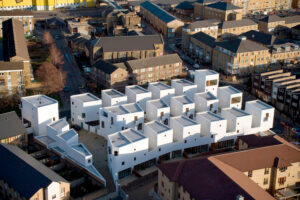
Housing is one of the main themes related to the creation of the city and plays a central role in the definition about how people live together. The development of new living strategies face many different fields of interest: urban planning, economy, social sciences, ecology, sustainability, technology. Architectural composition plays a central role in the definition of how all these matters can coexist and how it is possible to increase urban density and people’s quality of life. The analysis of Louis Sauer’s work on low-rise high-density houses outlines a solution useful for a variety of situations. Higher urban density makes it possible to increase real estate income from investments and, consequently, to increase the architectural quality of the buildings as well as the urban landscape. It gives a tangible answer to many aspects related to urban sustainability making the city more compact, reusing brownfields instead of greenfields, facilitating pedestrian cycle mobility or the use of public transport instead of private cars, and thus helping to reduce urban pollution and the use of natural resources.

+ 11 more

n.1 (2022)  ·  15 articles

Issue n.1 (2022)

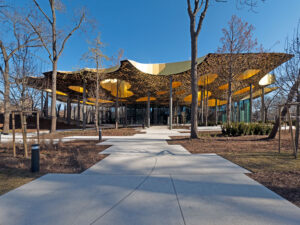
Image associated with the article: Japanese Architecture Returns to Nature:  Sou Fujimoto in Context
Essay Criticism Subscribers

Japanese Architecture Returns to Nature: Sou Fujimoto in Context

by Botond Bognar pp. 7–36
We received and we gladly publish a contribution by distinguished author Prof. Botond Bognar. [MS] ABSTRACT - The essay introduces the development of Sou Fujimoto’s architecture as it has been influenced by various sources and experiences leading to his recently completed and highly recognized major project, the  House of Hungarian Music in Budapest. Among these influences the contemporary economic and political conditions in Japan and beyond, as well as the nature-inspired work of prominent Japanese designers are discussed. Touching upon the seminal work by Tadao Ando and Toyo Ito, the essay also highlights the contrasts and occasional similarities between the so-called “White School” and “Red School” in contemporary Japanese architecture, in referencing nature as the primary source of their designs. Today, these “schools” are best represented, respectively, by the activities of SANAA and Kengo Kuma. Although Fujimoto’s architecture is clearly derivative and part of the radically minimalist White School, the House of Hungarian Music reveals an intimacy and richness in articulating its relationship to the surrounding natural environment, which quality, if perhaps momentarily, points beyond the minimalism of the “Whites.”
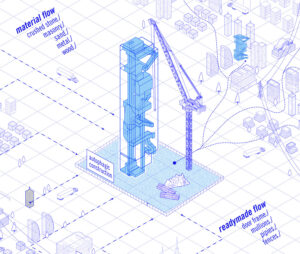
Image associated with the article: Urban Autophagy.  A New Imaginary for Twenty-First Century Urban Growth
Essay Theory Subscribers

Urban Autophagy. A New Imaginary for Twenty-First Century Urban Growth

by Hannibal Newsom pp. 37–55
The human, environmental, and political impact of raw material resourcing throughout the global supply chain is a critical facet of any plan to confront accelerating climate change in the twenty-first century. Invoking the work of biologist Dr. Rhonda Patrick on autophagy, a mechanism through which mammalian bodies consume their own dead and dying cells to promote health and longevity, this essay explores the imaginary of Urban Autophagy as a mechanism through which the city can consume itself in order to grow. This essay presents a novel understanding of the limits of our natural resources and proposes a major shift in how we conceive of standard practices for sustainable development. First, this essay defines the model of Urban Autophagy; second, it surveys already-existing practices that support the model of Urban Autophagy; third, it presents a methodology that can be developed and expanded in order to introduce Urban Autophagy into standard practice; and finally, this essay argues for the implications of this approach toward a more ambitious stewardship of the environment and the health and longevity of our cities.
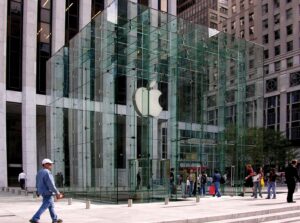
Image associated with the article: The Transparency Trilemma: Interrogating Transparency in Architectural Design
Essay Theory Subscribers

The Transparency Trilemma: Interrogating Transparency in Architectural Design

by Matyas Gutai, Simon Richards, Aris Kafantaris pp. 57–86
In light of emerging dialogues on the negative environmental impact of glass buildings that culminated in the glass building ban proposal in New York City, this paper reinterrogates the meaning and potentials of transparency in architecture. This is done by introducing the concept of the “Transparency Trilemma,” whereby glass envelopes are believed to be unable to provide thermal comfort, environmental sustainability, and optical transparency at the same time. By re-evaluating transparency from technical, spatial, and semantic viewpoints, this paper presents a comprehensive new Transparency Framework for the overall assessment of buildings on these grounds. The use of this framework can facilitate a more holistic evaluation of glass buildings across the full range of their potential meanings and applications, which would support better design and understanding of the role of transparency in contemporary architecture.
Image associated with the article: The Wall That Articulates: Characteristics and  Operability in Space
Essay Theory Open Access

The Wall That Articulates: Characteristics and Operability in Space

by Joana Pinheiro pp. 87–105
This essay stems from a dissertation that studies the “architectural wall” from a conceptual point of view. The wall acts in space in different ways and can present the purpose of emplacement, reference, articulation, enclosure or of an inhabitable wall. Among the wall types studied in the thesis, the wall that performs as an articulation agent is described in this paper. For that matter, a group of architectural works, that translate in a definite manner the operativity of this theory, is presented. Through the analysis of these case-studies, the definition of the type, by its determining properties, is reached. Besides considering this research as a scientific instrument in the field of architecture to understand the comprehensive element “wall,” which further interacts with man and its environment, it is also regarded as a didactical means. Through the acknowledgement of the properties given in the tables and diagrams of the type, it is possible along the process of design to identify this architectural element within its complex play of variables, and thereby use it in a more scrupulous and consequent manner.

+ 10 more

n.2 (2021)  ·  14 articles

The Good Material · Issue n.2 (2021)

Image associated with the article: Beyond Performance
Editorial Open Access

Beyond Performance

by Maurizio Sabini pp. 301–303
Image associated with the article: 2 in 1 – A Playful Approach  to the Sustainable Use of Building Materials
Essay Open Access

2 in 1 – A Playful Approach to the Sustainable Use of Building Materials

by Angie Müller-Puch, Erik Hegre, Michael Innerarity pp. 323–336
To the observer, the building industry strives to develop the most optimized construction materials to build faster, better and cheaper, which has created an expanding pallet of increasingly complex, highly specific product systems. As a result, it is assumed that buildings are comprised of an established collection of parts, selected from a catalogue, and have the consequence of a one-time useful lifespan. This does not suggest that we have abandoned technological development; however, we suspect this approach will stall in its ability to address environmental challenges and create healthy, quality spaces because the sum is not greater than its parts. What if we use and assemble materials in a way that they can serve multiple functions at one time? The 2 in 1 – design strategy is a playful process that assembles materials so one material can incorporate several functions at a time. By finding synergies between well-known, standardized construction elements we can create a positive effect on the quality of building and reduce the carbon footprint.
Image associated with the article: Wood City: Timberizing the City’s Building Blocks
Article Open Access

Wood City: Timberizing the City’s Building Blocks

by Stephen Luoni pp. 337–360
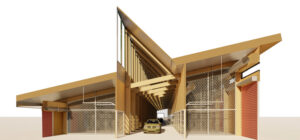
“Wood City” applies mass timber engineering to the 19 building categories that essentially shape our built environments, otherwise financialized as real estate products by Wall Street. Suburban offices, fast-food restaurants, metal warehouses, big-box grocers, garden apartments, single-family houses, hotels, self-storage facilities, assisted living facilities, strip-shopping centers, etc. constitute 75% of the built environment. Given that the US will double its built environment in just one generation coupled with the urgency to develop low-carbon futures, what if cities were built from the only construction system sequestering carbon and engineered to be “energy positive” – wood? Real estate value chains are undergoing transformations in sectors like fuel retail, fast food, grocery, and logistics, while new interest from venture-capital is hybridizing housing, hospitality, healthcare, and the senior services markets. Innovations in timber-engineered buildings to date have been associated with signature projects involving tall buildings and cultural institutions. Alternatively, Wood City outlines a design research agenda for mass timber through the pattern languages of ordinary building sectors already undergoing novel mixings of space, services, technologies, and experiences.
Image associated with the article: Re-Emergence of the Vernacular: The Material Aspirations and the Vanishing Continuum of the Immaterial
Essay Subscribers

Re-Emergence of the Vernacular: The Material Aspirations and the Vanishing Continuum of the Immaterial

by Chaitra Sharad, Sanket Mhatre pp. 361–378
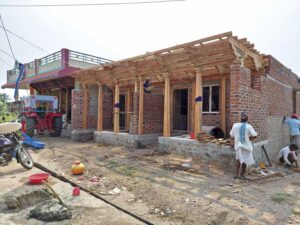
The cultural elements drive the people’s way of life and ultimately influence their choice of the buildings they inhabit. Man, and his culture and his living environments are always correlated. While measuring heritage architecture, one tends to ignore the cultural and societal factors as the stakeholders. This isolated study can often paint half a picture of what a place was or could have been. An in-depth understanding of the “human element” will help appreciate the true “spirit of the place” despite the style, geometry, material, or construction method. While looking at a piece of craft, present-day perception focuses only on certain limited qualities such as visual or construction. Instant benefit has led to mass use of fabricated materials while ignoring any cautionary examination. Definition of any material’s sensual, social and symbolic worth often remains out of the scope for judgment. If these values are prioritized well, the architecture can continue to progress as a modest expression, adding a personality or realizing a life rather than producing alienating objects.

+ 9 more