
15 essays
Peer reviewed
VOLUME 11/2026
Issue n.1 (2026)
Articles
Essay
Narration
Subscribers
The Evolving Shape of Post-Cold War Space: Architecture, Empire, and Spatial Sovereignty in the Arctic
by Eric Nay
pp. 7–21
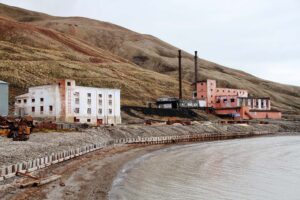
Svalbard is warming faster than anywhere else on Earth. Average temperatures are up, and sea ice is declining. Life there means having to adapt to longer summers and shorter, warmer winters. Svalbard, a Norwegian Arctic Archipelago located midway between mainland Norway and the North Pole, and the spectral presence of abandoned Soviet-era coal mining towns on the peninsula are the subjects of this paper. Shaped by Soviet coal mining, this essay is framed by an analysis of spatial haunting and Cold War/neocolonial aspirations and current anxieties around climate change. Evidence is rendered concrete through abandoned industrial architecture and the combined spectres of war and climate catastrophe in the region. This conceptual framework provides a setting for the analysis of Pyramiden, an abandoned Soviet coal mining town on Svalbard. It serves to explore the Arctic as more than terra nullius; rather, it presents a region of ambiguous spatial sovereignty produced in the interstices of governance. This highlights an evolving spatiality that rests on Arctic fantasies and imaginaries materialized in “haunted” sites like Pyramiden.
Article
Urbanism
Subscribers
Reclaiming the Right to the City: Architectural Strategies for Urban Regeneration
by Silvia Dalzero
pp. 23–40
This study examines the impact of privately managed tourist rentals on urban contexts through a review of the literature on overtourism in historic city centers, where architectural heritage is increasingly shaped by speculative pressures. The research maps tourist rental units in Brescia in 2023, the year the city was designated Italian Capital of Culture and experienced a marked increase in tourist flows. The survey identifies approximately 400 short-term rental units, compared to 140 units intended for medium- and long-term rental. Based on this quantitative and locational analysis, the study develops a design-oriented approach that translates empirical data into an architectural strategy. Using software-assisted tools, a minimal housing unit is defined according to a modular typological archetype adopted as a compositional principle. This process generates a volumetric system in which distributive elements are organized first, followed by the aggregation and optimization of housing units in relation to orientation, natural lighting, openings, views, and accessibility. The research contributes a compositional and comparative method for interpreting the physical and spatial transformations of the urban fabric driven by the expansion of tourist rentals.
Article
Cross-Disciplinary Studies
Subscribers
Research by Drawing: Imagining the Otherwise in Rio de Janeiro’s Metropolitan Peripheries
by Rodrigo d’Avila, Irene Luque Martín
pp. 41–61
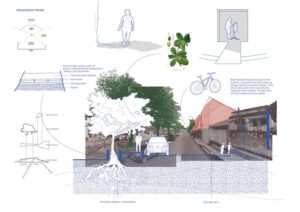
This article explores the use of drawing as a research method to reimagine ecological, social and spatial changes in urban areas undergoing global urbanization. Focusing on the rapidly transformation of the landscape of Seropédica on the outskirts of Rio de Janeiro, the article frames urbanization as a contested process in which multiple histories and temporalities coexist. Rather than treating informality and nature as issues to be resolved, the article proposes a pluriversal urban ecology that centers the “otherwise”: informal, marginalized and non-human forms of life. The article introduces “research by drawing” as an alternative where drawing makes visible what is excluded from conventional planning. Three visual methods reveal Seropédica’s overlooked dynamics. We trace the shifting relationships between rural life, logistics and symbolic erasures, translate a transect into a performative score, documenting rhythms and human–non-human encounters and overlay narratives to expose the multiplicity of urbanization. The findings depict this metropolitan periphery as a fragmented yet interconnected mosaic, challenging binaries such as formal/informal and city/nature and emphasizes the importance of the otherwise for achieving just and ecological urban futures.
Essay
Urbanism
Subscribers
From Totality to Relationality: Ludwig Hilberseimer’s Superblock and the Relational Urban Form
by Liang Wang
pp. 63–89
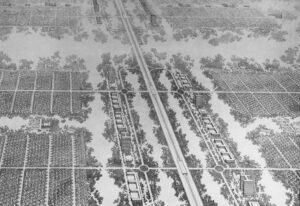
This essay examines two interrelated concepts – the superblock and the relational urban form – through the urban studies of Ludwig Hilberseimer. It advances three arguments. First, it situates Hilberseimer’s superblock within his broader project to reform the city and its architecture through a socio-ecological framework – an effort largely overlooked in twentieth-century architectural history. Second, it repositions the superblock within the lineage of modern urban formations, emphasizing its transitional role from the implementation of the master plan toward the instrumentalization of relational form. Third, it demonstrates his superblock proposition enables relational urban formations across scales and geographies and, therefore, remains relevant to contemporary urbanism. The essay argues that Hilberseimer’s superblock is not a fixed compositional entity but a proto-relational form: a spatial system structured by interdependence, hierarchy, and part-to-whole relations. Through close analysis of texts, drawings, and diagrams, it reveals a multi-scalar framework operating across building, settlement, and regional levels. Relational urban form thus emerges as an operational principle – one that mediates scales, accommodates changes, and organizes urban transformations incrementally.
Essay
Urbanism
Subscribers
A Prairie Archipelago
by Martin Hättasch, Dean Almy
pp. 91–118
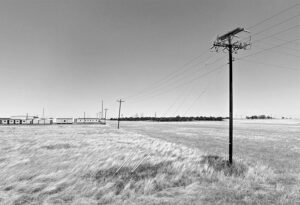
The Green Archipelago, introduced by Oswald Mathias Ungers in 1977 in response to Berlin’s depopulation, amplified a lack of urban coherence by reducing the city to a series of idealized urban islands floating on a green “sea.” This framework established a dialectical relationship between zones of urban intensity – islands – and a diffuse, low-intensity landscape – the sea. Within this duality of formal control and laissez-faire, the island preserves the authority of architectural form and serves as the site of concentrated urbanity. Conversely, the “sea” is the city’s antithesis – defined not by its content but by its emptiness. But how can the dialectic of the archipelago be sustained – or initiated – under conditions of rapid urban expansion, when the starting point is an urban landscape that, in its entirety, resembles the “sea”? Building on research into the periphery of Austin, TX, this essay proposes a conceptual reversal of the archipelago without abandoning its fundamental principles: where Ungers’ dialectical agency resides in the island’s architectural morphology, the Prairie Archipelago shifts this agency to a landscape capable of producing friction, limits, and differentiation from within.
Article
Criticism
Subscribers
Massimo Carmassi, the Civic Architect of Pisa. Five School Projects
by Cecilia Marcheschi
pp. 119–139
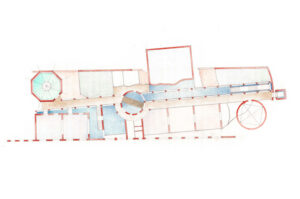
This article examines the work of Massimo Carmassi, a civil servant architect and head of the architecture department of the Municipality of Pisa between 1974 and 1990, focusing on school architecture as a field of civic and urban design experimentation, both in terms of public commitment and authorial research. Developed within the framework of the progressive policies promoted by Pisan administrations during the 1970s and 1980s, Carmassi’s schools are interpreted as urban devices that introduce spatial quality, recognizability, and identity into the city’s peripheral neighborhoods, often marked by anonymity and a lack of collective spaces. The article explores the architect’s language, grounded in the deliberate use of a limited set of recurring devices – such as the wall, elementary formal structures, and the gallery building – alongside a restrained palette of materials, including brick, iron, and glass. What emerges is an understanding of public architecture not as a functional container, but as an active instrument in the construction of the city. This perspective frames Carmassi’s work as a form of architectural practice in which civic responsibility and authorial research are inseparably intertwined.
Article
Typology
Subscribers
The University and the City. A Project at Pisa’s Former Marzotto Complex
by Sara Stillavato, Francesca Molle
pp. 141–163
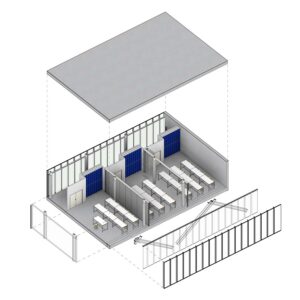
This article frames the expansion of the University of Pisa’s Fibonacci Campus as a threshold project: an interface between university and city operating within a historically stratified urban edge, where the former Marzotto industrial complex meets Pisa’s medieval walls. Building on contextual analysis of the site’s transformations – from twentieth-century rationalist factory to academic campus – this research discusses how new scientific programs can be inserted without compromising the legibility of the existing fabric. The design translates departmental needs for flexible laboratories and study environments into a spatial gradient that combines public accessibility and controlled research conditions. Ground-floor spaces are conceived as independently usable civic rooms, while open areas are reconfigured as shared green infrastructure that reconnects institutional and urban life. A comparative cost appraisal, developed from recent public tenders, frames feasibility from a public-client perspective and links adaptability of use to long-term economic sustainability. Rather than proposing a resolved model, the project advances a critical framework that makes legible the tensions between architectural intent, institutional governance, and civic appropriation inherent in any university expansion within a historic urban context.
Essay
Typology
Open Access
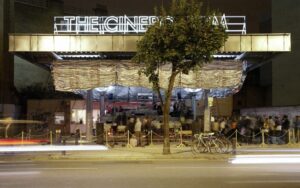
Microcinemas Rising in Europe: New Spatial Trends in Movie Theaters
by Diego Terna, Luca Maria Francesco Fabris
pp. 165–188
The research paper proposes a critical survey of recently emerged, new architectural spatial forms for hosting movie theaters in the European context. A trend showing a renewed focus on the quality of movies and programming, reverberating in the architectural space of cinema halls, which tend to adapt their features toward small numbers, focusing on privacy and fellowship among a few viewers, and searching for a kind of coziness, transforming cinema halls into spaces with an almost domestic feeling. This new kind of movie theater, called microcinema, is a fluid space within broader functions, where watching the projection on a screen offers an opportunity for intellectual speculation, no longer tied to personal concentration alone, but to public dialogue, where sharing empathy is the more critical experience, providing elements for a new systematic approach to the movie theater design.
Essay
Theory
Open Access
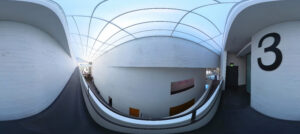
Aesthetics and Epistemological Decentralization: Toward an Embodied Framework for Museum Space
by Majed Awadh Alghaemdi, Abdulrahman Bin Burayk
pp. 189–209
Museum architecture shapes how knowledge is encountered. This article develops the concept of epistemological decentralization to describe spatial configurations that resist privileging a single interpretive route, enabling multiple encounters with content through movement and perception. Two questions drive the argument: first, under what conditions can museum space redistribute epistemic agency without reducing that shift to apparent freedom within a scripted order; second, what spatial conditions support distributed meaning-making rather than staging participation while preserving institutional authority. Drawing on Merleau-Ponty’s phenomenology, the study develops an interpretive reading of Steven Holl’s Kiasma Museum of Contemporary Art in Helsinki (1998), structured around four registers: The Solicited Body, The Lived Body, Bodily Attunement, and The Chiasm. The reading shows that route optionality, navigational oscillation, proprioceptive orientation, and sectional layering can shift interpretive positions from an institutional center toward a more distributed field. The argument connects spatial configuration to the embodied dynamics through which meaning is assembled in museum experience.
Project
Tectonics
Subscribers
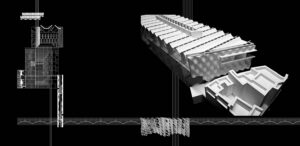
Timbuktu Manuscript Library: A Study in the Possibilities in 3D Printing on Site
by Genevieve Baudoin
pp. 211–221
Architecture has long been concerned with an integrated response to environment. Beyond the utilitarian assembly of appropriate materials and construction systems addressing various climatic conditions, architecture has continuously sought an elegant advancement of meaningful program and spatial experience in its relationship to its site. Now, traditional construction materials can be rethought for architectural purpose, providing opportunities for structural optimization, systems integration, but also architectural expression. The Manuscript Library introduced here investigates the possibilities of an on-site printed sand-based masonry block and steel hybrid structural system as a moment for tectonic expression. The system seeks to create a tension that can be read between the perceived heavy attributes of the block and the lightness of a second supporting system that is expressed, using the 3D-printed material’s limits to augment its architectural and spatial possibilities.
Book Review
Criticism
Open Access
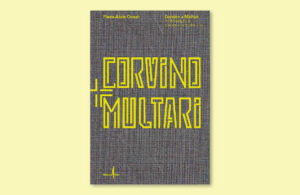
Our First Thirty Years: On Corvino + Multari
by Andrea Canclini
pp. 225–230
Corvino + Multari: Architecture in Dialogue with the CityBy Pierre-Alain CrosetMarsilio Arte, 20256.69 x 0.98 x 9.45 in. [17 x 3.3 x 24.3 cm]336 pages, 86 b/w and 280 color ill.€35 / £28 / $35 (paperback)ISBN: 9791254632932 (ENG)ISBN: 9791254632765 (IT)
Book Review
Theory
Open Access
Outgrowing Mannerism. On Lina Malfona’s The Mannerist Phase in Architecture
by Laura Mucciolo
pp. 231–240
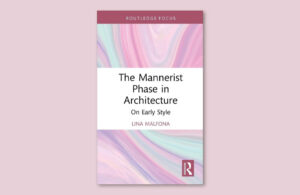
The Mannerist Phase in Architecture. On Early StyleBy Lina MalfonaRoutledge, 20255.74 × 0.54 x 8.74 in. [17 x 1.4 x 22 cm]15 b&w illustrations154 pages (hardcover)US$55.49 (hardback)US$25.59 (eBook)ISBN 9781041014911 (hardback)ISBN 9781003615071 (eBook)
Exhibition Review
Criticism
Open Access
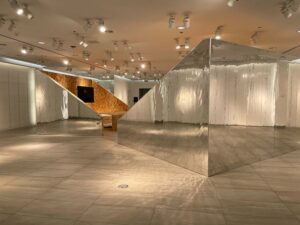
Abstractive Reuse. A Review of SHIFT: Ecologies at the 2025 Chicago Architecture Biennial
by Alex Serbanescu
pp. 241–248
Exhibition Review
Urbanism
Open Access
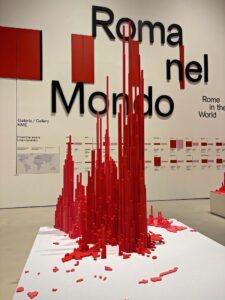
Urbs and Orbis: A Display of Actual Rome. An Exhibition at the MAXXI
by Caterina Padoa Schioppa
pp. 249–260